Welcome to 4144 Spalding Drive, Perkasie, PA – a premier residence in the esteemed Regency of Hilltown, an active 55+ community designed for a carefree lifestyle. This elegant Darin model home offers 2,752 square feet of low-maintenance living, complete with a wealth of amenities and an open, flexible floor plan. Upon entering, you are greeted by gleaming hardwood floors that flow seamlessly throughout the main level, exuding sophistication and warmth. The expansive kitchen is a culinary enthusiast's dream, featuring exquisite granite countertops, a stylish tile backsplash, and an oversized island with bar seating. High-end stainless steel appliances, including a wall oven, built-in microwave, dishwasher, refrigerator, and a farm-style under-mount sink, enhance the kitchen's functionality and aesthetic appeal. The breakfast area is highlighted by a striking stone accent wall and elegant chandeliers with ceiling medallions, creating a charming ambiance. The main level master suite serves as a serene retreat, complete with a tray ceiling, a neutral color palette, and two spacious walk-in closets equipped with extra shelving and organizers. The luxurious master bath offers dual sinks, a stall shower, ceramic tile, and a linen closet, providing a private sanctuary for relaxation. Additional features of this home include a main level den/office with custom built-in cabinets and French doors for privacy, a dining room that seamlessly connects to the kitchen, and a family room centered around a lovely gas fireplace. The breakfast room, adorned with a stone accent wall, opens to a private patio through sliding glass doors with top-down/bottom-up shades, offering an ideal space for outdoor relaxation or grilling. Convenience is paramount with a well-appointed powder room, a bright and spacious laundry room equipped with a washer and dryer on a raised platform, extra cabinetry, an attractive laundry tub, and two large storage closets. The oversized two-car garage, featuring Garage Trac flooring and additional shelving, provides ample storage and easy access. The upper level boasts a versatile loft area, two additional bedrooms, and a full bath, ensuring comfort and privacy for guests. Multiple oversized closets and a utility closet/workroom offer abundant storage options. Residents of Regency of Hilltown enjoy access to an array of community amenities, including walking trails, an 11,000 sq ft clubhouse, a pool, a fitness center, tennis and bocce courts. A monthly newsletter keeps residents informed about community activities. Exterior maintenance, including snow shoveling, is handled by the community, allowing you to fully embrace the vibrant and active lifestyle. Located just 15 minutes from Doylestown and 30 minutes from New Hope, with Peace Valley Park and Lake Nockamixon a short drive away, this property offers both convenience and tranquility. Embrace the next stage of your life in this exquisite home and community.
Sold for $650,000
$650,000
4144 Spalding Dr, Perkasie, PA 18944
3beds
2,752sqft
Townhouse
Built in 2017
4,088 Square Feet Lot
$683,500 Zestimate®
$236/sqft
$3,321 Estimated rent
Home value
$683,500
Estimated sales range
Not available
$3,321/mo
Zestimate® history
Owner options
List your home for rent
$3,321/mo
Rent Zestimate®
Find your next renter with Zillow Rental Manager. Plus, with online applications, you can quickly screen prospective tenants – for free.
$3,321/mo
Rent Zestimate®
Refinance and save
$4,516/mo
Est. payment
Refinancing to a lower rate could help reduce your monthly payments and save thousands over the life of the loan.
$4,516/mo
Est. payment
Explore your selling options
Work with a Zillow partner agent
Leverage their expertise and Zillow's premium Showcase listings to get your home seen by more buyers.
Get startedList with your own agent
Get your home in front of millions of buyers by listing it on Zillow.
Learn how to do itSell it yourself
Take full control of how buyers see your home on Zillow by listing For Sale by Owner (FSBO).
List your homeWhat's special
Private patioCustom built-in cabinetsVersatile loft areaWell-appointed powder roomMain level master suiteFrench doors for privacyWalking trails
Zillow last checked:
Listing updated:
Listed by:
Suzanne Bentrim 215-479-8854,
Corcoran Sawyer Smith
Bought with:
Russell Volk, RS300329
Elite Realty Group Unl. Inc.
Source: Bright MLS,MLS#: PABU2072774
Facts & features
Interior
Bedrooms & bathrooms
- Bedrooms: 3
- Bathrooms: 3
- Full bathrooms: 2
- 1/2 bathrooms: 1
- Main level bathrooms: 2
- Main level bedrooms: 1
Rooms
- Room types: Living Room, Dining Room, Primary Bedroom, Bedroom 2, Bedroom 3, Kitchen, Family Room, Den, Breakfast Room, Laundry, Loft, Utility Room
Primary bedroom
- Features: Attached Bathroom, Flooring - Carpet, Walk-In Closet(s)
- Level: Main
- Area: 416 Square Feet
- Dimensions: 26 x 16
Bedroom 2
- Features: Flooring - Carpet
- Level: Upper
- Area: 294 Square Feet
- Dimensions: 14 x 21
Bedroom 3
- Features: Flooring - Carpet
- Level: Upper
- Area: 195 Square Feet
- Dimensions: 15 x 13
Breakfast room
- Features: Flooring - Wood
- Level: Main
- Area: 130 Square Feet
- Dimensions: 13 x 10
Den
- Features: Flooring - Carpet
- Level: Main
- Area: 192 Square Feet
- Dimensions: 12 x 16
Dining room
- Features: Flooring - Wood
- Level: Main
- Area: 196 Square Feet
- Dimensions: 14 x 14
Family room
- Features: Fireplace - Gas, Flooring - Carpet
- Level: Main
- Area: 224 Square Feet
- Dimensions: 16 x 14
Kitchen
- Features: Flooring - Wood
- Level: Main
- Area: 182 Square Feet
- Dimensions: 14 x 13
Laundry
- Features: Built-in Features
- Level: Main
- Area: 108 Square Feet
- Dimensions: 18 x 6
Living room
- Features: Flooring - Wood, Recessed Lighting, Lighting - Ceiling
- Level: Main
- Area: 208 Square Feet
- Dimensions: 16 x 13
Loft
- Features: Flooring - Carpet
- Level: Upper
- Area: 224 Square Feet
- Dimensions: 14 x 16
Utility room
- Level: Upper
- Area: 85 Square Feet
- Dimensions: 17 x 5
Heating
- Forced Air, Natural Gas
Cooling
- Central Air, Electric
Appliances
- Included: Electric Water Heater
- Laundry: Laundry Room
Features
- 2 Story Ceilings, 9'+ Ceilings, Tray Ceiling(s)
- Flooring: Carpet, Ceramic Tile, Engineered Wood
- Has basement: No
- Number of fireplaces: 1
Interior area
- Total structure area: 2,752
- Total interior livable area: 2,752 sqft
- Finished area above ground: 2,752
- Finished area below ground: 0
Property
Parking
- Total spaces: 4
- Parking features: Garage Faces Side, Garage Door Opener, Inside Entrance, Oversized, Driveway, Private, Attached
- Attached garage spaces: 2
- Uncovered spaces: 2
Accessibility
- Accessibility features: None
Features
- Levels: Two
- Stories: 2
- Pool features: Community
Lot
- Size: 4,088 Square Feet
Details
- Additional structures: Above Grade, Below Grade
- Parcel number: 15017117
- Zoning: AQRC
- Special conditions: Standard
Construction
Type & style
- Home type: Townhouse
- Architectural style: Carriage House
- Property subtype: Townhouse
Materials
- Frame
- Foundation: Concrete Perimeter
- Roof: Architectural Shingle
Condition
- Excellent
- New construction: No
- Year built: 2017
Details
- Builder model: Darin
- Builder name: Toll
Utilities & green energy
- Electric: 200+ Amp Service
- Sewer: Public Sewer
- Water: Public
- Utilities for property: Cable Available, Natural Gas Available
Community & HOA
Community
- Senior community: Yes
- Subdivision: Regency At Hilltown
HOA
- Has HOA: Yes
- Services included: Common Area Maintenance, Maintenance Structure, Health Club, Maintenance Grounds, Pool(s), Recreation Facility, Snow Removal
- HOA fee: $365 monthly
- HOA name: REGENCY AT HILLTOWN
Location
- Region: Perkasie
- Municipality: HILLTOWN TWP
Financial & listing details
- Price per square foot: $236/sqft
- Tax assessed value: $47,010
- Annual tax amount: $7,966
- Date on market: 6/15/2024
- Listing agreement: Exclusive Right To Sell
- Listing terms: Cash,Conventional,VA Loan
- Inclusions: Washer, Dryer, Refrigerator, Tv Mount In Family Room, Shelving In Storage Closet And Garage, Locator 911.
- Ownership: Fee Simple
Price history
| Date | Event | Price |
|---|---|---|
| 6/26/2025 | Sold | $650,000-1.4%$236/sqft |
Source:  Bright MLS #PABU2072774 Report a problem Bright MLS #PABU2072774 Report a problem | ||
| 5/15/2025 | Pending sale | $659,000$239/sqft |
Source: Bright MLS #PABU2072774 Report a problem | ||
| 4/17/2025 | Contingent | $659,000$239/sqft |
Source: Bright MLS #PABU2072774 Report a problem | ||
| 10/24/2024 | Price change | $659,000-2.9%$239/sqft |
Source: Bright MLS #PABU2072774 Report a problem | ||
| 7/31/2024 | Price change | $679,000-1.5%$247/sqft |
Source: Bright MLS #PABU2072774 Report a problem | ||
| 6/15/2024 | Listed for sale | $689,000+57.1%$250/sqft |
Source: Bright MLS #PABU2072774 Report a problem | ||
| 12/12/2017 | Sold | $438,636$159/sqft |
Source: Public Record Report a problem | ||
Public tax history
| Year | Property taxes | Tax assessment |
|---|---|---|
| 2025 | $8,060 | $47,010 |
| 2024 | $8,060 +1.2% | $47,010 |
| 2023 | $7,966 | $47,010 |
| 2022 | $7,966 | $47,010 |
| 2021 | $7,966 | $47,010 |
| 2020 | $7,966 +0.6% | $47,010 |
| 2018 | $7,919 | $47,010 +1205.8% |
| 2017 | -- | $3,600 |
| 2016 | -- | $3,600 |
Find assessor info on the county website
Neighborhood: 18944
Nearby homes
- $600,0002 bd3 ba2.3k sqft4152 Spalding Dr, Perkasie, PA 18944Sold
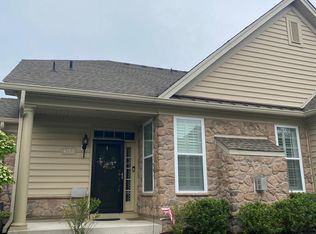
- $601,2002 bd3 ba2.3k sqft4136 Spalding Dr, Perkasie, PA 18944Off Market
- $651,0003 bd4 ba2.6k sqft4128 Spalding Dr, Perkasie, PA 18944Sold
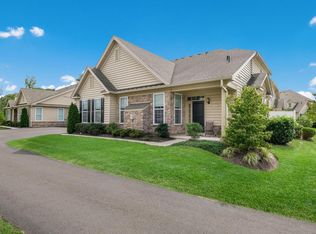
- $605,0003 bd3 ba2.6k sqft4160 Spalding Dr, Perkasie, PA 18944Sold

- $763,8003 bd2 ba3.8k sqft4148 Spalding Dr, Perkasie, PA 18944Off Market
- $812,5003 bd4 ba2.7k sqft4156 Spalding Dr, Perkasie, PA 18944Off Market
- $789,5004 bd4 ba2.7k sqft4140 Spalding Dr, Perkasie, PA 18944Off Market
- $725,4002 bd2 ba2.7k sqft4135 Spalding Dr, Perkasie, PA 18944Off Market
Nearby schools
GreatSchools rating
- 7/10Seylar El SchoolGrades: K-5Distance: 2.4 mi
- 7/10Pennridge Central Middle SchoolGrades: 6-8Distance: 3.4 mi
- 9/10Pennridge High SchoolGrades: 9-12Distance: 2.5 mi
Schools provided by the listing agent
- District: Pennridge
Source: Bright MLS. This data may not be complete. We recommend contacting the local school district to confirm school assignments for this home.
Get a cash offer in 3 minutes
Find out how much your home could sell for in as little as 3 minutes with a no-obligation cash offer.
Estimated market value
$683,500
Get a cash offer in 3 minutes
Find out how much your home could sell for in as little as 3 minutes with a no-obligation cash offer.
Estimated market value
$683,500
- Pennsylvania
- Bucks County
- Perkasie
- 18944
- 4144 Spalding Dr
Nearby cities
Nearby neighborhoods
Nearby zip codes
Other Perkasie Topics
