Let me get this straight: A beautifully kept home with 3 bedrooms and 3 full baths PLUS a powder room? And the owners suite is on the first floor? And a 2 car garage? All in an active 55+ community filled with fun amenities? And just repriced to $650,000! YES! This Martin model home has everything you want and more! The great room boasts a lofty vaulted ceiling and a cozy stone fireplace. The sunlit, well appointed kitchen is the perfect place to whip up a wonderful meal. (Private chef not included.) Double convection ovens make big meals a dream while the abundance of cabinetry makes storage a snap! Eat in the nook or at the breakfast bar for chill times and the formal dining area for bigger events. Relax in the spacious owners suite, complete with a tray ceiling and a private patio. Or work in your P.J's in your home office! 2 walk in closets and a lovely full bath complete this space. The second level offers a flex space loft so play, entertain or study here! There are 2 en suite bedrooms so guests always feel at home. This community offers many ways to stay active and it's close to shopping, dining and Lake Galena. WOW! The upgrades and amenities are attached. Come see us today!
Sold for $651,000
$651,000
4128 Spalding Dr, Perkasie, PA 18944
3beds
2,649sqft
Townhouse
Built in 2017
4,088 Square Feet Lot
$687,500 Zestimate®
$246/sqft
$3,477 Estimated rent
Home value
$687,500
Estimated sales range
Not available
$3,477/mo
Zestimate® history
Owner options
List your home for rent
$3,477/mo
Rent Zestimate®
Find your next renter with Zillow Rental Manager. Plus, with online applications, you can quickly screen prospective tenants – for free.
$3,477/mo
Rent Zestimate®
Refinance and save
$4,522/mo
Est. payment
Refinancing to a lower rate could help reduce your monthly payments and save thousands over the life of the loan.
$4,522/mo
Est. payment
Explore your selling options
Work with a Zillow partner agent
Leverage their expertise and Zillow's premium Showcase listings to get your home seen by more buyers.
Get startedList with your own agent
Get your home in front of millions of buyers by listing it on Zillow.
Learn how to do itSell it yourself
Take full control of how buyers see your home on Zillow by listing For Sale by Owner (FSBO).
List your homeWhat's special
Cozy stone fireplacePrivate patioFlex space loftDouble convection ovensHome officeFormal dining areaAbundance of cabinetry
Zillow last checked:
Listing updated:
Listed by:
Sue Thomas 215-622-3035,
Keller Williams Real Estate-Doylestown
Bought with:
Michelle Trachtenberg, RS333780
Coldwell Banker Realty
Source: Bright MLS,MLS#: PABU2085488
Facts & features
Interior
Bedrooms & bathrooms
- Bedrooms: 3
- Bathrooms: 4
- Full bathrooms: 3
- 1/2 bathrooms: 1
- Main level bathrooms: 2
- Main level bedrooms: 1
Rooms
- Room types: Kitchen, Great Room, Laundry, Loft, Office
Great room
- Level: Main
Kitchen
- Level: Main
Laundry
- Level: Main
Loft
- Level: Upper
Office
- Level: Main
Heating
- Forced Air, Natural Gas, Electric
Cooling
- Central Air, Electric
Appliances
- Included: Water Heater
- Laundry: Laundry Room
Features
- Has basement: No
- Number of fireplaces: 1
Interior area
- Total structure area: 2,649
- Total interior livable area: 2,649 sqft
- Finished area above ground: 2,649
- Finished area below ground: 0
Property
Parking
- Total spaces: 2
- Parking features: Storage, Inside Entrance, Garage Door Opener, Attached, Driveway
- Attached garage spaces: 2
- Has uncovered spaces: Yes
Accessibility
- Accessibility features: None
Features
- Levels: Two
- Stories: 2
- Pool features: Community
Lot
- Size: 4,088 Square Feet
Details
- Additional structures: Above Grade, Below Grade
- Parcel number: 15017113
- Zoning: AQRC
- Special conditions: Standard
Construction
Type & style
- Home type: Townhouse
- Architectural style: Carriage House
- Property subtype: Townhouse
Materials
- Frame
- Foundation: Slab
Condition
- New construction: No
- Year built: 2017
Utilities & green energy
- Sewer: Public Sewer
- Water: Public
Community & HOA
Community
- Senior community: Yes
- Subdivision: Regency At Hilltown
HOA
- Has HOA: Yes
- HOA fee: $365 monthly
Location
- Region: Perkasie
- Municipality: HILLTOWN TWP
Financial & listing details
- Price per square foot: $246/sqft
- Tax assessed value: $45,670
- Annual tax amount: $7,739
- Date on market: 1/11/2025
- Listing agreement: Exclusive Agency
- Inclusions: Primary Bedroom And Great Room Tv's And Brackets And Washer And Dryer All Convey At Settlement As Is, Without Value Or Warranty.
- Exclusions: Kitchen Refrigerator, Garage Refrigerator And Frees=zer, Primary Bedroom Electric Fireplace.
- Ownership: Fee Simple
Price history
| Date | Event | Price |
|---|---|---|
| 4/30/2025 | Sold | $651,000+0.2%$246/sqft |
Source:  Bright MLS #PABU2085488 Report a problem Bright MLS #PABU2085488 Report a problem | ||
| 3/11/2025 | Pending sale | $650,000$245/sqft |
Source: Bright MLS #PABU2085488 Report a problem | ||
| 1/11/2025 | Listed for sale | $650,000$245/sqft |
Source: Bright MLS #PABU2085488 Report a problem | ||
| 10/3/2024 | Listing removed | $650,000$245/sqft |
Source: Bright MLS #PABU2078352 Report a problem | ||
| 9/12/2024 | Price change | $650,000-3.7%$245/sqft |
Source: Bright MLS #PABU2078352 Report a problem | ||
| 8/31/2024 | Listed for sale | $675,000+49.1%$255/sqft |
Source: Bright MLS #PABU2078352 Report a problem | ||
| 7/12/2017 | Sold | $452,805$171/sqft |
Source: Public Record Report a problem | ||
Public tax history
| Year | Property taxes | Tax assessment |
|---|---|---|
| 2025 | $7,830 | $45,670 |
| 2024 | $7,830 +1.2% | $45,670 |
| 2023 | $7,739 | $45,670 |
| 2022 | $7,739 | $45,670 |
| 2021 | $7,739 | $45,670 |
| 2020 | $7,739 +0.6% | $45,670 |
| 2018 | $7,693 | $45,670 +1168.6% |
| 2017 | -- | $3,600 |
| 2016 | -- | $3,600 |
Find assessor info on the county website
Neighborhood: 18944
Nearby homes
- $605,0003 bd3 ba2.6k sqft4160 Spalding Dr, Perkasie, PA 18944Sold

- $650,0003 bd3 ba2.7k sqft4144 Spalding Dr, Perkasie, PA 18944Sold

- $701,0003 bd3 ba2.7k sqft4175 Spalding Dr, Perkasie, PA 18944Sold

- $600,0002 bd3 ba2.3k sqft4152 Spalding Dr, Perkasie, PA 18944Sold
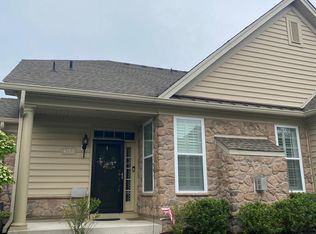
- $812,5003 bd4 ba2.7k sqft4156 Spalding Dr, Perkasie, PA 18944Off Market
- $652,1002 bd2 ba2.6k sqft4159 Spalding Dr, Perkasie, PA 18944Off Market
- $722,8003 bd3 ba2.6k sqft4168 Spalding Dr, Perkasie, PA 18944Off Market
- $763,8003 bd2 ba3.8k sqft4148 Spalding Dr, Perkasie, PA 18944Off Market
Nearby schools
GreatSchools rating
- 7/10Seylar El SchoolGrades: K-5Distance: 2.4 mi
- 7/10Pennridge Central Middle SchoolGrades: 6-8Distance: 3.4 mi
- 9/10Pennridge High SchoolGrades: 9-12Distance: 2.5 mi
Schools provided by the listing agent
- District: Pennridge
Source: Bright MLS. This data may not be complete. We recommend contacting the local school district to confirm school assignments for this home.
Get a cash offer in 3 minutes
Find out how much your home could sell for in as little as 3 minutes with a no-obligation cash offer.
Estimated market value
$687,500
Get a cash offer in 3 minutes
Find out how much your home could sell for in as little as 3 minutes with a no-obligation cash offer.
Estimated market value
$687,500
- Pennsylvania
- Bucks County
- Perkasie
- 18944
- 4128 Spalding Dr
Nearby cities
Nearby neighborhoods
Nearby zip codes
Other Perkasie Topics
