Welcome to your easy living oasis at 4152 Spalding Drive in the prestigious 55+ luxury community of Regency at Hilltown! This stunning 2-bedroom, 2.5-bathroom home offers the perfect blend of open concept design and high-end finishes, creating an ideal space for comfortable and elegant living. Step inside and discover a main floor designed for effortless flow and entertaining. The luxurious primary suite is conveniently located on this level and boasts a spa-like ensuite bathroom. The gourmet kitchen is a chef's delight, featuring a massive center island, a gas cooktop for precise cooking, a wall oven with a built-in microwave, beautiful granite countertops, and a dedicated coffee bar to start your mornings right. Enjoy sun-drenched meals in the inviting breakfast area, filled with natural light, or host elegant dinner parties in the formal dining area, enhanced by stunning upgraded lighting. The main floor also features a sophisticated study, complete with custom built-in bookshelves and a desk, and offers private access to your own fenced-in patio – the perfect spot for quiet relaxation or enjoying a morning coffee. The primary bedroom is a true retreat, offering two separate, spacious walk-in closets to accommodate your wardrobe. The ensuite bathroom is a haven of tranquility, featuring a double sink vanity, a large soaking tub for unwinding, a separate walk-in shower, and a private toilet area. Venture upstairs to find a versatile separate living or media space, ideal for entertaining guests or enjoying your favorite hobbies. A comfortable second bedroom and a full bathroom provide a private guest suite. You'll also appreciate the convenience of a huge walk-in storage area for all your organizational needs. Life at Regency at Hilltown is more than just a beautiful home; it's a vibrant and active lifestyle. This award-winning 55+ community offers an array of exceptional amenities. The impressive clubhouse serves as a social hub with numerous gathering spaces, a full kitchen for events, a billiard room for friendly competition, a well-equipped fitness center to stay active, and a game room for leisurely enjoyment. Outside, you can socialize and cool off by the community pool on warm days or engage in friendly matches on the tennis, pickleball, and bocce courts. The community also hosts a variety of organized activities and social events throughout the year, ensuring there's always something to enjoy. Say goodbye to yard work and snow removal! The carefree lifestyle at Regency at Hilltown includes meticulous lawn and common area maintenance and snow removal right to your front door, allowing you to fully embrace the community's offerings and your newfound free time. With its tasteful and neutral appointments throughout, 4152 Spalding Drive is ready for you to move in and personalize to your own style. Don't miss this incredible opportunity to experience the exceptional 55-plus lifestyle you've been searching for.
Sold for $600,000
$600,000
4152 Spalding Dr, Perkasie, PA 18944
2beds
2,308sqft
Townhouse
Built in 2017
4,088 Square Feet Lot
$630,000 Zestimate®
$260/sqft
$3,018 Estimated rent
Home value
$630,000
Estimated sales range
Not available
$3,018/mo
Zestimate® history
Owner options
List your home for rent
$3,018/mo
Rent Zestimate®
Find your next renter with Zillow Rental Manager. Plus, with online applications, you can quickly screen prospective tenants – for free.
$3,018/mo
Rent Zestimate®
Refinance and save
$4,218/mo
Est. payment
Refinancing to a lower rate could help reduce your monthly payments and save thousands over the life of the loan.
$4,218/mo
Est. payment
Explore your selling options
Work with a Zillow partner agent
Leverage their expertise and Zillow's premium Showcase listings to get your home seen by more buyers.
Get startedList with your own agent
Get your home in front of millions of buyers by listing it on Zillow.
Learn how to do itSell it yourself
Take full control of how buyers see your home on Zillow by listing For Sale by Owner (FSBO).
List your homeWhat's special
Zillow last checked:
Listing updated:
Listed by:
Robyn OHara 267-370-3838,
Keller Williams Real Estate-Doylestown
Bought with:
Amanda Moeser, RS336042
Keller Williams Real Estate-Doylestown
Source: Bright MLS,MLS#: PABU2089658
Facts & features
Interior
Bedrooms & bathrooms
- Bedrooms: 2
- Bathrooms: 3
- Full bathrooms: 2
- 1/2 bathrooms: 1
- Main level bathrooms: 2
- Main level bedrooms: 1
Basement
- Area: 0
Heating
- Forced Air, Central, Propane
Cooling
- Central Air, Electric
Appliances
- Included: Microwave, Dishwasher, Disposal, Dryer, Energy Efficient Appliances, ENERGY STAR Qualified Refrigerator, Exhaust Fan, Range Hood, Stainless Steel Appliance(s), Washer, Water Heater, Water Treat System
- Laundry: Main Level
Features
- Open Floorplan, Family Room Off Kitchen, Kitchen - Gourmet, Kitchen Island, Pantry, Recessed Lighting, Upgraded Countertops, Walk-In Closet(s)
- Flooring: Carpet
- Doors: ENERGY STAR Qualified Doors
- Windows: Energy Efficient, Window Treatments
- Has basement: No
- Number of fireplaces: 1
- Fireplace features: Gas/Propane
Interior area
- Total structure area: 2,308
- Total interior livable area: 2,308 sqft
- Finished area above ground: 2,308
- Finished area below ground: 0
Property
Parking
- Total spaces: 4
- Parking features: Garage Faces Side, Driveway, Paved, Attached
- Attached garage spaces: 2
- Uncovered spaces: 2
Accessibility
- Accessibility features: None
Features
- Levels: Two
- Stories: 2
- Pool features: Community
Lot
- Size: 4,088 Square Feet
Details
- Additional structures: Above Grade, Below Grade
- Parcel number: 15017118
- Zoning: AQRC
- Special conditions: Standard
Construction
Type & style
- Home type: Townhouse
- Architectural style: Carriage House,Traditional
- Property subtype: Townhouse
Materials
- Frame, Brick
- Foundation: Concrete Perimeter
- Roof: Architectural Shingle
Condition
- Excellent
- New construction: No
- Year built: 2017
Utilities & green energy
- Sewer: Public Sewer
- Water: Public
Community & HOA
Community
- Features: Pool
- Senior community: Yes
- Subdivision: Regency At Hilltown
HOA
- Has HOA: Yes
- Amenities included: Billiard Room, Clubhouse, Common Grounds, Fitness Center, Jogging Path, Pool, Recreation Facilities, Party Room, Meeting Room
- Services included: Common Area Maintenance, Health Club, Maintenance Grounds, Recreation Facility, Pool(s), Snow Removal, Trash, Maintenance Structure
- HOA fee: $387 monthly
- HOA name: REGENCY AT HILLTOWN
Location
- Region: Perkasie
- Municipality: HILLTOWN TWP
Financial & listing details
- Price per square foot: $260/sqft
- Tax assessed value: $41,760
- Annual tax amount: $7,076
- Date on market: 5/16/2025
- Listing agreement: Exclusive Right To Sell
- Listing terms: Cash,Conventional,FHA,VA Loan
- Inclusions: Refrigerator In Kitchen, Washer And Dryer
- Ownership: Fee Simple
Price history
| Date | Event | Price |
|---|---|---|
| 7/16/2025 | Sold | $600,000$260/sqft |
Source:  Bright MLS #PABU2089658 Report a problem Bright MLS #PABU2089658 Report a problem | ||
| 5/17/2025 | Pending sale | $600,000+39.3%$260/sqft |
Source: Bright MLS #PABU2089658 Report a problem | ||
| 10/18/2017 | Sold | $430,633$187/sqft |
Source: Public Record Report a problem | ||
Public tax history
| Year | Property taxes | Tax assessment |
|---|---|---|
| 2025 | $7,160 | $41,760 |
| 2024 | $7,160 +1.2% | $41,760 |
| 2023 | $7,076 | $41,760 |
| 2022 | $7,076 | $41,760 |
| 2021 | $7,076 | $41,760 |
| 2020 | $7,076 +0.6% | $41,760 |
| 2018 | $7,035 | $41,760 +1060% |
| 2017 | -- | $3,600 |
| 2016 | -- | $3,600 |
Find assessor info on the county website
Neighborhood: 18944
Nearby homes
- $605,0003 bd3 ba2.6k sqft4160 Spalding Dr, Perkasie, PA 18944Sold

- $650,0003 bd3 ba2.7k sqft4144 Spalding Dr, Perkasie, PA 18944Sold

- $725,4002 bd2 ba2.7k sqft4135 Spalding Dr, Perkasie, PA 18944Off Market
- $651,0003 bd4 ba2.6k sqft4128 Spalding Dr, Perkasie, PA 18944Sold
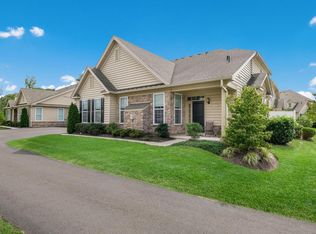
- $601,2002 bd3 ba2.3k sqft4136 Spalding Dr, Perkasie, PA 18944Off Market
- $647,3002 bd2 ba2.3k sqft4127 Spalding Dr, Perkasie, PA 18944Off Market
- $652,1002 bd2 ba2.6k sqft4159 Spalding Dr, Perkasie, PA 18944Off Market
- $701,0003 bd3 ba2.7k sqft4175 Spalding Dr, Perkasie, PA 18944Sold
Nearby schools
GreatSchools rating
- 7/10Seylar El SchoolGrades: K-5Distance: 2.4 mi
- 7/10Pennridge Central Middle SchoolGrades: 6-8Distance: 3.4 mi
- 9/10Pennridge High SchoolGrades: 9-12Distance: 2.5 mi
Schools provided by the listing agent
- District: Pennridge
Source: Bright MLS. This data may not be complete. We recommend contacting the local school district to confirm school assignments for this home.
Get a cash offer in 3 minutes
Find out how much your home could sell for in as little as 3 minutes with a no-obligation cash offer.
Estimated market value
$630,000
Get a cash offer in 3 minutes
Find out how much your home could sell for in as little as 3 minutes with a no-obligation cash offer.
Estimated market value
$630,000
- Pennsylvania
- Bucks County
- Perkasie
- 18944
- 4152 Spalding Dr
Nearby cities
Nearby neighborhoods
Nearby zip codes
Other Perkasie Topics
