Introducing the epitome of luxurious 55+ active adult living in the prestigious community of Regency at Hilltown, located in beautiful Hilltown Township, Bucks County, Pennsylvania. Immerse yourself in the tranquility of this quiet and scenic setting while still enjoying the convenience of nearby amenities. At Regency at Hilltown, your lifestyle allows you more time to indulge in the activities you love. Step inside the Cole model, a thoughtfully designed home offering the perfect blend of elegance and functionality. With an additional bedroom on the second level, this 3-bedroom, 2 1/2-bath residence provides an ideal layout for comfortable living. The primary bedroom, conveniently located on the first level, offers privacy and convenience. Prepare to be impressed by the extensive upgrades and meticulous attention to detail throughout. Built-in shelves and cabinets in the office provide both functionality and style, while wide baseboards and wainscoting enhance the overall aesthetic of the living room, family room, and dining room. Experience a touch of elegance with window sills pre-wired for candles, complete with candle holders and a programmable timer for effortless ambiance. The upgraded primary bathroom features a standalone tub, inviting you to unwind and indulge in a spa-like retreat within the comfort of your own home. The upgraded kitchen boasts level 4 cabinets and granite countertops, providing a stunning backdrop for culinary endeavors. Enjoy the convenience of full cabinets instead of a standard pantry, offering ample storage space for your needs. A top-of-the-line Jenn-Air 6-burner range elevates your cooking experience to new heights. Additional enhancements extend to the loft area, where built-in shelves and cabinets provide practical storage solutions. Immerse yourself in a captivating audio experience with the built-in sound system, while custom crown molding with LED uplighting adds a touch of sophistication to the space. Outside, indulge in resort-style amenities right at your doorstep. The private clubhouse offers a variety of recreational options, including an outdoor pool, tennis court, bocce court, and walking trails. Unwind on the patio with pavers under the retractable Sunset awning, complete with LED lights that create a magical ambiance. Don't miss this opportunity to experience the pinnacle of active adult living at Regency at Hilltown. Embrace a low-maintenance lifestyle, luxurious upgrades, and a wealth of community amenities. Schedule your private tour today and discover the exquisite craftsmanship and attention to detail that define this exceptional property.
Sold for $701,000
$701,000
4175 Spalding Dr, Perkasie, PA 18944
3beds
2,792sqft
Single Family Residence
Built in 2017
4,088 Square Feet Lot
$755,000 Zestimate®
$251/sqft
$3,580 Estimated rent
Home value
$755,000
$717,000 - $793,000
$3,580/mo
Zestimate® history
Owner options
List your home for rent
$3,580/mo
Rent Zestimate®
Find your next renter with Zillow Rental Manager. Plus, with online applications, you can quickly screen prospective tenants – for free.
$3,580/mo
Rent Zestimate®
Refinance and save
$3,995/mo
Est. payment
Refinancing to a lower rate could help reduce your monthly payments and save thousands over the life of the loan.
$3,995/mo
Est. payment
Explore your selling options
Work with a Zillow partner agent
Leverage their expertise and Zillow's premium Showcase listings to get your home seen by more buyers.
Get startedList with your own agent
Get your home in front of millions of buyers by listing it on Zillow.
Learn how to do itSell it yourself
Take full control of how buyers see your home on Zillow by listing For Sale by Owner (FSBO).
List your homeWhat's special
Outdoor poolStandard pantryBocce courtLuxurious upgradesCustom crown moldingAmple storage spaceRetractable sunset awning
Zillow last checked:
Listing updated:
Listed by:
Jeff Lavine 215-280-2750,
Keller Williams Real Estate-Doylestown
Bought with:
Linda Kilroy, RS311548
Class-Harlan Real Estate, LLC
Source: Bright MLS,MLS#: PABU2051520
Facts & features
Interior
Bedrooms & bathrooms
- Bedrooms: 3
- Bathrooms: 3
- Full bathrooms: 2
- 1/2 bathrooms: 1
- Main level bathrooms: 2
- Main level bedrooms: 1
Rooms
- Room types: Living Room, Primary Bedroom, Bedroom 2, Bedroom 3, Kitchen, Family Room, Breakfast Room, Office
Basement
- Area: 0
Heating
- Forced Air, Propane
Cooling
- Central Air, Electric
Appliances
- Included: Microwave, Built-In Range, Cooktop, Dishwasher, Disposal, Oven/Range - Gas, Stainless Steel Appliance(s), Electric Water Heater, Water Heater
- Laundry: Main Level
Features
- Ceiling Fan(s), Chair Railings, Combination Dining/Living, Crown Molding, Entry Level Bedroom, Family Room Off Kitchen, Open Floorplan, Eat-in Kitchen, Kitchen - Gourmet, Kitchen Island, Primary Bath(s), Recessed Lighting, Upgraded Countertops, Wainscotting, Walk-In Closet(s)
- Flooring: Carpet, Wood
- Windows: Window Treatments
- Has basement: No
- Number of fireplaces: 1
- Fireplace features: Gas/Propane
Interior area
- Total structure area: 2,792
- Total interior livable area: 2,792 sqft
- Finished area above ground: 2,792
- Finished area below ground: 0
Property
Parking
- Total spaces: 4
- Parking features: Garage Faces Front, Garage Door Opener, Inside Entrance, Asphalt, Attached, Driveway
- Attached garage spaces: 2
- Uncovered spaces: 2
Accessibility
- Accessibility features: None
Features
- Levels: One
- Stories: 1
- Patio & porch: Patio
- Pool features: Community
- Has view: Yes
- View description: Garden
Lot
- Size: 4,088 Square Feet
Details
- Additional structures: Above Grade, Below Grade
- Parcel number: 15017162
- Zoning: AQRC
- Special conditions: Standard
Construction
Type & style
- Home type: SingleFamily
- Architectural style: Carriage House
- Property subtype: Single Family Residence
- Attached to another structure: Yes
Materials
- Frame
- Foundation: Slab, Concrete Perimeter
- Roof: Pitched,Shingle
Condition
- New construction: No
- Year built: 2017
Details
- Builder model: The Cole
- Builder name: Toll
Utilities & green energy
- Electric: 200+ Amp Service
- Sewer: Public Sewer
- Water: Public
- Utilities for property: Cable Connected
Community & HOA
Community
- Features: Pool
- Senior community: Yes
- Subdivision: Regency At Hilltown
HOA
- Has HOA: Yes
- Amenities included: Billiard Room, Clubhouse, Common Grounds, Pool, Tennis Court(s), Fitness Center
- Services included: Common Area Maintenance, Maintenance Grounds, Pool(s)
- HOA fee: $360 monthly
Location
- Region: Perkasie
- Municipality: HILLTOWN TWP
Financial & listing details
- Price per square foot: $251/sqft
- Tax assessed value: $45,160
- Annual tax amount: $7,652
- Date on market: 6/24/2023
- Listing agreement: Exclusive Right To Sell
- Inclusions: Washer, Dryer, Refrigerator
- Exclusions: Tv's (wall Mounts Remain)
- Ownership: Fee Simple
Price history
| Date | Event | Price |
|---|---|---|
| 8/31/2023 | Sold | $701,000+2.3%$251/sqft |
Source:  Bright MLS #PABU2051520 Report a problem Bright MLS #PABU2051520 Report a problem | ||
| 7/7/2023 | Pending sale | $685,000$245/sqft |
Source: Bright MLS #PABU2051520 Report a problem | ||
| 6/24/2023 | Listed for sale | $685,000+22.6%$245/sqft |
Source: Bright MLS #PABU2051520 Report a problem | ||
| 1/25/2018 | Sold | $558,606$200/sqft |
Source: Public Record Report a problem | ||
Public tax history
| Year | Property taxes | Tax assessment |
|---|---|---|
| 2025 | $7,743 | $45,160 |
| 2024 | $7,743 +1.2% | $45,160 |
| 2023 | $7,653 | $45,160 |
| 2022 | $7,653 | $45,160 |
| 2021 | $7,653 | $45,160 |
| 2020 | $7,653 +0.6% | $45,160 |
| 2018 | $7,607 | $45,160 +1154.4% |
| 2017 | -- | $3,600 |
| 2016 | -- | $3,600 |
Find assessor info on the county website
Neighborhood: 18944
Nearby homes
- $665,0003 bd3 ba2.7k sqft4167 Spalding Dr, Perkasie, PA 18944Sold

- $720,8003 bd3 ba2.6k sqft4168 Spalding Dr, Perkasie, PA 18944Off Market

- $651,0003 bd4 ba2.6k sqft4128 Spalding Dr, Perkasie, PA 18944Sold
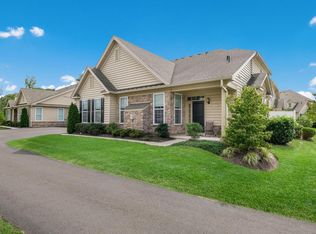
- $656,5002 bd2 ba2.6k sqft4159 Spalding Dr, Perkasie, PA 18944Off Market
- $605,0003 bd3 ba2.6k sqft4160 Spalding Dr, Perkasie, PA 18944Sold
- $600,0002 bd3 ba2.3k sqft4152 Spalding Dr, Perkasie, PA 18944Sold
- $926,3003 bd3 ba2.7k sqft4164 Spalding Dr, Perkasie, PA 18944Off Market
- $650,0003 bd3 ba2.7k sqft4144 Spalding Dr, Perkasie, PA 18944Sold
Nearby schools
GreatSchools rating
- 7/10Seylar El SchoolGrades: K-5Distance: 2.4 mi
- 7/10Pennridge Central Middle SchoolGrades: 6-8Distance: 3.4 mi
- 9/10Pennridge High SchoolGrades: 9-12Distance: 2.4 mi
Schools provided by the listing agent
- District: Pennridge
Source: Bright MLS. This data may not be complete. We recommend contacting the local school district to confirm school assignments for this home.
Get a cash offer in 3 minutes
Find out how much your home could sell for in as little as 3 minutes with a no-obligation cash offer.
Estimated market value
$755,000
Get a cash offer in 3 minutes
Find out how much your home could sell for in as little as 3 minutes with a no-obligation cash offer.
Estimated market value
$755,000
- Pennsylvania
- Bucks County
- Perkasie
- 18944
- 4175 Spalding Dr
Nearby cities
Nearby neighborhoods
Nearby zip codes
Other Perkasie Topics
