Motivated seller must sell. All reasonable offers considered. A wonderful opportunity to live in the desireable Regency at Hilltown, an upscale active adult community. This inviting residence offers a perfect blend of comfort and luxury. Enter into a great room with a vaulted ceiling and open floor plan with hardwood flooring. The gourmet kitchen features modern appliances, ample countertop space, and a sun-filled dining area. A pantry and spacious walk-in closet are located off the kitchen as well as the laundry room where you can access the two car garage. From first floor, step outside to the patio area where you can enjoy your morning coffee. This home is first floor living at its finest with a primary suite that includes an en suite bathroom, two walk-in closets, and sitting area. The second floor features a loft area overlooking the great room, two additional well-appointed bedrooms for guests or a home office, full bath, and tons of storage space. Just steps away is the community clubhouse where you will find pool and card tables, state of the art fitness center, outdoor swimming pool, tennis, pickleball, bocce courts, and walking trails. The property is a short drive from Doylestown where you will find an abundance of shopping, dining, and entertainment options. Enjoy the benefits of being part of a welcoming and close-knit 55+ community, offering a serene and fulfilling lifestyle. Don't miss the opportunity to make this delightful house your forever home.
Sold for $605,000
$605,000
4160 Spalding Dr, Perkasie, PA 18944
3beds
2,649sqft
Townhouse
Built in 2017
4,088 Square Feet Lot
$657,800 Zestimate®
$228/sqft
$3,405 Estimated rent
Home value
$657,800
$625,000 - $691,000
$3,405/mo
Zestimate® history
Owner options
List your home for rent
$3,405/mo
Rent Zestimate®
Find your next renter with Zillow Rental Manager. Plus, with online applications, you can quickly screen prospective tenants – for free.
$3,405/mo
Rent Zestimate®
Refinance and save
$3,503/mo
Est. payment
Refinancing to a lower rate could help reduce your monthly payments and save thousands over the life of the loan.
$3,503/mo
Est. payment
Explore your selling options
Work with a Zillow partner agent
Leverage their expertise and Zillow's premium Showcase listings to get your home seen by more buyers.
Get startedList with your own agent
Get your home in front of millions of buyers by listing it on Zillow.
Learn how to do itSell it yourself
Take full control of how buyers see your home on Zillow by listing For Sale by Owner (FSBO).
List your homeWhat's special
Open floor planModern appliancesPrimary suiteEn suite bathroomSpacious walk-in closetAmple countertop spaceHardwood flooring
Zillow last checked:
Listing updated:
Listed by:
Alexandra Licata 215-340-5700,
Keller Williams Real Estate-Doylestown
Bought with:
Yael Milbert, RS134796A
BHHS Fox & Roach-Jenkintown
Source: Bright MLS,MLS#: PABU2055152
Facts & features
Interior
Bedrooms & bathrooms
- Bedrooms: 3
- Bathrooms: 3
- Full bathrooms: 2
- 1/2 bathrooms: 1
- Main level bathrooms: 2
- Main level bedrooms: 1
Rooms
- Room types: Primary Bedroom, Bedroom 2, Bedroom 3, Kitchen, Family Room, Breakfast Room, Laundry, Loft, Primary Bathroom, Full Bath, Half Bath
Basement
- Area: 0
Heating
- Heat Pump, Electric, Propane
Cooling
- Central Air, Electric
Appliances
- Included: Water Heater
- Laundry: Main Level, Laundry Room
Features
- Has basement: No
- Number of fireplaces: 1
Interior area
- Total structure area: 2,649
- Total interior livable area: 2,649 sqft
- Finished area above ground: 2,649
- Finished area below ground: 0
Property
Parking
- Total spaces: 4
- Parking features: Garage Faces Front, Inside Entrance, Attached, Driveway
- Attached garage spaces: 2
- Uncovered spaces: 2
Accessibility
- Accessibility features: None
Features
- Levels: Two
- Stories: 2
- Patio & porch: Patio
- Pool features: Community
Lot
- Size: 4,088 Square Feet
Details
- Additional structures: Above Grade, Below Grade
- Parcel number: 15017121
- Zoning: AQRC
- Special conditions: Standard
Construction
Type & style
- Home type: Townhouse
- Architectural style: Traditional
- Property subtype: Townhouse
Materials
- Frame
- Foundation: Concrete Perimeter
Condition
- New construction: No
- Year built: 2017
Details
- Builder model: Martin
- Builder name: Toll Brothers
Utilities & green energy
- Sewer: Public Sewer
- Water: Public
Community & HOA
Community
- Senior community: Yes
- Subdivision: Regency At Hilltown
HOA
- Has HOA: Yes
- Amenities included: Clubhouse, Fitness Center, Billiard Room, Pool, Tennis Court(s), Common Grounds
- Services included: Common Area Maintenance, Maintenance Grounds, Snow Removal, Trash
- HOA fee: $365 monthly
Location
- Region: Perkasie
- Municipality: HILLTOWN TWP
Financial & listing details
- Price per square foot: $228/sqft
- Tax assessed value: $44,770
- Annual tax amount: $7,586
- Date on market: 8/10/2023
- Listing agreement: Exclusive Agency
- Listing terms: Cash,Conventional,FHA,VA Loan
- Inclusions: Washer, Dryer, Refrigerator, Living Room Television, Third Bedroom Television All In "as Is" Condition With No Monetary Value.
- Ownership: Fee Simple
Price history
| Date | Event | Price |
|---|---|---|
| 3/14/2024 | Sold | $605,000-4%$228/sqft |
Source:  Bright MLS #PABU2055152 Report a problem Bright MLS #PABU2055152 Report a problem | ||
| 3/4/2024 | Pending sale | $630,000$238/sqft |
Source: Bright MLS #PABU2055152 Report a problem | ||
| 2/6/2024 | Contingent | $630,000$238/sqft |
Source: Bright MLS #PABU2055152 Report a problem | ||
| 1/13/2024 | Price change | $630,000-3.8%$238/sqft |
Source: Bright MLS #PABU2055152 Report a problem | ||
| 9/10/2023 | Price change | $655,000-3%$247/sqft |
Source: Bright MLS #PABU2055152 Report a problem | ||
| 8/10/2023 | Listed for sale | $675,000+47.2%$255/sqft |
Source: Bright MLS #PABU2055152 Report a problem | ||
| 9/22/2017 | Sold | $458,649$173/sqft |
Source: Public Record Report a problem | ||
Public tax history
| Year | Property taxes | Tax assessment |
|---|---|---|
| 2025 | $7,676 | $44,770 |
| 2024 | $7,676 +1.2% | $44,770 |
| 2023 | $7,587 | $44,770 |
| 2022 | $7,587 | $44,770 |
| 2021 | $7,587 | $44,770 |
| 2020 | $7,587 +0.6% | $44,770 |
| 2018 | $7,542 | $44,770 +1143.6% |
| 2017 | -- | $3,600 |
| 2016 | -- | $3,600 |
Find assessor info on the county website
Neighborhood: 18944
Nearby homes
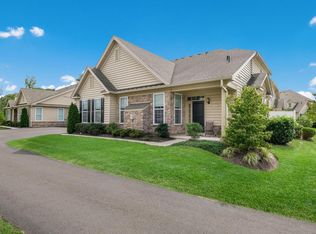
- $651,0003 bd4 ba2.6k sqft4128 Spalding Dr, Perkasie, PA 18944Sold
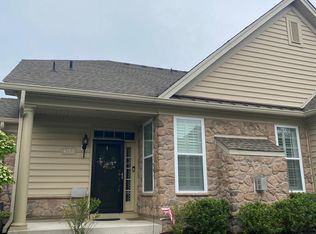
- $600,0002 bd3 ba2.3k sqft4152 Spalding Dr, Perkasie, PA 18944Sold
- $650,0003 bd3 ba2.7k sqft4144 Spalding Dr, Perkasie, PA 18944Sold

- $656,5002 bd2 ba2.6k sqft4159 Spalding Dr, Perkasie, PA 18944Off Market
- $701,0003 bd3 ba2.7k sqft4175 Spalding Dr, Perkasie, PA 18944Sold
- $733,7002 bd2 ba2.7k sqft4135 Spalding Dr, Perkasie, PA 18944Off Market
- $665,0003 bd3 ba2.7k sqft4167 Spalding Dr, Perkasie, PA 18944Sold
- $597,3002 bd3 ba2.3k sqft4136 Spalding Dr, Perkasie, PA 18944Off Market
Nearby schools
GreatSchools rating
- 7/10Seylar El SchoolGrades: K-5Distance: 2.4 mi
- 7/10Pennridge Central Middle SchoolGrades: 6-8Distance: 3.4 mi
- 9/10Pennridge High SchoolGrades: 9-12Distance: 2.4 mi
Schools provided by the listing agent
- District: Pennridge
Source: Bright MLS. This data may not be complete. We recommend contacting the local school district to confirm school assignments for this home.
Get a cash offer in 3 minutes
Find out how much your home could sell for in as little as 3 minutes with a no-obligation cash offer.
Estimated market value
$657,800
Get a cash offer in 3 minutes
Find out how much your home could sell for in as little as 3 minutes with a no-obligation cash offer.
Estimated market value
$657,800
- Pennsylvania
- Bucks County
- Perkasie
- 18944
- 4160 Spalding Dr
Nearby cities
Nearby neighborhoods
Nearby zip codes
Other Perkasie Topics
