Skip main navigation
Closed
  • $549,990

    4149 Chelsea Manor Cir, Aurora, IL 60504

    3beds
    2,104sqft
    Townhouse, Single Family Residence
    Built in 2022
    1,250 Square Feet Lot
    $574,000 Zestimate®
    $261/sqft
    $3,023 Estimated rent

    Home value

    $574,000

    Estimated sales range

    Not available

    $3,023/mo

    Zestimate® history
    Loading
    Loading...

    Owner options

    List your home for rent

    $3,023/mo

    Rent Zestimate®

    Find your next renter with Zillow Rental Manager. Plus, with online applications, you can quickly screen prospective tenants – for free.

    Learn more

    $3,023/mo

    Rent Zestimate®

    Refinance and save

    $4,099/mo

    Est. payment

    Refinancing to a lower rate could help reduce your monthly payments and save thousands over the life of the loan.

    See today's rates

    $4,099/mo

    Est. payment

    Explore your selling options

    Work with a Zillow partner agent

    Leverage their expertise and Zillow's premium Showcase listings to get your home seen by more buyers.

    Get started

    List with your own agent

    Get your home in front of millions of buyers by listing it on Zillow.

    Learn how to do it

    Sell it yourself

    Take full control of how buyers see your home on Zillow by listing For Sale by Owner (FSBO).

    List your home

    What's special

    Second-floor balconyEn-suite bathroomFloor-to-ceiling wall tileLight hardwood floorsElongated islandShiplap accent wallVersatile flex room
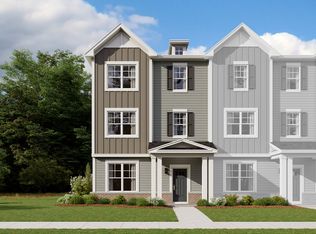
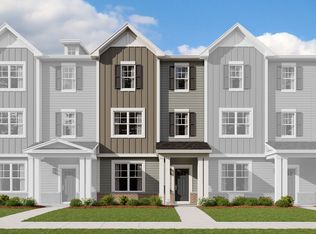
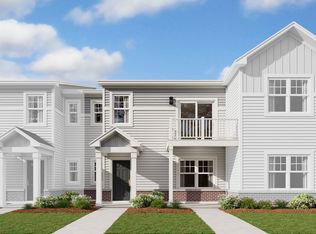
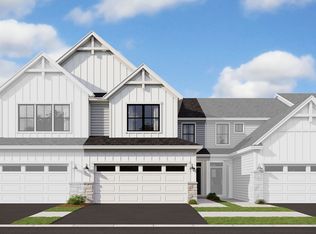
    If you're always on the go but looking for a spacious and easy-to-maintain place to call home, come see this stunning 3-story townhome for yourself! 3 bedrooms and 2.5 bathrooms provide you with plenty of room, while a versatile flex room just inside gives you the opportunity to reflect your own design style by arranging a home office or a space for your small business. Open the front door where light hardwood floors usher you inside. The spacious flex room with a built-in entertainment center is tucked just off the foyer, and the door to a 2-car garage is straight ahead. Head upstairs to the main floor where you'll immediately get a full view of the open kitchen, breakfast nook, and light-filled family room. With dazzling, marble-like countertops along the entire back wall and upgraded stainless steel appliances, it's easy to envision yourself preparing your favorite home-cooked meals in this beautiful kitchen. Admire the following design highlights: Elongated island with an overhang for barstool seating White, farmhouse-style sink with a black pull-down faucet Grey cabinetry with matte black hardware White quatrefoil backsplash Crown molding along the perimeter of the ceiling Breakfast nook with a Sputnik chandelier overhead and plenty of room for a dining table A large window and sliding glass doors line the side wall of the family room, so there's no shortage of natural light on the main floor. The sliding doors provide access to the second-floor balcony overlooking the community below. You'll also find a convenient half bathroom nearby. It doesn't stop here! Head upstairs where you'll land in a hallway leading you to the laundry closet, bedrooms, and bathrooms. The luxurious owner's bedroom boasts a deep tray ceiling, a grey shiplap accent wall, and an oversized walk-in closet. You'll adore the en-suite bathroom where an off-white, dual-sink counter sits atop sleek black cabinetry. A walk-in shower features light grey, floor-to-ceiling wall tile and a convenient seat. Another full bathroom and 2 additional bedrooms-each with its own spacious closet-sit at the other end of the floor. Broker must be present at clients first visit to any M/I Homes community. Lot 44.02 ***Model Home for sale. Home to close June 2025***

    Zillow last checked:

    Listing updated:

    Listing courtesy of:

    Linda Little, CNC,CSC,E-PRO,RSPS,SFR,SRES 630-334-0575,

    Little Realty,

    Cheryl Bonk 630-405-4982,

    Little Realty

    Bought with:

    Ginny Jackson

    Baird & Warner

    Source: MRED as distributed by MLS GRID,MLS#: 12278435MLS Logo

    Facts & features

    Interior

    Bedrooms & bathrooms
    • Bedrooms: 3
    • Bathrooms: 3
    • Full bathrooms: 2
    • 1/2 bathrooms: 1
    Primary bedroom
    • Features: Bathroom (Full)
    • Level: Second
    • Area: 196 Square Feet
    • Dimensions: 14X14
    Bedroom 2
    • Level: Second
    • Area: 100 Square Feet
    • Dimensions: 10X10
    Bedroom 3
    • Level: Second
    • Area: 90 Square Feet
    • Dimensions: 10X9
    Bonus room
    • Level: Lower
    • Area: 132 Square Feet
    • Dimensions: 12X11
    Dining room
    • Level: Main
    • Area: 150 Square Feet
    • Dimensions: 15X10
    Family room
    • Level: Main
    • Area: 294 Square Feet
    • Dimensions: 21X14
    Kitchen
    • Features: Kitchen (Eating Area-Table Space, Island, Pantry-Closet)
    • Level: Main
    • Area: 168 Square Feet
    • Dimensions: 14X12
    Laundry
    • Level: Second
    • Area: 35 Square Feet
    • Dimensions: 7X5
    Heating
    • Natural Gas
    Cooling
    • Central Air
    Appliances
    • Included: Range, Microwave, Dishwasher, Refrigerator, Washer, Dryer, Stainless Steel Appliance(s)
    Features
    • Basement: None
    Interior area
    • Total structure area: 0
    • Total interior livable area: 2,104 sqft

    Property

    Parking
    • Total spaces: 2
    • Parking features: Asphalt, Garage, On Site, Garage Owned, Attached
    • Attached garage spaces: 2
    Accessibility
    • Accessibility features: No Disability Access
    Lot
    • Size: 1,250 sqft
    • Dimensions: 25 X 50
    Details
    • Parcel number: 0733200013
    • Special conditions: None

    Construction

    Type & style
    • Home type: Townhouse
    • Property subtype: Townhouse, Single Family Residence
    Materials
    • Vinyl Siding, Brick
    • Foundation: Concrete Perimeter
    • Roof: Asphalt
    Condition
    • New construction: No
    • Year built: 2022
    Details
    • Builder model: MADISON

    Utilities & green energy

    • Sewer: Public Sewer
    • Water: Lake Michigan

    Community & neighborhood

    Location
    • Region: Aurora
    • Subdivision: Chelsea Manor

    HOA & financial

    HOA
    • Has HOA: Yes
    • HOA fee: $258 monthly
    • Services included: Lawn Care, Snow Removal

    Other

    Other facts
    • Listing terms: Conventional
    • Ownership: Fee Simple w/ HO Assn.

    Price history

    DateEventPrice
    6/17/2025Sold$549,990$261/sqft
    Source: MRED as distributed by MLS GRID #12278435 Report a problem
    2/15/2025Contingent$549,990$261/sqft
    Source: MRED as distributed by MLS GRID #12278435 Report a problem
    2/7/2025Price change$549,990-8.3%$261/sqft
    Source: MRED as distributed by MLS GRID #12278435 Report a problem
    1/24/2025Listed for sale$599,990-3.1%$285/sqft
    Source: M/I Homes Report a problem
    9/3/2024Listing removed$619,410$294/sqft
    Source: M/I Homes Report a problem
    8/16/2024Price change$619,410+0.5%$294/sqft
    Source: MRED as distributed by MLS GRID #12095587 Report a problem
    7/2/2024Price change$616,410+0.2%$293/sqft
    Source: MRED as distributed by MLS GRID #12095587 Report a problem
    6/26/2024Listed for sale$615,410$292/sqft
    Source: M/I Homes Report a problem
    6/18/2024Listing removed$615,410$292/sqft
    Source: M/I Homes Report a problem
    6/12/2024Listed for sale$615,410$292/sqft
    Source: M/I Homes Report a problem

    Public tax history

    Tax history is unavailable.

    Neighborhood: 60504

    Nearby schools

    GreatSchools rating
    Schools provided by the listing agent
    • Elementary: Owen Elementary School
    • Middle: Still Middle School
    • High: Waubonsie Valley High School
    • District: 204

    Source: MRED as distributed by MLS GRID. This data may not be complete. We recommend contacting the local school district to confirm school assignments for this home.

    Get a cash offer in 3 minutes
    Find out how much your home could sell for in as little as 3 minutes with a no-obligation cash offer.
    Estimated market value
    $574,000
    Get a cash offer in 3 minutes
    Find out how much your home could sell for in as little as 3 minutes with a no-obligation cash offer.
    Estimated market value
    $574,000