This one is just so cute I can’t even.
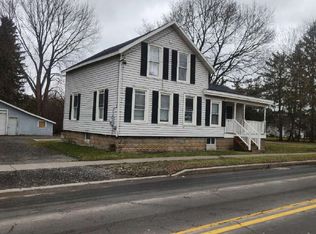
Picture this… a pale yellow ranch with the sweetest curb appeal, a big picture window, and flower boxes already filled and blooming. It’s spring in Canastota, the grass is that perfect bright green, and the big tree out front is gently swaying. It just feels like home the second you pull up.
Inside, the layout has a really nice open feel between the kitchen, living, and dining areas, which makes the space feel bright and connected. The kitchen has updated appliances and more storage than you would expect.
You’ve got true one-level living here with 2 bedrooms and a full bath on the main floor, plus the convenience of an attached heated/cooled one-car garage.
The basement is clean, dry, and full of potential. It’s even been used as a guest space before, and with a second full bath already down there along with a bright workshop, you could absolutely finish it into whatever you need… a cozy family room, craft space, home office, or extra guest area.
Central air will have you all set for summer, and honestly, this is just one of those homes that feels happy the moment you pull up.
Pending
$199,000
414A Den Whit Ter, Canastota, NY 13032
2beds
1,068sqft
Single Family Residence
Built in 1983
7,405 Square Feet Lot
$-- Zestimate®
$186/sqft
$-- HOA
What's special
Central airPale yellow ranchBig tree out frontSweetest curb appealTrue one-level livingUpdated appliancesBig picture window
- 79 days |
- 40 |
- 0 |
Zillow last checked:
Listing updated:
Listed by:
Hunt Real Estate ERA 315-363-5533,
Erica Laquidara 214-597-8269
Source: NYSAMLSs,MLS#: S1678753 Originating MLS: Syracuse
Originating MLS: SyracuseFacts & features
Interior
Bedrooms & bathrooms
- Bedrooms: 2
- Bathrooms: 2
- Full bathrooms: 2
- Main level bathrooms: 1
- Main level bedrooms: 2
Heating
- Gas, Forced Air
Cooling
- Central Air
Appliances
- Included: Dryer, Dishwasher, Electric Oven, Electric Range, Gas Water Heater, Microwave, Refrigerator, Washer
- Laundry: Main Level
Features
- Separate/Formal Living Room, Country Kitchen, Living/Dining Room, Bedroom on Main Level, Workshop
- Flooring: Carpet, Ceramic Tile, Laminate, Varies
- Basement: Full,Partially Finished
- Has fireplace: No
Interior area
- Total structure area: 1,068
- Total interior livable area: 1,068 sqft
Video & virtual tour
Property
Parking
- Total spaces: 1
- Parking features: Attached, Garage
- Attached garage spaces: 1
Features
- Levels: One
- Stories: 1
- Exterior features: Blacktop Driveway
Lot
- Size: 7,405 Square Feet
- Dimensions: 74 x 126
- Features: Rectangular, Rectangular Lot, Residential Lot
Details
- Additional structures: Shed(s), Storage
- Parcel number: 25360103603700010110000000
- Special conditions: Standard
Construction
Type & style
- Home type: SingleFamily
- Architectural style: Ranch
- Property subtype: Single Family Residence
Materials
- Vinyl Siding
- Foundation: Block
Condition
- Resale
- Year built: 1983
Utilities & green energy
- Sewer: Connected
- Water: Connected, Public
- Utilities for property: Sewer Connected, Water Connected
Community & HOA
Community
- Subdivision: Canastota
Location
- Region: Canastota
Financial & listing details
- Price per square foot: $186/sqft
- Tax assessed value: $103,500
- Annual tax amount: $5,622
- Date on market: 5/5/2026
- Cumulative days on market: 66 days
- Listing terms: Cash,Conventional,FHA,USDA Loan,VA Loan
Estimated market value
Not available
Estimated sales range
Not available
Not available
Price history
| Date | Event | Price |
|---|---|---|
| 5/13/2026 | Pending sale | $199,000$186/sqft |
Source:  NYSAMLSs #S1678753 Report a problem NYSAMLSs #S1678753 Report a problem | ||
| 5/7/2026 | Contingent | $199,000$186/sqft |
Source: NYSAMLSs #S1678753 Report a problem | ||
| 5/5/2026 | Listed for sale | $199,000$186/sqft |
Source: NYSAMLSs #S1678753 Report a problem | ||
Public tax history
Tax history is unavailable.
Monthly payment
Climate risks
Neighborhood: 13032
Nearby schools
GreatSchools rating
- NAPeterboro Street Elementary SchoolGrades: PK-2Distance: 0.6 mi
- 5/10Roberts Street Middle SchoolGrades: 5-8Distance: 0.6 mi
- 5/10Canastota High SchoolGrades: 9-12Distance: 0.6 mi
Schools provided by the listing agent
- District: Canastota
Source: NYSAMLSs. This data may not be complete. We recommend contacting the local school district to confirm school assignments for this home.
- $253,4004 bd2 ba1k sqft414 Denwhit Ter, Canastota, NY 13032Off Market

- $223,9002 bd1 ba1k sqft414A Denwhit Ter, Canastota, NY 13032Off Market
- $205,8003 bd1 ba925 sqft412 Denwhit Ter, Canastota, NY 13032Off Market

- $223,3003 bd1 ba1.3k sqft416 Denwhit Ter, Canastota, NY 13032Off Market
- $235,9003 bd1 ba1.2k sqft118 Deppoliti Ave, Canastota, NY 13032Off Market
- $166,7003 bd1 ba1k sqft106 Charles Ave, Canastota, NY 13032Off Market
- $8,800-- bd-- ba-- sqftN Main St, Canastota, NY 13032Off Market
- $8,800-- bd-- ba-- sqftN Main St, Canastota, NY 13032Off Market
A local agent can set up tours, give advice and negotiate with sellers.
Similar homes
- $--3 bd2 ba1.4k sqft306 E North Canal St, Canastota, NY 13032Auction
 ServiceLink Auction
 - $174,9003 bd3 ba1.3k sqft114 Genesee St, Canastota, NY 13032For Sale

 MLS ID #S1695137, Jennie Chapin, Listing by: Chapin Real Estate. NYSAMLSs
 - $139,9003 bd1 ba1k sqft163 Barlow St, Canastota, NY 13032For Sale
 MLS ID #S1692391, William Carroll, Listing by: Real Broker NY LLC. NYSAMLSs
 - $199,9003 bd2 ba1k sqft8966 Lestina Beach Rd, Bridgeport, NY 13030For Sale
 MLS ID #S1689954, Cyrus Grant, Listing by: RE/MAX ONE. NYSAMLSs
 - $199,9003 bd1 ba1.2k sqft5043 Hill Rd, Oneida, NY 13421For SaleMLS ID #S1695472, Anquan Dyer, Listing by: Miner Realty & Prop Management. NYSAMLSs
- $219,9002 bd1 ba768 sqft123 Larkin Ave, Chittenango, NY 13037For SaleMLS ID #S1692398, Karen Blanding, Listing by: Hunt Real Estate ERA. NYSAMLSs
- $--3 bd1 ba1.2k sqft342 S Webber Dr, Chittenango, NY 13037AuctionXome
- $209,9003 bd2 ba1.3k sqft124 Prospect St, Sherrill, NY 13461For SaleMLS ID #S1683942, Timothy Hurley II, Listing by: Miner Realty & Prop Management. NYSAMLSs
- $199,0002 bd2 ba1.4k sqft4016 East Rd, Cazenovia, NY 13035For SaleMLS ID #S1674928, Eric Burrell, Listing by: Limestone Creek Properties LLC. NYSAMLSs
- $199,9001 bd1 ba910 sqft5705 E Main St #D, Verona, NY 13478For SaleMLS ID #S1695842, Laurie Benedict, Listing by: Coldwell Banker Prime Prop. Inc.. NYSAMLSs
- $199,9003 bd1 ba1.1k sqft5638 Greenfield Rd, Verona, NY 13478For SaleMLS ID #S1693442, Sheila A. Beach, Listing by: The Beach Real Estate Team. NYSAMLSs
- $215,0002 bd1 ba864 sqft25 Van Epps St, Vernon, NY 13476For SaleMLS ID #S1688638, Sharon Kimball, Listing by: Hunt Real Estate ERA. NYSAMLSs
- $249,9003 bd2 ba1k sqft8530 Belnor Dr, Cicero, NY 13039For SaleMLS ID #S1700273, Annette Merulla, Listing by: Howard Hanna Real Estate. NYSAMLSs
- $225,0003 bd1 ba1.1k sqft4381 State Route 26, Vernon, NY 13476For SaleMLS ID #S1695846, Erica Laquidara, Listing by: Hunt Real Estate ERA. NYSAMLSs
- $199,0004 bd2 ba1.5k sqft78 Ferndale Ln, Minoa, NY 13116For SaleMLS ID #S1678039, Christopher Moreland, Listing by: Acropolis Realty Group LLC. NYSAMLSs
- $174,5003 bd1 ba1.4k sqft7027 County Highway 50, Rome, NY 13440For SaleMLS ID #S1692760, Carly Bonaventura, Listing by: Hunt Real Estate ERA. NYSAMLSs
- $229,9003 bd2 ba1.4k sqft3401 James St APT 16, Syracuse, NY 13206For SaleMLS ID #S1700420, Wendy Loguidice, Listing by: Acropolis Realty Group LLC. NYSAMLSs
- $199,9002 bd1 ba720 sqft5306 Buyea Rd, Cazenovia, NY 13035For SaleMLS ID #S1661166, Andrew Alpern, Listing by: Oak Tree Real Estate. NYSAMLSs
- $199,9003 bd1 ba1.4k sqft7452 Route 5, Clinton, NY 13323For SaleMLS ID #S1684115, Barbara Owens, Listing by: Hunt Real Estate Era Cl. NYSAMLSs
- $187,0003 bd1 ba1.3k sqft1601 Salt Springs Rd, Syracuse, NY 13214For SaleMLS ID #S1694791, Robert McTague, Listing by: Howard Hanna Real Estate. NYSAMLSs
