First impressions matter, and this Vernon ranch doesn't disappoint. This one level home offers 3 bedrooms, 1 full bath, and beautiful hardwood floors that flow throughout the home. Updated and the charming decorative touches give each room warmth and character.
Just off the primary bedroom is a versatile bonus room currently used as a dressing room, but it could easily become a fourth bedroom, home office, workout area, or private sitting area.
The full basement provides excellent storage and endless possibilities for additional living space, while the attached one-car garage adds everyday convenience.
Situated on over a quarter acre in the desirable VVS School District, you'll love the peaceful setting with mature trees, a spacious backyard, and farmland stretching behind the property, giving it a true country feel while still being just minutes from local amenities.
If you've been looking for an updated ranch with room to grow, this one is definitely worth a look.
Active
Price cut: $10K (8/13)
$215,000
4381 State Route 26, Vernon, NY 13476
3beds
1,152sqft
Single Family Residence
Built in 1963
0.35 Acres Lot
$-- Zestimate®
$187/sqft
$-- HOA
What's special
One level homeSpacious backyard
- 95 days
- 853
- 67
Zillow last checked:
Listing updated:
Listed by:
Hunt Real Estate ERA 315-363-5533,
Erica Laquidara 214-597-8269
Source: NYSAMLSs,MLS#: S1695846 Originating MLS: Syracuse
Originating MLS: SyracuseFacts & features
Interior
Bedrooms & bathrooms
- Bedrooms: 3
- Bathrooms: 1
- Full bathrooms: 1
- Main level bathrooms: 1
- Main level bedrooms: 3
Heating
- Gas, Forced Air
Appliances
- Included: Electric Water Heater, Gas Oven, Gas Range, Refrigerator
- Laundry: In Basement
Features
- Breakfast Bar, Separate/Formal Living Room, Country Kitchen, Kitchen Island, Walk-In Pantry, Bedroom on Main Level, Convertible Bedroom
- Flooring: Ceramic Tile, Hardwood, Varies
- Basement: Full
- Has fireplace: No
Interior area
- Total structure area: 1,152
- Total interior livable area: 1,152 sqft
Video & virtual tour
Property
Parking
- Total spaces: 1
- Parking features: Underground
- Garage spaces: 1
Features
- Levels: One
- Stories: 1
- Exterior features: Blacktop Driveway
Lot
- Size: 0.35 Acres
- Dimensions: 95 x 160
- Features: Rectangular, Rectangular Lot
Details
- Parcel number: 30608932400000010480000000
- Special conditions: Standard
Construction
Type & style
- Home type: SingleFamily
- Architectural style: Ranch
- Property subtype: Single Family Residence
Materials
- Vinyl Siding
- Foundation: Block
- Roof: Metal
Condition
- Resale
- Year built: 1963
Utilities & green energy
- Sewer: Septic Tank
- Water: Well
Community & HOA
Location
- Region: Vernon
Financial & listing details
- Price per square foot: $187/sqft
- Tax assessed value: $74,700
- Annual tax amount: $3,460
- Date on market: 7/4/2026
- Cumulative days on market: 96 days
- Listing terms: Cash,Conventional,FHA,USDA Loan,VA Loan
Estimated market value
Not available
Estimated sales range
Not available
Not available
Price history
| Date | Event | Price |
|---|---|---|
| 8/13/2026 | Listed for sale | $215,000-4.4%$187/sqft |
Source:  NYSAMLSs #S1695846 Report a problem NYSAMLSs #S1695846 Report a problem | ||
| 8/7/2026 | Contingent | $225,000$195/sqft |
Source: NYSAMLSs #S1695846 Report a problem | ||
| 7/4/2026 | Listed for sale | $225,000+36.4%$195/sqft |
Source: NYSAMLSs #S1695846 Report a problem | ||
| 5/13/2020 | Sold | $165,000+3.1%$143/sqft |
Source: NYSAMLSs #S1247233 Report a problem | ||
| 1/26/2020 | Pending sale | $159,995$139/sqft |
Source: MINER REALTY & PROPERTY MGMT LLC #S1247233 Report a problem | ||
| 1/21/2020 | Listed for sale | $159,995+100%$139/sqft |
Source: MINER REALTY & PROPERTY MGMT LLC #S1247233 Report a problem | ||
| 5/1/2013 | Sold | $80,000-6.9%$69/sqft |
Source: NYSAMLSs #S279481 Report a problem | ||
| 10/28/2012 | Price change | $85,900-4.4%$75/sqft |
Source: Coldwell Banker Prime Properties, Inc. #S279481 Report a problem | ||
| 9/17/2012 | Listed for sale | $89,900+299.6%$78/sqft |
Source: Coldwell Banker Prime Properties #1203338 Report a problem | ||
| 12/30/1999 | Sold | $22,500$20/sqft |
Source: Public Record Report a problem | ||
Public tax history
| Year | Property taxes | Tax assessment |
|---|---|---|
| 2025 | -- | $74,700 |
| 2024 | -- | $74,700 |
| 2023 | -- | $74,700 |
| 2022 | -- | $74,700 |
| 2021 | -- | $74,700 |
| 2020 | -- | $74,700 |
| 2019 | -- | $74,700 |
| 2018 | -- | $74,700 |
| 2017 | $2,923 | $74,700 |
| 2016 | -- | $74,700 |
| 2015 | -- | $74,700 |
| 2014 | -- | $74,700 |
| 2013 | -- | $74,700 |
| 2012 | -- | $74,700 |
| 2011 | -- | $74,700 |
| 2010 | -- | $74,700 |
| 2009 | -- | $74,700 |
| 2008 | -- | $74,700 |
| 2007 | -- | $74,700 +1.8% |
| 2006 | -- | $73,400 |
| 2005 | -- | $73,400 |
| 2004 | -- | $73,400 |
| 2003 | -- | $73,400 |
| 2002 | -- | $73,400 |
| 2001 | -- | $73,400 |
| 2000 | -- | $73,400 |
Find assessor info on the county website
Monthly payment
Climate risks
Neighborhood: 13476
Nearby schools
Schools provided by the listing agent
- District: Sherrill City
Source: NYSAMLSs. This data may not be complete. We recommend contacting the local school district to confirm school assignments for this home.
Similar homes
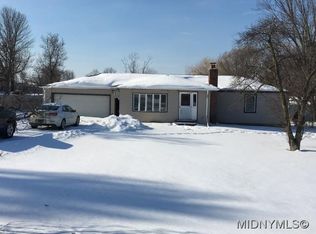
- $189,0003 bd2 ba1.4k sqft131 Sherman St, Oneida, NY 13421For Sale

 MLS ID #S1719586, Ashley Howard, Listing by: Hunt Real Estate ERA. NYSAMLSs
 - $199,9003 bd2 ba1.3k sqft124 Prospect St, Sherrill, NY 13461For Sale
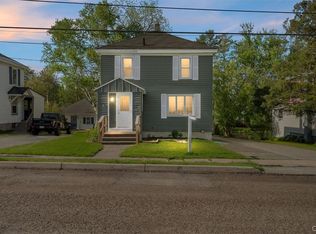 MLS ID #S1715052, Michael J Miner, Listing by: Miner Realty & Prop Management. NYSAMLSs
 - $209,0002 bd1 ba1k sqft322 Sayles St, Oneida, NY 13421For Sale
 MLS ID #S1689028, Chelsea Perry, Listing by: Howard Hanna Real Estate. NYSAMLSs
 - $199,0002 bd2 ba1.1k sqft11 Clarey Ave, Clark Mills, NY 13321For Sale
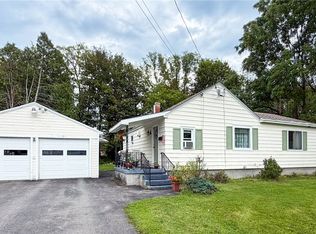 MLS ID #S1715588, C. Vitiello, Listing by: Coldwell Banker Faith Properties Il. NYSAMLSs
 - $220,0003 bd2 ba1.5k sqft2765 King Rd, Sauquoit, NY 13456For SaleMLS ID #S1718928, Paul F. Sacco, Listing by: Acropolis Realty Group LLC. NYSAMLSs
- $249,9003 bd1 ba1.6k sqft392 Genesee St, Oneida, NY 13421For SaleMLS ID #S1697315, Jennie Chapin, Listing by: Chapin Real Estate. NYSAMLSs
- $209,9003 bd1 ba1.3k sqft824 Floyd Ave, Rome, NY 13440For SaleMLS ID #S1702053, Lori A. Frieden, Listing by: Coldwell Banker Faith Properties R. NYSAMLSs
- $237,9002 bd1 ba1.1k sqft6737 Greenway New London Rd, Verona, NY 13478For SaleMLS ID #S1691689, Cameron Stewart, Listing by: eXp Realty. NYSAMLSs
- $249,9003 bd2 ba1.1k sqft5974 Lorena Rd, Rome, NY 13440For SaleMLS ID #S1713015, Trevor Worden, Listing by: Coldwell Banker Faith Properties. NYSAMLSs
- $259,9003 bd1 ba1.1k sqft8082 River Rd, Rome, NY 13440For SaleMLS ID #S1718168, Brett Lojewski, Listing by: The Property Shop. NYSAMLSs
- $205,9002 bd1 ba1k sqft8159 Turin Rd, Rome, NY 13440For SaleMLS ID #S1694824, Benjamin K Saenger, Listing by: Miner Realty & Prop Management. NYSAMLSs
- $212,0002 bd1 ba960 sqft1206 Kiniry St, Utica, NY 13501For SaleMLS ID #S1718522, C. Vitiello, Listing by: Coldwell Banker Faith Properties Il. NYSAMLSs
- $219,9003 bd1 ba851 sqft8495 State Route 13, Blossvale, NY 13308For SaleMLS ID #S1712071, Laura Loomis-Patrick, Listing by: Coldwell Banker Prime Prop. Inc.. NYSAMLSs
- $219,9003 bd2 ba1.6k sqft515 Wellesley Rd, Rome, NY 13440For SaleMLS ID #S1706917, Dana Chirillo, Listing by: River Hills Properties LLC Rome. NYSAMLSs
- $249,9002 bd1 ba1.6k sqft33 Curran Rd, Whitesboro, NY 13492For SaleMLS ID #S1718448, Lynn Boucher, Listing by: Coldwell Banker Faith Properties. NYSAMLSs
- $199,9003 bd1 ba1.7k sqft132 Broad St, Oriskany Falls, NY 13425For SaleMLS ID #S1713729, Brandon Mosher, Listing by: River Hills Properties LLC Lf. NYSAMLSs
- $259,9003 bd1 ba1k sqft29 Cedarbrook Cres, Whitesboro, NY 13492For SaleMLS ID #S1719607, Rocco DePerno, Listing by: Coldwell Banker Faith Properties. NYSAMLSs
- $249,0003 bd2 ba900 sqft8 High St, Whitesboro, NY 13492For SaleMLS ID #S1717144, Lori DiNardo-Emmerich, Listing by: Coldwell Banker Faith Properties. NYSAMLSs
- $214,9003 bd1 ba1.6k sqft9116 Main St, Stittville, NY 13469For SaleMLS ID #S1711130, Kimberly L Defaria, Listing by: River Hills Properties LLC Newport. NYSAMLSs
- $199,9002 bd1 ba1.5k sqft1401 Vienna Rd, Sylvan Beach, NY 13157For SaleMLS ID #S1720690, Laurie Benedict, Listing by: Coldwell Banker Prime Prop. Inc.. NYSAMLSs
