Located in a well-established neighborhood, this spacious 4-bedroom, 2 bath brick home offers a functional floor plan with generous living areas throughout. Features include formal living and dining rooms, an eat-in kitchen with ample cabinet and counter space, a cozy den with a fireplace, and a first-floor bedroom with a nearby half bath. Upstairs offers a spacious primary suite with a private bath, two additional bedrooms, a second full bath, and a large bonus room ideal for a playroom, hobby room, or office. Additional highlights include an attached carport, storage areas, replacement windows, updated roof, encapsulated crawl space, and a convenient location close to schools, shopping, and medical facilities.
For sale
$219,000
415 Academy Street N, Ahoskie, NC 27910
4beds
2,543sqft
Single Family Residence
Built in 1950
0.26 Acres Lot
$210,900 Zestimate®
$86/sqft
$-- HOA
What's special
First-floor bedroomLarge bonus roomAttached carportUpdated roofReplacement windowsFunctional floor plan
- 39 days |
- 321 |
- 42 |
Zillow last checked:
Listing updated:
Listed by:
Clay Revelle 252-398-7288,
Century 21 Land and Home Realty, LLC
Source: Hive MLS,MLS#: 100588782 Originating MLS: Albemarle Area Association of REALTORS
Originating MLS: Albemarle Area Association of REALTORSFacts & features
Interior
Bedrooms & bathrooms
- Bedrooms: 4
- Bathrooms: 2
- Full bathrooms: 2
Rooms
- Room types: Dining Room, Living Room, Bedroom 1, Bedroom 2, Bedroom 3, Bedroom 4
Bedroom 1
- Level: First
- Dimensions: 127 x 148
Bedroom 2
- Level: First
- Dimensions: 136 x 148
Bedroom 3
- Level: Second
- Dimensions: 132 x 144
Bedroom 4
- Level: Second
- Dimensions: 139 x 16
Dining room
- Level: First
- Dimensions: 132 x 911
Kitchen
- Level: First
- Dimensions: 143 x 97
Living room
- Level: First
- Dimensions: 151 x 203
Heating
- Forced Air
Cooling
- Central Air, Wall/Window Unit(s)
Features
- Ceiling Fan(s), Blinds/Shades
- Flooring: Hardwood
- Attic: Walk-In
- Number of fireplaces: 2
Interior area
- Total structure area: 2,543
- Total interior livable area: 2,543 sqft
Property
Parking
- Parking features: Concrete
Features
- Levels: Two
- Patio & porch: Front Porch
- Fencing: None
- Has view: Yes
- View description: None
- Frontage type: See Remarks
Lot
- Size: 0.26 Acres
- Dimensions: 75 x 151
Details
- Parcel number: 5993207942
- Zoning: R-15
- Special conditions: Standard
Construction
Type & style
- Home type: SingleFamily
- Property subtype: Single Family Residence
Materials
- See Remarks, Brick
- Foundation: See Remarks
- Roof: Shingle
Condition
- New construction: No
- Year built: 1950
Utilities & green energy
- Utilities for property: Water Connected
Community & HOA
Community
- Subdivision: None
HOA
- Has HOA: No
Location
- Region: Ahoskie
Financial & listing details
- Price per square foot: $86/sqft
- Tax assessed value: $100,957
- Annual tax amount: $1,665
- Date on market: 7/14/2026
- Cumulative days on market: 39 days
- Listing agreement: Exclusive Right To Sell
- Listing terms: Cash,Conventional,FHA,USDA Loan,VA Loan
Estimated market value
$210,900
$200,000 - $221,000
$1,663/mo
Price history
| Date | Event | Price |
|---|---|---|
| 7/14/2026 | Listed for sale | $219,000$86/sqft |
Source:  Hive MLS #100588782 Report a problem Hive MLS #100588782 Report a problem | ||
Public tax history
| Year | Property taxes | Tax assessment |
|---|---|---|
| 2025 | $1,666 | $100,957 |
| 2024 | $1,666 | $100,957 |
| 2023 | $1,666 | $100,957 |
| 2022 | $1,666 -2.2% | $100,957 -2.2% |
| 2019 | $1,703 +39.5% | $103,200 +39.5% |
| 2018 | $1,221 | $73,975 |
| 2017 | -- | $73,975 |
| 2016 | -- | $73,975 |
| 2015 | -- | $73,975 |
| 2014 | -- | $73,975 |
| 2013 | -- | $73,975 |
| 2012 | -- | $73,975 |
| 2011 | -- | $73,975 +36.2% |
| 2010 | -- | $54,308 |
Find assessor info on the county website
Monthly payment
Est. payment
Payment breakdown
Explore the cost of this home by adjusting the details. Changes won't be saved.Climate risks
Neighborhood: 27910
Nearby schools
GreatSchools rating
- 7/10Ahoskie Elementary SchoolGrades: 4-5Distance: 0.4 mi
- 5/10Hertford County Middle SchoolGrades: 6-8Distance: 11.1 mi
- 2/10Hertford County High SchoolGrades: 9-12Distance: 0.6 mi
Schools provided by the listing agent
- Elementary: Ahoskie Elementary 4-
- Middle: Hertford County Middle School
- High: Hertford County High
Source: Hive MLS. This data may not be complete. We recommend contacting the local school district to confirm school assignments for this home.
- $156,0003 bd2 ba1.4k sqft407 Academy St N, Ahoskie, NC 27910Off Market
- $146,8003 bd1 ba1.2k sqft419 Academy St N, Ahoskie, NC 27910Off Market
- $162,0004 bd2 ba1.4k sqft405 Academy St N, Ahoskie, NC 27910Off Market
- $217,3003 bd3 ba2k sqft412 Colony Ave N, Ahoskie, NC 27910Off Market
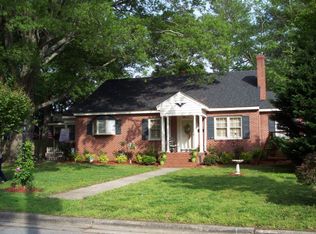
- $133,7002 bd1 ba1.9k sqft425 Academy St N, Ahoskie, NC 27910Off Market
- $178,1003 bd2 ba1.2k sqft610 Hayes St W, Ahoskie, NC 27910Off Market
- $115,0003 bd1 ba1k sqft414 Academy St N, Ahoskie, NC 27910Off Market
- $222,000-- bd2 ba1.6k sqft420 Colony Ave N, Ahoskie, NC 27910Off Market
A local agent can set up tours, give advice and negotiate with sellers.
A local lender can help you make sure your offer is ready when you are.
Similar homes
- $219,9003 bd3 ba2.6k sqft312 N West Street, Ahoskie, NC 27910For Sale

 MLS ID #100576055, Gary Gardner, Riverside Realty Group, Inc.. Hive MLS
 - $199,0004 bd2 ba1.7k sqft904 N Academy Street, Ahoskie, NC 27910For Sale
 MLS ID #100577570, Carroll White, Century 21 Land and Home Realty, LLC. Hive MLS
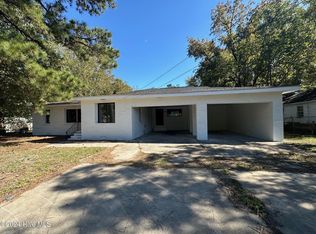
 - $215,0004 bd2 ba2.2k sqft224 Hill Street, Ahoskie, NC 27910For Sale
 MLS ID #100474311, Carroll White, Century 21 Land and Home Realty, LLC. Hive MLS
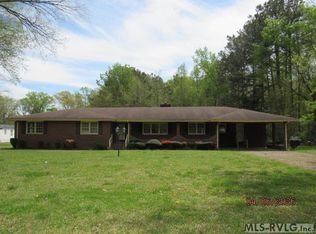
 - $225,0004 bd3 ba2.3k sqft1304 N Martin Luther King Dr #-&, Ahoskie, NC 27910For Sale
 MLS ID #142166, Ann Bennett. Roanoke Valley Lake Gaston BOR
 - $225,0004 bd2 ba1.6k sqft305 E Richard Street, Ahoskie, NC 27910For SaleMLS ID #100580728, Clyde Everett, eXp Realty. Hive MLS
- $169,9003 bd2 ba2.2k sqft808 W South St, Ahoskie, NC 27910For SaleMLS ID #10646655, Susan Jenkins. REIN Inc.
- $215,0003 bd2 ba1.6k sqft300 Ruritan Street, Ahoskie, NC 27910For SaleMLS ID #100582146, Meryl Brown, Century 21 Land and Home Realty, LLC. Hive MLS
- $189,0004 bd2 ba1.6k sqft230 Godwin Town Road, Ahoskie, NC 27910For SaleMLS ID #100595322, Michael Harrell, United Country Forbes Realty & Auctions LLC. Hive MLS
- $169,0004 bd2 ba1.3k sqft917 Pembroke Ave N, Ahoskie, NC 27910For SaleMLS ID #142393, Nancy Freeman. Roanoke Valley Lake Gaston BOR
- $325,0004 bd2 ba3.1k sqft601 N Curtis Street N, Ahoskie, NC 27910For SaleMLS ID #100581734, Meryl Brown, Century 21 Land and Home Realty, LLC. Hive MLS
- $249,0003 bd2 ba1.3k sqft133 Pinewood Drive, Ahoskie, NC 27910New ConstructionMLS ID #100596665, Bryan Sawyer, United Country Respess Real Estate. Hive MLS
- $189,0003 bd2 ba1.4k sqft236 Brinkleyville Road, Ahoskie, NC 27910For SaleMLS ID #100574892, Charlie Newsome, Howard Hanna WEW/EC. Hive MLS
- $295,0003 bd3 ba1.7k sqft622 E Memorial Drive, Ahoskie, NC 27910For SaleMLS ID #100592243, Meryl Brown, Century 21 Land and Home Realty, LLC. Hive MLS
- $265,0002 bd2 ba1.7k sqft108 Matheson Drive, Ahoskie, NC 27910For SaleMLS ID #100593705, Meryl Brown, Century 21 Land and Home Realty, LLC. Hive MLS
- $147,0003 bd2 ba1.8k sqft105 Waldorf St, Ahoskie, NC 27910For SaleMLS ID #764535, LISA RIVERA, THE AVALON REALTY GROUP, LLC.. LPRMLS
- $169,9003 bd2 ba1.4k sqft409 Moore Town Rd E, Ahoskie, NC 27910For SaleMLS ID #142487, Ann Bennett. Roanoke Valley Lake Gaston BOR
- $--3 bd2 ba2.1k sqft406 School Rd, Windsor, NC 27983AuctionAuction.com 1
- $225,0003 bd2 ba2k sqft1408 State Highway 42, Colerain, NC 27924For Sale By Owner
- $195,0003 bd2 ba1.4k sqft809 Meadow Road, Colerain, NC 27924For SaleMLS ID #100596896, Carroll White, Century 21 Land and Home Realty, LLC. Hive MLS
- $240,0004 bd2 ba1.9k sqft103 Bryantville Rd, Como, NC 27818For SaleMLS ID #142580, Ann Bennett. Roanoke Valley Lake Gaston BOR
