Welcome to 415 Crescent Place! Wonderful, custom built brick ranch with lots of charm! Nicely updated & cared for; Spacious living room with 2 large picture windows-lets in lots of natural light & beautiful detailed fireplace; Updated kitchen-newer cabinets, granite & tile backsplash; Gorgeous hardwood floors thru-out; Nice family room with 2nd fireplace & built ins; Separate laundry room; Replacement windows & newer roof; Professional landscape & retaining wall; Park-like, flat & private yard has a patio; Shed; This home is located on quiet cul-de-sac; Established Endwell neighborhood with sidewalks; Convenient to shopping, restaurants & schools; Desirable Maine Endwell school district; A very comfortable home that is ready to move into!
Pending
$235,000
415 Crescent Pl, Endwell, NY 13760
3beds
1,920sqft
Single Family Residence
Built in 1950
0.41 Acres Lot
$-- Zestimate®
$122/sqft
$-- HOA
What's special
Custom built brick ranchNewer roofLots of natural lightSeparate laundry roomBeautiful detailed fireplaceReplacement windowsLocated on quiet cul-de-sac
- 30 days
- 671
- 86
Likely to sell faster than
Zillow last checked:
Listing updated:
Listed by:
HOWARD HANNA 607-754-2600,
Shirley Cundy
Source: GBMLS,MLS#: 338502 Originating MLS: Greater Binghamton Association of REALTORS
Facts & features
Interior
Bedrooms & bathrooms
- Bedrooms: 3
- Bathrooms: 2
- Full bathrooms: 1
- 1/2 bathrooms: 1
Primary bedroom
- Level: First
- Dimensions: 14 x 13.4
Bedroom
- Level: First
- Dimensions: 13.4 x 11
Bedroom
- Level: First
- Dimensions: 11.5 x 10
Bathroom
- Level: First
- Dimensions: 8 x 6.7
Dining room
- Level: First
- Dimensions: 11.4 10.2
Family room
- Level: Lower
- Dimensions: 30 x 20
Foyer
- Level: First
- Dimensions: 5 x 4
Half bath
- Level: Lower
- Dimensions: 4 x 2.7
Kitchen
- Level: First
- Dimensions: 13 x 8.2
Laundry
- Level: Lower
- Dimensions: 12 x 7.5
Living room
- Level: First
- Dimensions: 19 x 16
Utility room
- Level: Lower
- Dimensions: 9.3 x 5.5
Heating
- Forced Air
Cooling
- Central Air
Appliances
- Included: Dryer, Dishwasher, Gas Water Heater, Oven, Refrigerator, Washer
Features
- Flooring: Hardwood, Other, See Remarks
- Windows: Insulated Windows
- Number of fireplaces: 2
- Fireplace features: Family Room, Living Room, Masonry, Wood Burning
Interior area
- Total interior livable area: 1,920 sqft
- Finished area above ground: 1,200
- Finished area below ground: 720
Video & virtual tour
Property
Parking
- Total spaces: 1
- Parking features: Basement, Garage
- Attached garage spaces: 1
Features
- Stories: 1
- Patio & porch: Covered, Open, Patio, Porch
- Exterior features: Landscaping, Mature Trees/Landscape, Porch, Patio, Shed
- Fencing: Yard Fenced
- Has view: Yes
Lot
- Size: 0.41 Acres
- Dimensions: 102 x 174
- Features: Cul-De-Sac, Level, Views, Landscaped
Details
- Additional structures: Shed(s)
- Parcel number: 03468914101600080250000000
- Zoning: R
- Zoning description: R
Construction
Type & style
- Home type: SingleFamily
- Architectural style: Ranch
- Property subtype: Single Family Residence
Materials
- Brick
- Foundation: Basement
Condition
- Year built: 1950
Utilities & green energy
- Sewer: Public Sewer
- Water: Public
Community & HOA
Community
- Subdivision: North Por Sub 3 Endicott H
Location
- Region: Endwell
Financial & listing details
- Price per square foot: $122/sqft
- Tax assessed value: $4,900
- Annual tax amount: $5,890
- Date on market: 10/19/2026
- Listing agreement: Exclusive Right To Sell
- Inclusions: CARBON MONOXIDE DETECTOR, RADON MITIGATION SYSTEM, SMOKE DETECTORS
- Ownership: OWNER
Estimated market value
Not available
Estimated sales range
Not available
Not available
Price history
| Date | Event | Price |
|---|---|---|
| 10/30/2026 | Pending sale | $235,000$122/sqft |
Source:  GBMLS #338502 Report a problem | ||
| 10/20/2026 | Listed for sale | $235,000+88.2%$122/sqft |
Source: GBMLS #338502 Report a problem | ||
| 10/25/2016 | Sold | $124,900$65/sqft |
Source: GBMLS #205994 Report a problem | ||
| 9/2/2016 | Price change | $124,900-3.8%$65/sqft |
Source: EXIT REALTY FRONT AND CENTER #205994 Report a problem | ||
| 7/25/2016 | Listed for sale | $129,900+49.3%$68/sqft |
Source: EXIT REALTY FRONT AND CENTER #205994 Report a problem | ||
| 12/28/2000 | Sold | $87,000$45/sqft |
Source: Public Record Report a problem | ||
Public tax history
| Year | Property taxes | Tax assessment |
|---|---|---|
| 2025 | -- | $4,900 |
| 2024 | -- | $4,900 |
| 2023 | -- | $4,900 |
| 2022 | -- | $4,900 |
| 2021 | -- | $4,900 |
| 2020 | -- | $4,900 |
| 2019 | -- | $4,900 |
| 2018 | -- | $4,900 |
| 2017 | -- | $4,900 |
| 2016 | $3,165 | $4,900 |
| 2015 | $3,165 | $4,900 |
| 2014 | $3,165 | $4,900 |
| 2013 | -- | $4,900 |
| 2012 | -- | $4,900 |
| 2011 | -- | $4,900 |
| 2010 | -- | $4,900 |
| 2009 | -- | $4,900 |
| 2008 | -- | $4,900 |
| 2007 | -- | $4,900 |
| 2006 | -- | $4,900 |
| 2005 | -- | $4,900 |
| 2004 | -- | $4,900 |
| 2003 | -- | $4,900 |
| 2002 | -- | $4,900 |
| 2001 | -- | $4,900 |
| 2000 | -- | $4,900 |
Find assessor info on the county website
Monthly payment
Climate risks
Neighborhood: 13760
Nearby schools
Schools provided by the listing agent
- Elementary: Homer Brink
- District: Maine Endwell
Source: GBMLS. This data may not be complete. We recommend contacting the local school district to confirm school assignments for this home.


Similar homes
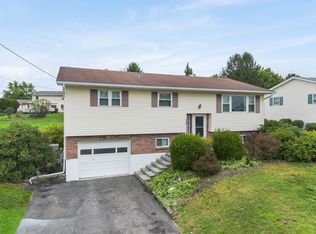
- $240,0004 bd2 ba1.8k sqft618 Pheasant Ln, Endwell, NY 13760For Sale
 MLS ID #338778, Brianna J Kearse, Listing by: KELLER WILLIAMS REALTY GREATER BINGHAMTON. GBMLS
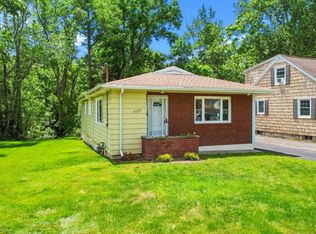
- $240,0003 bd2 ba1.9k sqft940 Schuyler St, Endicott, NY 13760For Sale
 MLS ID #338229, Elizabeth Madison, Listing by: HOWARD HANNA. GBMLS
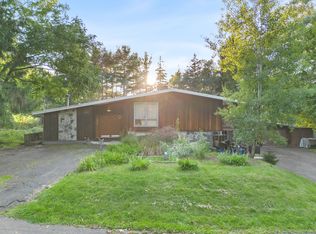
- $249,0004 bd2 ba1.9k sqft3125-3127 Malverne Rd, Endicott, NY 13760For Sale
 MLS ID #336663, Andrea Brown, Listing by: HOWARD HANNA. GBMLS
- $285,0003 bd3 ba2.5k sqft701 Cieri Dr, Endicott, NY 13760For Sale
 MLS ID #338032, Vanesa Corica, Listing by: eXp REALTY. GBMLS
