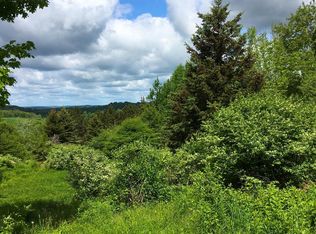
Bovina with a View: A rare Catskills retreat designed for artists, makers, and creatives seeking space to think, create, and breathe. Perched above the rolling Bovina Valley, this cedar-shingled residence was thoughtfully positioned to capture panoramic mountain views that unfold from nearly every room. The architecture balances warmth and modernity, with soaring vaulted ceilings, abundant natural light, and a connection to the surrounding landscape. The main level opens into a dramatic living space where expansive windows frame an ever-changing canvas of hills, sky, and seasons. A contemporary kitchen and dining area flow seamlessly onto a generous deck, creating an ideal setting for morning coffee, evening gatherings, or quiet moments of reflection suspended above the valley. If you need a quiet shaded area for eating, entertaining or relaxing enjoy the bluestone garden patio. A spacious first-floor ensuite offers exceptional versatility, equally suited as a private guest suite, office, or creative workspace. Upstairs, a light-filled bedroom and full bath are joined by a striking studio space overlooking the vaulted living area below. Whether maintained as an artist's atelier, writer's retreat, or converted into an additional bedroom, the space invites imagination and expression. For photographers, the property offers a particularly rare opportunity: a custom-designed professional darkroom, allowing artists to live and work in one inspiring setting. The expansive walk-out lower level presents further possibilities, ready to become additional living quarters, studio space, a gallery, or workshop. Though immersed in remarkable privacy, you're only minutes from the sought-after Catskills towns of Bovina, Andes, and Delhi, home to acclaimed restaurants, galleries, farm-to-table markets, and a vibrant creative community. Just over 2.5 hours from NYC. Included are three separate parcels, preserving the property's extraordinary views while also offering future building opportunities. Whether envisioned as a full-time residence, weekend sanctuary, or live-work compound, this is a home where creative ambition and natural beauty coexist in perfect balance.
Under contract
$749,000
415 Ford Rd, Bovina Center, NY 13740
3beds
3,186sqft
Single Family Residence
Built in 2012
9.6 Acres Lot
$-- Zestimate®
$235/sqft
$-- HOA
What's special
Abundant natural lightLight-filled bedroomBluestone garden patioGenerous deckExpansive walk-out lower levelCedar-shingled residenceSoaring vaulted ceilings
- 38 days
- 553
- 64
Zillow last checked:
Listing updated:
Listed by:
Jewett and Jewett LLC 802-578-0731,
Katharine Laughlin 607-222-8117,
Douglas B. Clarke 347-325-2698,
Jewett and Jewett LLC
Source: NYSAMLSs,MLS#: R1708557 Originating MLS: Otsego-Delaware
Originating MLS: Otsego-DelawareFacts & features
Interior
Bedrooms & bathrooms
- Bedrooms: 3
- Bathrooms: 3
- Full bathrooms: 3
- Main level bathrooms: 2
- Main level bedrooms: 1
Heating
- Propane, Forced Air
Appliances
- Included: Gas Oven, Gas Range, Propane Water Heater
- Laundry: In Basement
Features
- Kitchen Island, Walk-In Pantry, Bath in Primary Bedroom, Main Level Primary, Workshop
- Flooring: Hardwood, Varies
- Basement: Full,Walk-Out Access
- Number of fireplaces: 1
Interior area
- Total structure area: 3,186
- Total interior livable area: 3,186 sqft
Property
Parking
- Parking features: No Garage
Features
- Stories: 3
- Exterior features: Dirt Driveway, Gravel Driveway, Propane Tank - Owned
- Has view: Yes
- View description: Slope View
Lot
- Size: 9.6 Acres
- Dimensions: 548 x 1300
- Features: Rectangular, Rectangular Lot
Details
- Additional parcels included: 122200130.134.1
- Parcel number: 130.135
- Special conditions: Standard
Construction
Type & style
- Home type: SingleFamily
- Architectural style: Chalet/Alpine,Contemporary
- Property subtype: Single Family Residence
Materials
- Foam Insulation, Frame
- Foundation: Block
Condition
- Resale
- Year built: 2012
Utilities & green energy
- Sewer: Septic Tank
- Water: Well
Community & HOA
Location
- Region: Bovina Center
Financial & listing details
- Price per square foot: $235/sqft
- Tax assessed value: $611,000
- Annual tax amount: $11,260
- Date on market: 8/21/2026
- Cumulative days on market: 39 days
- Listing terms: Cash,Conventional
Estimated market value
Not available
Estimated sales range
Not available
Not available
Price history
| Date | Event | Price |
|---|---|---|
| 9/28/2026 | Contingent | $749,000$235/sqft |
Source:  NYSAMLSs #R1708557 Report a problem NYSAMLSs #R1708557 Report a problem | ||
| 8/21/2026 | Listed for sale | $749,000+416.6%$235/sqft |
Source: NYSAMLSs #R1708557 Report a problem | ||
| 6/9/2003 | Sold | $145,000+190%$46/sqft |
Source: Public Record Report a problem | ||
| 7/12/1999 | Sold | $50,000$16/sqft |
Source: Public Record Report a problem | ||
Public tax history
| Year | Property taxes | Tax assessment |
|---|---|---|
| 2025 | -- | $73,615 |
| 2024 | -- | $73,615 |
| 2023 | -- | $73,615 |
| 2022 | -- | $73,615 |
| 2021 | -- | $73,615 |
| 2020 | -- | $73,615 |
| 2019 | -- | $73,615 |
| 2018 | -- | $73,615 |
| 2017 | $8,222 | $73,615 |
| 2016 | -- | $73,615 |
| 2015 | -- | $73,615 |
| 2014 | -- | $73,615 -26.6% |
| 2013 | -- | $100,254 +1971.4% |
| 2012 | -- | $4,840 |
| 2011 | -- | $4,840 |
| 2010 | -- | $4,840 |
| 2009 | -- | $4,840 -89.4% |
| 2008 | -- | $45,494 |
| 2007 | -- | $45,494 |
| 2006 | -- | $45,494 -17% |
| 2005 | -- | $54,782 |
| 2004 | -- | $54,782 |
| 2003 | -- | $54,782 |
| 2002 | -- | $54,782 |
| 2001 | -- | $54,782 |
| 2000 | -- | $54,782 |
Find assessor info on the county website
Monthly payment
Climate risks
Neighborhood: 13740
Similar homes
- $749,0004 bd3 ba3.2k sqft1025 Hobart Hill Rd, South Kortright, NY 13842For Sale

 MLS ID #R1670003, Christine E. Dunphy, Listing by: Catskill Concepts, LLC. NYSAMLSs
 - $539,0003 bd3 ba2k sqft361 Townsend Rd, Bovina Center, NY 13740For Sale
 MLS ID #R1695690, Eric Lein, Listing by: eXp Realty, LLC. NYSAMLSs
 - $790,0005 bd5 ba2.3k sqft382 Catskill Drive, Andes, NY 13731Active

 MLS ID #20264169, Linda Nova, Listing by: Corcoran Country Living. HVCRMLS
 - $929,0004 bd4 ba4.4k sqft1080 Orchard Lane, Bovina Center, NY 13740Active
 MLS ID #20262668, Linda Nova, Listing by: Corcoran Country Living. HVCRMLS
 - $649,9004 bd4 ba2.7k sqft1123 McMurdy Hill Rd, Hobart, NY 13788For SaleMLS ID #R1706150, Matthew Loder, Listing by: Country Boy Realty. NYSAMLSs
- $449,0002 bd2 ba1.9k sqft2074 Bramley Mountain Rd, Bovina Center, NY 13740For SaleMLS ID #R1671875, Michael Morgenfruh, Listing by: Frank Lumia Real Estate Plus! LLC. NYSAMLSs
- $850,0004 bd3 ba2.9k sqft340 Roxi Ln, Roxbury, NY 12474For SaleMLS ID #R1697421, Esther de Jong, Listing by: Coldwell Banker Timberland Properties. NYSAMLSs
- $650,0004 bd3 ba2.1k sqft1298 County Highway 30, Stamford, NY 12167For SaleMLS ID #R1710287, Steven Jewett, Listing by: Jewett and Jewett LLC. NYSAMLSs
- $399,0006 bd2 ba3.2k sqft1791 Main St, Bovina Center, NY 13740For SaleMLS ID #R1694746, Douglas B. Clarke, Listing by: Jewett and Jewett LLC. NYSAMLSs
- $475,0003 bd2 ba2k sqft435 Squire Hill Road, Roxbury, NY 12474ActiveMLS ID #20263540, Pamela Jean Orr, Listing by: Keller Williams Upstate NY Pro. HVCRMLS
- $735,0003 bd2 ba1.7k sqft1260 W Peakes Brook Road, Delhi, NY 13753ActiveMLS ID #20263345, Hillary Kolos, Listing by: Compass Greater NY, LLC. HVCRMLS
- $725,0004 bd3 ba2.1k sqft1270 Roaring Brook Lane, Middletown, NY 12441For Sale
 MLS ID #1045550, Sabrina L. Puppolo, Listing by: Corcoran Country Living. OneKey® MLS as distributed by MLS GRID
 - $725,0004 bd3 ba2.1k sqft1270 Roaring Brook Lane, Highmount, NY 12441ActiveMLS ID #20265339, Sabrina Puppolo, Listing by: Corcoran Country Living. HVCRMLS
- $539,0004 bd3 ba3k sqft15737 County Highway 18, Stamford, NY 13788For SaleMLS ID #R1643321, Esther de Jong, Listing by: Coldwell Banker Timberland Properties. NYSAMLSs
- $499,9505 bd3 ba2k sqft2240 Scotch Hill Rd, Bloomville, NY 13739For SaleMLS ID #R1691990, Michael Morgenfruh, Listing by: Frank Lumia Real Estate Plus! LLC. NYSAMLSs
- $399,0006 bd2 ba3.2k sqft1791 County Highway 6, Bovina Center, NY 13740For SaleMLS ID #R1697118, Douglas B. Clarke, Listing by: Jewett and Jewett LLC. NYSAMLSs
