
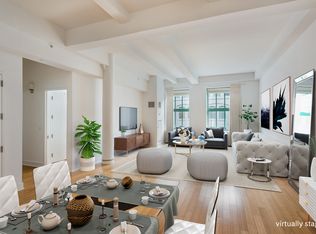
Currently configured as a three-bedroom, this loft-style residence offers a flexible and well-proportioned layout complemented by 12-foot beamed ceilings and oversized rooms throughout. Spanning approximately 1,850 square feet, the home balances classic loft character with modern upgrades, creating an ideal setting for both everyday living and entertaining. Western exposures bring in consistent natural light, while custom built-ins throughout enhance both functionality and storage.
The eat-in Bulthaup kitchen is outfitted a wine refrigerator and a full suite of top-tier appliances, including Miele, Viking, Bosch, and Sub-Zero.
The primary suite features two custom walk-in closets and a spacious en-suite bath. The additional two bedrooms are thoughtfully tucked away in their own private wing, sharing a well-appointed bathroom—offering an ideal separation of space for guests, family, or a home office setup.
Additional features include multi-room sound system, central HVAC, an in-unit washer/dryer, and deeded storage unit in the basement.
415 Greenwich Street, also known as The Tribeca Summit, is a stately limestone and gray brick warehouse building dating back to 1911, originally home to tea, soap, and candy manufacturers. Today, it operates as a full-service luxury condominium with a comprehensive amenity package, including 24-hour concierge service, an onsite resident manager, an attended parking garage, fitness center, bike and a storage rooms. The lobby and hallways have been thoughtfully updated by Studio DB, while residents also enjoy a recently renovated roof deck and two interior courtyards.
Set within the Tribeca Historic District, the building is moments from Hudson Square and SoHo, and surrounded by some of downtown’s most notable dining destinations, including Locanda Verde, Frenchette, and Bubby's. The waterfront paths of Hudson River Park are just two blocks away, and nearby access to the 1, A/C/E, N/Q/R/W, J/Z, and 6 subway lines, along with CitiBike stations and bus routes, ensures seamless connectivity throughout the city.
In contract
$3,995,000
415 Greenwich St APT 5D, New York, NY 10013
3beds
1,850sqft
Condominium
Built in 1912
-- sqft lot
$4,086,000 Zestimate®
$2,159/sqft
$2,319/mo HOA
What's special
Central hvacWell-appointed bathroomTwo interior courtyardsRecently renovated roof deckOversized rooms throughoutSpacious en-suite bathMulti-room sound system
- 102 days |
- 25 |
- 0 |
Likely to sell faster than
Zillow last checked:
Listing updated:
Listed by:
Compass 201-704-7004,
Ian Lefkowitz,
Stephen Ferrara
Source: StreetEasy,MLS#: S1821516
Facts & features
Interior
Bedrooms & bathrooms
- Bedrooms: 3
- Bathrooms: 3
- Full bathrooms: 2
- 1/2 bathrooms: 1
Rooms
- Room types: Bike Room, Childrens Playroom
Cooling
- Central Air
Appliances
- Included: Dishwasher, Washer/Dryer
Features
- Flooring: Hardwood
Interior area
- Total structure area: 1,850
- Total interior livable area: 1,850 sqft
Property
Details
- Parcel number: 002151135
- Special conditions: Resale
Construction
Type & style
- Home type: Condo
- Property subtype: Condominium
Condition
- Year built: 1912
Community & HOA
Community
- Features: Doorman
- Security: Doorman
- Subdivision: Tribeca
HOA
- Has HOA: Yes
- Amenities included: Fitness Center, Elevator(s), Concierge
- Services included: Maintenance
- HOA fee: $2,319 monthly
Location
- Region: New York
Financial & listing details
- Price per square foot: $2,159/sqft
- Tax assessed value: $560,427
- Annual tax amount: $24,048
- Date on market: 4/13/2026
Estimated market value
$4,086,000
$3.88M - $4.29M
$17,721/mo
Price history
| Date | Event | Price |
|---|---|---|
| 4/23/2026 | Contingent | $3,995,000$2,159/sqft |
Source: StreetEasy #S1821516 Report a problem | ||
| 4/13/2026 | Listed for sale | $3,995,000+27%$2,159/sqft |
Source: StreetEasy #S1821516 Report a problem | ||
| 3/12/2019 | Sold | $3,145,000-8.8%$1,700/sqft |
Source: Public Record Report a problem | ||
| 1/5/2019 | Pending sale | $3,450,000$1,865/sqft |
Source: FirstService Realty #2170995 Report a problem | ||
| 9/28/2018 | Listed for sale | $3,450,000-4.2%$1,865/sqft |
Source: FirstService Realty #2170995 Report a problem | ||
| 7/30/2018 | Listing removed | $3,600,000$1,946/sqft |
Source: FirstService Realty #2170995 Report a problem | ||
| 6/11/2018 | Price change | $3,600,000-2.7%$1,946/sqft |
Source: FirstService Realty #2170995 Report a problem | ||
| 5/18/2018 | Price change | $3,700,000-2.5%$2,000/sqft |
Source: FirstService Realty #2170995 Report a problem | ||
| 1/18/2018 | Listed for sale | $3,795,000+44.7%$2,051/sqft |
Source: FirstService Realty #2170995 Report a problem | ||
| 6/14/2008 | Sold | $2,621,993$1,417/sqft |
Source: Public Record Report a problem | ||
Public tax history
| Year | Property taxes | Tax assessment |
|---|---|---|
| 2025 | $29,288 +1% | $252,192 +6.3% |
| 2024 | $29,010 +2.1% | $237,211 +1.1% |
| 2023 | $28,421 | $234,737 +2.1% |
| 2022 | -- | $229,901 +5.7% |
| 2021 | -- | $217,479 -9.7% |
| 2020 | -- | $240,879 +2.3% |
| 2019 | $21,442 -11.9% | $235,463 +3.6% |
| 2018 | $24,327 +7.2% | $227,239 +14.6% |
| 2017 | $22,689 +3.9% | $198,257 -1.9% |
| 2016 | $21,829 | $202,101 +13% |
| 2015 | $21,829 +59.4% | $178,834 +13.2% |
| 2014 | $13,693 | $158,024 +2.1% |
| 2013 | -- | $154,726 +1.2% |
| 2012 | -- | $152,956 +5.4% |
| 2011 | -- | $145,067 +8.7% |
| 2010 | -- | $133,407 |
Find assessor info on the county website
Monthly payment
Climate risks
Neighborhood: Tribeca
Nearby schools
GreatSchools rating
- 9/10Ps 234 Independence SchoolGrades: K-5Distance: 0.4 mi
- 4/10Middle 297Grades: 6-8Distance: 0.7 mi
- 8/10NYC iSchoolGrades: 9-12Distance: 0.3 mi
- $5,301,5003 bd3 ba2.3k sqft415 Greenwich St APT 3A, New York, NY 10013Off Market
- $3,670,1002 bd3 ba1.7k sqft415 Greenwich St APT 4E, New York, NY 10013Off Market
- $5,337,300-- bd-- ba2.2k sqft415 Greenwich St APT 6C, New York, NY 10013Off Market
- $5,216,8003 bd3 ba2.3k sqft415 Greenwich St APT 6A, New York, NY 10013Off Market
- $11,965,5005 bd5 ba4k sqft415 Greenwich St #PENTHOUSE A, New York, NY 10013Off Market
- $5,225,0003 bd3 ba2.3k sqft415 Greenwich St APT 7A, New York, NY 10013Off Market
- $10,352,2004 bd5 ba3.8k sqft415 Greenwich St UNIT PENTHOUSE C, New York, NY 10013Off Market
- $6,392,1004 bd5 ba2.7k sqft415 Greenwich St #TOWNHOUSE C, New York, NY 10013Off Market
A local agent can set up tours, give advice and negotiate with sellers.
Similar homes
- $3,795,0003 bd4 ba2k sqft93 Worth, New York, NY 10013Active
 MLS ID #S1825522, Mohan Lal, Listing by: Corcoran. StreetEasy
 - $4,500,0002 bd3 ba2.2k sqft65 Leonard St #Penthouse, New York, NY 10013Active
 MLS ID #S1832432, Luke Walsh, Listing by: Next Step Realty New York LLC. StreetEasy
 - $4,450,0003 bd4 ba2k sqft91 Leonard, New York, NY 10013Active
 MLS ID #S1813006, Ian Lefkowitz, Listing by: Compass. StreetEasy
 - $4,250,0003 bd3 ba2.1k sqft92 Warren St APT 9, New York, NY 10007Active
 MLS ID #S1829222, Douglas Albert, Listing by: Corcoran. StreetEasy
 - $4,995,0003 bd3 ba2.5k sqft137 Franklin St APT 1, New York, NY 10013ActiveMLS ID #S1826816, Ian Slater, Listing by: Compass. StreetEasy
- $3,725,0003 bd4 ba2.2k sqft100 Barclay, New York, NY 10007ActiveMLS ID #S1836063, Todd Lewin, Listing by: Compass. StreetEasy
- $5,495,0003 bd2 ba2.6k sqft73 Worth St Unit Phf, New York, NY 10013ActiveMLS ID #S1829494, Jordan Shea, Listing by: Douglas Elliman. StreetEasy
- $4,500,0002 bd3 ba2k sqft101 Warren St APT 510, New York, NY 10007ActiveMLS ID #S1826745, Krista Nickols, Listing by: SERHANT.. StreetEasy
- $2,300,0002 bd2 ba1.8k sqft8 Harrison St #4, New York, NY 10013ActiveMLS ID #S1821267, Heather Domi, Listing by: Douglas Elliman. StreetEasy
- $4,250,0002 bd3 ba1.8k sqftThe Grand Madison, New York, NY 10010ActiveMLS ID #S1833114, Jamie Gagliano, Listing by: Corcoran. StreetEasy
- $4,300,0003 bd4 ba2.3k sqft88 Lexington Ave APT 307, New York, NY 10016ActiveMLS ID #S1824953, Devra Miller, Listing by: Corcoran. StreetEasy
- $3,700,0003 bd2 ba2.7k sqft130 Fulton St APT 4B, New York, NY 10038ActiveMLS ID #S1811059, Jessica Markowski, Listing by: SERHANT.. StreetEasy
- $3,495,0002 bd3 ba1.5k sqftMorton Square, New York, NY 10014ActiveMLS ID #S1821544, Jared Freedman, Listing by: SERHANT.. StreetEasy
- $3,599,0003 bd4 ba1.9k sqft11 E 22nd St Fl 7, New York, NY 10010ActiveMLS ID #S1810112, Maria Velazquez, Listing by: Corcoran. StreetEasy
- $2,700,0002 bd2 ba1.5k sqftThe Leonard, New York, NY 10013ActiveMLS ID #S1826945, Yair Tavivian, Listing by: Douglas Elliman. StreetEasy
- $3,150,0002 bd2 ba1.5k sqftSoho 25, New York, NY 10012ActiveMLS ID #S1837153, Jeffrey Wachtenheim, Listing by: Corcoran. StreetEasy
- $4,250,0002 bd3 ba2.2k sqft15 Union Sq Unit 6, New York, NY 10003ActiveMLS ID #S1790237, Asher Alcobi, Listing by: Peter Ashe. StreetEasy
- $3,195,0003 bd2 ba1.9k sqftTower 270, New York, NY 10007ActiveMLS ID #S1823890, Susan Wires, Listing by: Compass. StreetEasy
- $3,499,0003 bd2 ba2.1k sqft20 E 17th St Fl 7, New York, NY 10003ActiveMLS ID #S1814751, Juliana Frei, Listing by: Brown Harris Stevens. StreetEasy
- $2,998,0003 bd2 ba1.9k sqftTower 270, New York, NY 10007ActiveMLS ID #S1828336, Benjamin Glazer, Listing by: Compass. StreetEasy
