This highly desirable southwest corner Royal floor plan, expertly renovated throughout by the high end construction firm Voigt Brothers, offers 180 degree panoramic views from the azure Gulf waters to Sarasota Bay and the downtown city skyline. Exiting the private elevator into the grand foyer leads to an expansive great room with new floor-to-ceiling impact sliders framing breathtaking azure water views. The chef’s kitchen was opened to enhance the Gulf and City views and equipped with top-of-the-line the SubZero, Wolf, and Cove appliances. Adjacent to the kitchen, the breakfast nook boasts big City views and also provides a breakfast/coffee station with refrigerated drawers and access to the southeast facing terrace. The great room combines the spacious dining room area with a 22’X 35’ living space, a built-in wet bar with ice maker and wine refrigeration, and access to the wraparound terrace. Owners are fully pampered in the luxurious primary suite offering two walk-in closets, dual water closets, multiple vanity stations, Hydrosystems soaking tub, separate shower with multiple shower heads and decorator features that must be seen in person. The primary bedroom showcases Gulf water views, access to the wraparound terrace and chic cove lighting. Both guest rooms are ensuite with walk-in closets - one offering southeast views of the Bay and City, the other with direct Gulf views. A versatile 9X16 bonus room can serve as an office, storage or extra bedroom. This unit comes with TWO side by side premium garage parking spaces, a wine locker and additional storage locker. The residences at L’Ambiance are free floating with no common walls between units for ultimate privacy. L’ Ambiance amenities include 24 hour concierge service, gated security, resort-style heated pool & spa, 2 private Har-Tru tennis courts, state-of-the-art fitness and club rooms, several guest suites for extended family use and an onsite resident manager. Located just minutes from St. Armands Circle with its shopping and dining attractions as well as the cultural hub of downtown Sarasota.
Sold for $6,500,000
$6,500,000
415 L AMBIANCE DRIVE #A701, LONGBOAT KEY, FL 34228
3beds
3,380sqft
Condominium
Built in 1992
-- sqft lot
$6,476,800 Zestimate®
$1,923/sqft
$7,866 Estimated rent
Home value
$6,476,800
$5.89M - $7.12M
$7,866/mo
Zestimate® history
Owner options
List your home for rent
$7,866/mo
Rent Zestimate®
Find your next renter with Zillow Rental Manager. Plus, with online applications, you can quickly screen prospective tenants – for free.
$7,866/mo
Rent Zestimate®
Refinance and save
$45,904/mo
Est. payment
Refinancing to a lower rate could help reduce your monthly payments and save thousands over the life of the loan.
$45,904/mo
Est. payment
Explore your selling options
Work with a Zillow partner agent
Leverage their expertise and Zillow's premium Showcase listings to get your home seen by more buyers.
Get startedList with your own agent
Get your home in front of millions of buyers by listing it on Zillow.
Learn how to do itSell it yourself
Take full control of how buyers see your home on Zillow by listing For Sale by Owner (FSBO).
List your homeWhat's special
Southeast facing terracePrivate elevatorHydrosystems soaking tubGrand foyer
Zillow last checked:
Listing updated:
Listed by:
Ian Addy, PA 941-961-8850,
MICHAEL SAUNDERS & COMPANY 941-383-7591
Bought with:
Roger Pettingell, 0499842
COLDWELL BANKER REALTY
Source: Stellar MLS,MLS#: A4685660 Originating MLS: Sarasota - Manatee
Originating MLS: Sarasota - Manatee
Facts & features
Interior
Bedrooms & bathrooms
- Bedrooms: 3
- Bathrooms: 5
- Full bathrooms: 3
- 1/2 bathrooms: 2
Rooms
- Room types: Bonus Room, Storage Rooms
Primary bedroom
- Features: En Suite Bathroom, Walk-In Closet(s)
- Level: First
- Area: 340 Square Feet
- Dimensions: 20x17
Bedroom 2
- Features: Ceiling Fan(s), En Suite Bathroom, Shower No Tub, Walk-In Closet(s)
- Level: First
- Area: 187 Square Feet
- Dimensions: 11x17
Bedroom 3
- Features: Ceiling Fan(s), En Suite Bathroom, Tub With Shower, Walk-In Closet(s)
- Level: First
- Area: 264 Square Feet
- Dimensions: 24x11
Primary bathroom
- Features: Built-In Shower Bench, Dual Sinks, Garden Bath, Makeup/Vanity Space, Multiple Shower Heads, Stone Counters, Tub with Separate Shower Stall, Water Closet/Priv Toilet, Walk-In Closet(s)
- Level: First
- Area: 375 Square Feet
- Dimensions: 25x15
Dining room
- Level: First
- Area: 135 Square Feet
- Dimensions: 9x15
Kitchen
- Features: Breakfast Bar, Pantry, Kitchen Island, Stone Counters
- Level: First
- Area: 221 Square Feet
- Dimensions: 17x13
Living room
- Features: Wet Bar
- Level: First
- Area: 770 Square Feet
- Dimensions: 22x35
Heating
- Central, Electric
Cooling
- Central Air
Appliances
- Included: Oven, Cooktop, Dishwasher, Disposal, Dryer, Ice Maker, Microwave, Range Hood, Refrigerator, Washer, Wine Refrigerator
- Laundry: Laundry Room
Features
- Built-in Features, Ceiling Fan(s), Eating Space In Kitchen, Stone Counters, Tray Ceiling(s), Walk-In Closet(s), Wet Bar
- Flooring: Porcelain Tile, Hardwood
- Has fireplace: No
Interior area
- Total structure area: 4,120
- Total interior livable area: 3,380 sqft
Property
Parking
- Total spaces: 2
- Parking features: Circular Driveway, Deeded, Garage Door Opener, Guest, Portico, Under Building
- Attached garage spaces: 2
- Has uncovered spaces: Yes
Features
- Levels: One
- Stories: 1
- Patio & porch: Covered, Patio, Wrap Around
- Exterior features: Balcony, Irrigation System, Lighting, Sidewalk, Sprinkler Metered, Storage, Tennis Court(s)
- Has view: Yes
- View description: City, Golf Course, Water, Bay/Harbor - Partial, Beach, Gulf/Ocean - Full
- Has water view: Yes
- Water view: Water,Bay/Harbor - Partial,Beach,Gulf/Ocean - Full
- Waterfront features: Gulf/Ocean Front, Waterfront, Gulf/Ocean, Beach Access, Gulf/Ocean Access
- Body of water: GULF OF MEXICO
Lot
- Size: 10.18 Acres
- Features: CoastalConstruction Control Line, Near Golf Course
- Residential vegetation: Mature Landscaping, Trees/Landscaped
Details
- Parcel number: 0011162041
- Zoning: MUC2
- Special conditions: None
Construction
Type & style
- Home type: Condo
- Architectural style: Custom
- Property subtype: Condominium
Materials
- Concrete, Stucco
- Foundation: Pillar/Post/Pier
- Roof: Membrane,Other
Condition
- New construction: No
- Year built: 1992
Utilities & green energy
- Sewer: Public Sewer
- Water: Public
- Utilities for property: Cable Available, Electricity Connected, Public, Street Lights, Underground Utilities
Community & HOA
Community
- Features: Gulf/Ocean Front, Water Access, Waterfront, Association Recreation - Owned, Buyer Approval Required, Clubhouse, Community Mailbox, Deed Restrictions, Fitness Center, Gated Community - Guard, Pool, Sidewalks, Tennis Court(s)
- Security: Fire Sprinkler System, Gated Community, Security Gate, Smoke Detector(s)
- Pet fee: $0 monthly
- Subdivision: L AMBIANCE 1
HOA
- Has HOA: Yes
- Amenities included: Clubhouse, Elevator(s), Fitness Center, Gated, Lobby Key Required, Pool, Recreation Facilities, Sauna, Security, Spa/Hot Tub, Storage, Tennis Court(s), Vehicle Restrictions
- Services included: 24-Hour Guard, Common Area Taxes, Community Pool, Reserve Fund, Insurance, Maintenance Structure, Maintenance Grounds, Manager, Pool Maintenance, Private Road, Recreational Facilities, Security, Sewer, Trash, Water
- HOA fee: $3,757 monthly
- HOA name: Josh Ladyzhensky
- HOA phone: 941-387-7110
Location
- Region: Longboat Key
Financial & listing details
- Price per square foot: $1,923/sqft
- Tax assessed value: $3,505,100
- Annual tax amount: $46,611
- Date on market: 3/16/2026
- Cumulative days on market: 40 days
- Listing terms: Cash,Conventional
- Ownership: Condominium
- Total actual rent: 0
- Electric utility on property: Yes
- Road surface type: Asphalt, Brick
Price history
| Date | Event | Price |
|---|---|---|
| 6/12/2026 | Sold | $6,500,000-3.7%$1,923/sqft |
Source:  Stellar MLS #A4685660 Report a problem Stellar MLS #A4685660 Report a problem | ||
| 4/28/2026 | Pending sale | $6,750,000$1,997/sqft |
Source: Stellar MLS #A4685660 Report a problem | ||
| 3/16/2026 | Listed for sale | $6,750,000+110.9%$1,997/sqft |
Source: Stellar MLS #A4685660 Report a problem | ||
| 6/5/2025 | Sold | $3,200,000-17.9%$947/sqft |
Source: Public Record Report a problem | ||
| 5/5/2025 | Price change | $3,899,000-7.2%$1,154/sqft |
Source: Stellar MLS #A4636769 Report a problem | ||
| 4/10/2025 | Listed for sale | $4,200,000$1,243/sqft |
Source: Stellar MLS #A4636769 Report a problem | ||
| 4/4/2025 | Pending sale | $4,200,000$1,243/sqft |
Source: Stellar MLS #A4636769 Report a problem | ||
| 3/24/2025 | Price change | $4,200,000-6.7%$1,243/sqft |
Source: Stellar MLS #A4636769 Report a problem | ||
| 3/10/2025 | Price change | $4,500,000-9.5%$1,331/sqft |
Source: Stellar MLS #A4636769 Report a problem | ||
| 1/20/2025 | Listed for sale | $4,975,000$1,472/sqft |
Source: Stellar MLS #A4636769 Report a problem | ||
Public tax history
| Year | Property taxes | Tax assessment |
|---|---|---|
| 2025 | $46,611 +70.2% | $3,505,100 +67.9% |
| 2024 | $27,381 +1.7% | $2,087,543 +3% |
| 2023 | $26,921 +1.3% | $2,026,741 +3% |
| 2022 | $26,569 -2.3% | $1,967,710 +3% |
| 2021 | $27,183 -1.2% | $1,910,398 +1.4% |
| 2020 | $27,502 +5% | $1,884,022 +2.3% |
| 2019 | $26,199 | $1,841,664 +1.9% |
| 2018 | $26,199 +1.2% | $1,807,325 +2.1% |
| 2017 | $25,883 -1.5% | $1,770,152 -17.3% |
| 2016 | $26,290 | $2,139,600 +1.5% |
| 2015 | $26,290 0% | $2,108,000 +25.3% |
| 2014 | $26,295 +6.5% | $1,682,785 |
| 2013 | $24,685 +4% | $1,682,785 +1.7% |
| 2012 | $23,735 +4.7% | $1,654,656 +3% |
| 2011 | $22,677 -1.2% | $1,606,462 +1.5% |
| 2010 | $22,957 +9.1% | $1,582,721 +2.7% |
| 2009 | $21,044 | $1,541,111 +0.1% |
| 2008 | $21,044 +2.4% | $1,539,571 +3% |
| 2007 | $20,558 | $1,494,729 +2.5% |
| 2006 | -- | $1,458,272 +3% |
| 2005 | -- | $1,415,798 +3% |
| 2004 | $21,886 -3.4% | $1,374,561 +1.9% |
| 2003 | $22,647 -2.9% | $1,348,931 +2.4% |
| 2002 | $23,315 +6.2% | $1,317,315 +1.6% |
| 2001 | $21,950 +10.3% | $1,296,570 +15% |
| 2000 | $19,906 | $1,127,452 |
Find assessor info on the county website
Neighborhood: 34228
Nearby homes

- $2,125,0003 bd3 ba2.3k sqft415 L Ambiance Dr #B202, Longboat Key, FL 34228Sold
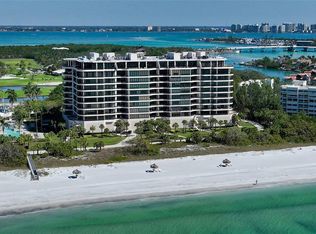
- $3,873,2503 bd4 ba2.8k sqft415 L Ambiance Dr #C204, Longboat Key, FL 34228Sold
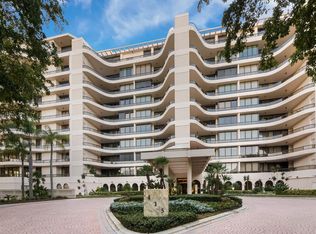
- $2,575,0003 bd4 ba2.8k sqft415 L Ambiance Dr #D206, Longboat Key, FL 34228Sold
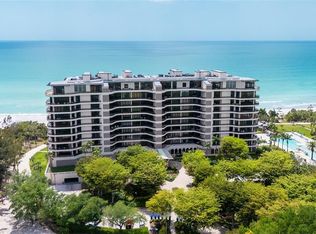
- $6,100,0003 bd5 ba3.3k sqft415 L Ambiance Dr #A301, Longboat Key, FL 34228For Sale
- $4,733,0003 bd4 ba3.3k sqft415 L Ambiance Dr #A401, Longboat Key, FL 34228Sold
- $2,795,0003 bd4 ba2.8k sqft415 L Ambiance Dr #C403, Longboat Key, FL 34228Sold
- $2,700,0003 bd4 ba2.8k sqft415 L Ambiance Dr #C404, Longboat Key, FL 34228Sold
- $2,675,0002 bd3 ba2.3k sqft415 L Ambiance Dr #E507, Longboat Key, FL 34228Sold
- $6,500,0003 bd5 ba3.2k sqft415 L Ambiance Dr #F608, Longboat Key, FL 34228Sold
Nearby schools
GreatSchools rating
- 10/10Southside Elementary SchoolGrades: K-5Distance: 4 mi
- 5/10Booker Middle SchoolGrades: 6-8Distance: 4.8 mi
- 3/10Booker High SchoolGrades: 9-12Distance: 4 mi
Get a cash offer in 3 minutes
Find out how much your home could sell for in as little as 3 minutes with a no-obligation cash offer.
Estimated market value
$6,476,800
Get a cash offer in 3 minutes
Find out how much your home could sell for in as little as 3 minutes with a no-obligation cash offer.
Estimated market value
$6,476,800
- Florida
- Sarasota County
- Longboat Key
- 34228
- 415 L AMBIANCE DRIVE Unit A701
Nearby cities
Nearby zip codes
Other Longboat Key Topics
