Choice Southwest corner- enjoy sunrise to sunset views! Welcome to L’Ambiance, where every day is a holiday. — This residence is the gem of all jewels, a Crown of Coastal Elegance and the epitome of refined luxury living! Discover the true essence of a sophisticated coastal lifestyle at L’Ambiance, where every detail has been meticulously curated to offer unparalleled elegance, comfort, and breathtaking beauty. Nestled just moments from the prestigious Longboat Key Club, residents enjoy access to 45 holes of championship golf, world-class tennis, exquisite dining, a rejuvenating spa, and the second-largest marina on Florida’s west coast. This extraordinary residence is a masterpiece of architectural brilliance and contemporary design, thoughtfully and recently updated to perfection. Step inside this Southwest corner home and be captivated by sweeping panoramic vistas that stretch from the shimmering waters, with sunsets over the Gulf of Mexico, Sarasota Bay, and the vibrant downtown skyline, as well as sunrise and moonrise. These awe-inspiring views set the perfect backdrop for a lifestyle of effortless sophistication and tranquility. Your journey begins with a private elevator that opens directly into a stunning, updated home, featuring windows and sliding glass doors that meet the latest hurricane code. Enjoy a 3,380 sq. ft. sanctuary, where light floods through expansive floor-to-ceiling glass sliders, illuminating an open-concept living and dining area that seamlessly combines style with functionality. Designed for entertaining and everyday living alike, the sleek interiors feature a chef-inspired kitchen with a captivating waterfall-edge island—truly the heart of the home and a testament to culinary artistry. The residence boasts three generously sized bedrooms en-suite, thoughtfully positioned in a split layout to ensure maximum privacy and serenity. The primary suite is a private retreat flooded with natural light and features sliding glass doors that open onto a spacious terrace. Here, you can enjoy your morning coffee while soaking in stunning vistas of the Gulf of Mexico and Siesta Key in the distance. The en-suite primary bathroom is a spa-like sanctuary, offering an indulgent escape with views of the gulf and luxurious finishes and fixtures. We also have a versatile bonus room wing that offers additional space with queen-size bunk beds for children or a private retreat. L’Ambiance offers unrivaled amenities designed to elevate every aspect of luxury living. Residents enjoy a 24-hour manned gated community, concierge service, security, an on-site manager, a resort-style heated Olympic-size pool and spa, a state-of-the-art fitness center, outdoor BBQ areas, three social rooms, and three overflow guest suites available on a first-come, first-served basis. Included are 2 upper-level under-building parking spaces and storage. This pet-friendly community is dedicated to making every detail perfect, delivering a lifestyle that is as effortless as it is extraordinary.
Sold for $6,700,000
$6,700,000
415 L AMBIANCE DRIVE #A801, LONGBOAT KEY, FL 34228
3beds
3,380sqft
Condominium
Built in 1992
-- sqft lot
$6,645,500 Zestimate®
$1,982/sqft
$7,593 Estimated rent
Home value
$6,645,500
$6.05M - $7.31M
$7,593/mo
Zestimate® history
Owner options
List your home for rent
$7,593/mo
Rent Zestimate®
Find your next renter with Zillow Rental Manager. Plus, with online applications, you can quickly screen prospective tenants – for free.
$7,593/mo
Rent Zestimate®
Refinance and save
$46,468/mo
Est. payment
Refinancing to a lower rate could help reduce your monthly payments and save thousands over the life of the loan.
$46,468/mo
Est. payment
Explore your selling options
Work with a Zillow partner agent
Leverage their expertise and Zillow's premium Showcase listings to get your home seen by more buyers.
Get startedList with your own agent
Get your home in front of millions of buyers by listing it on Zillow.
Learn how to do itSell it yourself
Take full control of how buyers see your home on Zillow by listing For Sale by Owner (FSBO).
List your homeWhat's special
Expansive floor-to-ceiling glass slidersRecently updated to perfectionOutdoor bbq areasSouthwest corner homeSunrise to sunset views
Zillow last checked:
Listing updated:
Listed by:
Judy Kepecz-Hays 941-587-1700,
COLDWELL BANKER REALTY 941-366-8070
Bought with:
Kim Ogilvie, 0412475
MICHAEL SAUNDERS & COMPANY
Source: Stellar MLS,MLS#: A4670057 Originating MLS: Sarasota - Manatee
Originating MLS: Sarasota - Manatee
Facts & features
Interior
Bedrooms & bathrooms
- Bedrooms: 3
- Bathrooms: 4
- Full bathrooms: 3
- 1/2 bathrooms: 1
Rooms
- Room types: Bonus Room, Breakfast Room Separate, Great Room, Utility Room, Storage Rooms
Primary bedroom
- Features: Bath With Whirlpool, Bidet, Ceiling Fan(s), Dual Sinks, En Suite Bathroom, Exhaust Fan, Garden Bath, Rain Shower Head, Tall Countertops, Water Closet/Priv Toilet, Window/Skylight in Bath, Walk-In Closet(s)
- Level: First
- Area: 357 Square Feet
- Dimensions: 21x17
Bedroom 2
- Features: Built-In Shower Bench, Ceiling Fan(s), En Suite Bathroom, Exhaust Fan, Rain Shower Head, Shower No Tub, Single Vanity, Tall Countertops, Walk-In Closet(s)
- Level: First
- Area: 192 Square Feet
- Dimensions: 16x12
Bedroom 3
- Features: Built-In Shelving, En Suite Bathroom, Exhaust Fan, Rain Shower Head, Shower No Tub, Single Vanity, Tall Countertops, Walk-In Closet(s)
- Level: First
- Area: 204 Square Feet
- Dimensions: 17x12
Bonus room
- Features: No Closet
- Level: First
- Area: 135 Square Feet
- Dimensions: 15x9
Dining room
- Features: Walk-In Tub
- Level: First
- Area: 300 Square Feet
- Dimensions: 15x20
Kitchen
- Features: Breakfast Bar, Pantry, Tall Countertops
- Level: First
- Area: 169 Square Feet
- Dimensions: 13x13
Laundry
- Level: First
Living room
- Features: Ceiling Fan(s), Wet Bar
- Level: First
- Area: 682 Square Feet
- Dimensions: 31x22
Heating
- Electric, Zoned
Cooling
- Central Air, Zoned
Appliances
- Included: Bar Fridge, Oven, Cooktop, Dishwasher, Disposal, Dryer, Electric Water Heater, Exhaust Fan, Freezer, Ice Maker, Microwave, Range Hood, Refrigerator, Washer, Wine Refrigerator
- Laundry: Electric Dryer Hookup, In Kitchen, Inside, Laundry Room, Washer Hookup
Features
- Ceiling Fan(s), Eating Space In Kitchen, Elevator, High Ceilings, Kitchen/Family Room Combo, Living Room/Dining Room Combo, Open Floorplan, Primary Bedroom Main Floor, Solid Surface Counters, Split Bedroom, Thermostat, Walk-In Closet(s), Wet Bar
- Flooring: Carpet, Marble
- Doors: Outdoor Grill, Outdoor Shower, Sliding Doors
- Windows: Blinds, Shades, Storm Window(s), Window Treatments
- Has fireplace: No
- Common walls with other units/homes: Corner Unit,End Unit
Interior area
- Total structure area: 4,120
- Total interior livable area: 3,380 sqft
Property
Parking
- Total spaces: 2
- Parking features: Converted Garage, Deeded, Electric Vehicle Charging Station(s), Guest, Under Building
- Attached garage spaces: 2
Accessibility
- Accessibility features: Accessible Approach with Ramp, Accessible Bedroom
Features
- Levels: One
- Stories: 1
- Patio & porch: Covered, Patio, Wrap Around
- Exterior features: Balcony, Irrigation System, Lighting, Outdoor Grill, Outdoor Shower, Sauna, Sidewalk, Sprinkler Metered, Storage, Tennis Court(s)
- Pool features: Deck, Gunite, Heated, In Ground, Lap, Lighting, Outside Bath Access
- Has spa: Yes
- Spa features: Heated, In Ground
- Has view: Yes
- View description: Water, Beach, Gulf/Ocean - Full, Gulf/Ocean to Bay, Intracoastal Waterway
- Has water view: Yes
- Water view: Water,Beach,Gulf/Ocean - Full,Gulf/Ocean to Bay,Intracoastal Waterway
- Waterfront features: Gulf/Ocean Front, Waterfront, Beach, Gulf/Ocean, Beach Access, Beach - Access Deeded, Gulf/Ocean Access, Gulf/Ocean to Bay Access
- Body of water: GULF OF MEXICO
Lot
- Size: 10.16 Acres
- Features: City Lot, Near Marina, Oversized Lot, Sidewalk
- Residential vegetation: Mature Landscaping, Trees/Landscaped
Details
- Additional structures: Storage, Tennis Court(s)
- Parcel number: 0011162049
- Zoning: MUC2
- Special conditions: None
Construction
Type & style
- Home type: Condo
- Architectural style: Custom,Elevated,Florida
- Property subtype: Condominium
Materials
- Block, Concrete, Stucco
- Foundation: Concrete Perimeter, Slab
- Roof: Membrane
Condition
- Completed
- New construction: No
- Year built: 1992
Details
- Builder model: Royal
Utilities & green energy
- Sewer: Public Sewer
- Water: Public
- Utilities for property: Cable Connected, Electricity Connected, Fire Hydrant, Public, Sewer Connected, Street Lights, Underground Utilities, Water Connected
Community & HOA
Community
- Features: Gulf/Ocean Front, Water Access, Waterfront, Association Recreation - Owned, Buyer Approval Required, Clubhouse, Deed Restrictions, Fitness Center, Gated Community - Guard, Pool, Sidewalks, Tennis Court(s)
- Security: Fire Alarm, Fire Sprinkler System, Gated Community, Key Card Entry, Security Gate, Security Lights, Smoke Detector(s)
- Pet fee: $0 monthly
- Subdivision: L AMBIANCE 1
HOA
- Has HOA: Yes
- Amenities included: Cable TV, Clubhouse, Elevator(s), Fitness Center, Gated, Lobby Key Required, Maintenance, Pool, Recreation Facilities, Sauna, Security, Spa/Hot Tub, Storage, Tennis Court(s)
- Services included: 24-Hour Guard, Cable TV, Common Area Taxes, Community Pool, Reserve Fund, Insurance, Maintenance Structure, Maintenance Grounds, Manager, Pest Control, Pool Maintenance, Private Road, Recreational Facilities, Security, Sewer, Trash, Water
- HOA fee: $3,435 monthly
- HOA name: L AMBIANCE
- HOA phone: 941-383-0492
Location
- Region: Longboat Key
Financial & listing details
- Price per square foot: $1,982/sqft
- Tax assessed value: $4,111,500
- Annual tax amount: $28,766
- Date on market: 11/2/2025
- Cumulative days on market: 107 days
- Listing terms: Cash,Conventional
- Ownership: Fee Simple
- Total actual rent: 0
- Electric utility on property: Yes
- Road surface type: Concrete, Paved
Price history
| Date | Event | Price |
|---|---|---|
| 3/20/2026 | Sold | $6,700,000-4.2%$1,982/sqft |
Source:  Stellar MLS #A4670057 Report a problem Stellar MLS #A4670057 Report a problem | ||
| 2/17/2026 | Pending sale | $6,995,000$2,070/sqft |
Source: Stellar MLS #A4670057 Report a problem | ||
| 11/3/2025 | Listed for sale | $6,995,000-6.7%$2,070/sqft |
Source: Stellar MLS #A4670057 Report a problem | ||
| 9/1/2025 | Listing removed | $7,500,000$2,219/sqft |
Source: Stellar MLS #A4631460 Report a problem | ||
| 12/11/2024 | Listed for sale | $7,500,000+275%$2,219/sqft |
Source: Stellar MLS #A4631460 Report a problem | ||
| 8/9/2010 | Sold | $2,000,000$592/sqft |
Source: Public Record Report a problem | ||
Public tax history
| Year | Property taxes | Tax assessment |
|---|---|---|
| 2025 | $54,748 +84.6% | $4,111,500 +83% |
| 2024 | $29,656 +1.7% | $2,246,853 +3% |
| 2023 | $29,162 +1.5% | $2,181,411 +3% |
| 2022 | $28,718 -2.3% | $2,117,875 +3% |
| 2021 | $29,381 -1.2% | $2,056,189 +1.4% |
| 2020 | $29,725 -10.1% | $2,027,800 -12.2% |
| 2019 | $33,081 | $2,309,767 +1.9% |
| 2018 | $33,081 +1.2% | $2,266,700 +4.4% |
| 2017 | $32,685 -2.1% | $2,171,100 |
| 2016 | $33,401 | $2,171,100 +1.5% |
| 2015 | $33,401 +9.1% | $2,139,000 +3.4% |
| 2014 | $30,622 -1.3% | $2,068,800 |
| 2013 | $31,033 +3.5% | $2,068,800 +2.6% |
| 2012 | $29,979 +16% | $2,017,240 +12.8% |
| 2011 | $25,837 +6.8% | $1,788,400 +9.8% |
| 2010 | $24,184 -18.8% | $1,628,600 -17.1% |
| 2009 | $29,770 | $1,964,200 -9.2% |
| 2008 | $29,770 -2.6% | $2,162,500 -2.1% |
| 2007 | $30,563 | $2,209,962 +2.5% |
| 2006 | -- | $2,156,061 +3% |
| 2005 | -- | $2,093,263 +3% |
| 2004 | $32,545 -3.4% | $2,032,294 +1.9% |
| 2003 | $33,680 +12.3% | $1,994,400 +20% |
| 2002 | $29,985 +30.9% | $1,662,000 +25.3% |
| 2001 | $22,902 +12.4% | $1,326,722 +15% |
| 2000 | $20,369 | $1,153,671 |
Find assessor info on the county website
Neighborhood: 34228
Nearby homes

- $2,125,0003 bd3 ba2.3k sqft415 L Ambiance Dr #B202, Longboat Key, FL 34228Sold
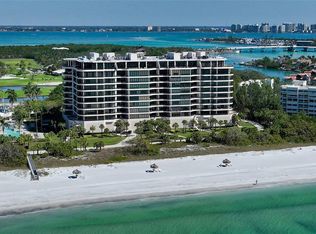
- $3,873,2503 bd4 ba2.8k sqft415 L Ambiance Dr #C204, Longboat Key, FL 34228Sold
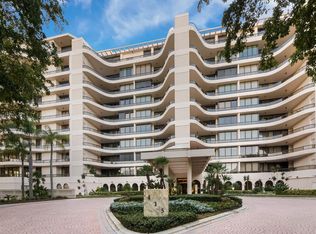
- $2,575,0003 bd4 ba2.8k sqft415 L Ambiance Dr #D206, Longboat Key, FL 34228Sold
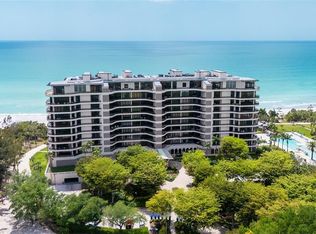
- $6,100,0003 bd5 ba3.3k sqft415 L Ambiance Dr #A301, Longboat Key, FL 34228For Sale
- $4,733,0003 bd4 ba3.3k sqft415 L Ambiance Dr #A401, Longboat Key, FL 34228Sold
- $2,795,0003 bd4 ba2.8k sqft415 L Ambiance Dr #C403, Longboat Key, FL 34228Sold
- $2,700,0003 bd4 ba2.8k sqft415 L Ambiance Dr #C404, Longboat Key, FL 34228Sold
- $2,675,0002 bd3 ba2.3k sqft415 L Ambiance Dr #E507, Longboat Key, FL 34228Sold
- $6,500,0003 bd5 ba3.2k sqft415 L Ambiance Dr #F608, Longboat Key, FL 34228Sold
Nearby schools
GreatSchools rating
- 10/10Southside Elementary SchoolGrades: K-5Distance: 4 mi
- 5/10Booker Middle SchoolGrades: 6-8Distance: 4.8 mi
- 3/10Booker High SchoolGrades: 9-12Distance: 4 mi
Schools provided by the listing agent
- Elementary: Southside Elementary
- Middle: Booker Middle
- High: Pine View School
Source: Stellar MLS. This data may not be complete. We recommend contacting the local school district to confirm school assignments for this home.
Get a cash offer in 3 minutes
Find out how much your home could sell for in as little as 3 minutes with a no-obligation cash offer.
Estimated market value
$6,645,500
Get a cash offer in 3 minutes
Find out how much your home could sell for in as little as 3 minutes with a no-obligation cash offer.
Estimated market value
$6,645,500
- Florida
- Sarasota County
- Longboat Key
- 34228
- 415 L AMBIANCE DRIVE Unit A801
Nearby cities
Nearby zip codes
Other Longboat Key Topics
