Welcome to the pinnacle of sophisticated coastal living at L’Ambiance, where every detail has been meticulously designed to offer the utmost in elegance and comfort. This remarkable penthouse, located just steps away from the renowned Longboat Key Club, is a breathtaking testament to architectural excellence and refined luxury. Stepping into this exquisite residence, you are immediately greeted by unparalleled views that span from the azure waters of the Gulf of Mexico to the captivating beauty of Sarasota Bay and the sparkling downtown skyline. The scenery is nothing short of awe-inspiring. As you enter through the private elevator lobby, the grandeur of this penthouse unfolds before you. Every inch of its expansive 5,000 SF interior has been meticulously designed and recently updated by the renowned Aldo Boldi Interior Design. The interior is bathed in natural light, courtesy of the voluminous 10.5’ ceilings and walls of floor-to-ceiling glass sliders crowned with transom windows. Recent enhancements include the installation of new hardwood flooring that adds warmth and sophistication throughout the living spaces. Custom coffered ceilings, modernized bathrooms, and LED lighting further enhance the sense of luxury. An open concept living and dining area seamlessly blend together, creating an inviting space perfect for hosting guests. It's a testament to thoughtful design where entertaining becomes effortless. The south-facing chef's kitchen is a marvel of culinary artistry. Bathed in natural light streaming through its glass walls, it boasts solid wood cabinetry, stainless steel appliances, including a 6-burner gas range and hood, a farmhouse sink, granite countertops, a stylish tile backsplash, wine cooler, and an island with a breakfast bar. The sleek waterfall-edge island is a focal point where culinary creations transform into art. Three bedroom suites, each a haven of tranquility, are strategically arranged in a split layout to ensure both residents and guests enjoy their own personal retreats. The master suite is a secluded getaway thoughtfully positioned to capture the best of the day's natural light. A private terrace beckons you to savor your morning coffee amidst breathtaking views. This retreat also features his/her walk-in closets, spacious enough to accommodate even the most extensive wardrobe collections, plus an en-suite bathroom that is a work of spa-inspired opulence, offering a sanctuary for relaxation. You’ll find modern fixtures, contemporary design elements, and luxurious finishes that elevate your daily routine to a pampering experience. One of the defining features of this penthouse is the effortless transition between indoor and outdoor living spaces. Step outside onto one of the multiple inviting verandas, and you'll instantly be captivated by the stunning Gulf-to-bay breezes. Each room is thoughtfully connected to the terraces, creating an expansive and serene setting for enjoying Sarasota's enchanting sunsets. It's the perfect backdrop for entertaining or simply unwinding. This pet-friendly community offers a host of fabulous amenities to ensure your every need is met. From 24-hour concierge service and security to a resort-style heated pool and spa, outdoor BBQ area, well-equipped fitness center, clubhouse, media room, library, high-speed internet, and an overflow suite available to residents on a first-come basis, every aspect of luxury living has been carefully considered.
Sold for $10,595,000
$10,595,000
415 L AMBIANCE DRIVE #PH-A, LONGBOAT KEY, FL 34228
3beds
5,170sqft
Condominium
Built in 1992
-- sqft lot
$9,884,500 Zestimate®
$2,049/sqft
$6,553 Estimated rent
Home value
$9,884,500
$8.60M - $11.47M
$6,553/mo
Zestimate® history
Owner options
List your home for rent
$6,553/mo
Rent Zestimate®
Find your next renter with Zillow Rental Manager. Plus, with online applications, you can quickly screen prospective tenants – for free.
$6,553/mo
Rent Zestimate®
Refinance and save
$74,468/mo
Est. payment
Refinancing to a lower rate could help reduce your monthly payments and save thousands over the life of the loan.
$74,468/mo
Est. payment
Explore your selling options
Work with a Zillow partner agent
Leverage their expertise and Zillow's premium Showcase listings to get your home seen by more buyers.
Get startedList with your own agent
Get your home in front of millions of buyers by listing it on Zillow.
Learn how to do itSell it yourself
Take full control of how buyers see your home on Zillow by listing For Sale by Owner (FSBO).
List your homeWhat's special
Modern fixturesPrivate elevator lobbyWell-equipped fitness centerPrivate terraceLuxurious finishesNew hardwood flooring
Zillow last checked:
Listing updated:
Listed by:
Roger Pettingell 941-383-6411,
COLDWELL BANKER REALTY 941-383-6411
Bought with:
Terri Harrington, 3255972
FINE PROPERTIES
Source: Stellar MLS,MLS#: A4581841 Originating MLS: Sarasota - Manatee
Originating MLS: Sarasota - Manatee
Facts & features
Interior
Bedrooms & bathrooms
- Bedrooms: 3
- Bathrooms: 4
- Full bathrooms: 3
- 1/2 bathrooms: 1
Rooms
- Room types: Den/Library/Office, Great Room, Utility Room
Primary bedroom
- Features: Ceiling Fan(s), En Suite Bathroom, Walk-In Closet(s)
- Level: First
- Dimensions: 23x16
Bedroom 2
- Features: Ceiling Fan(s), En Suite Bathroom, Walk-In Closet(s)
- Level: First
- Dimensions: 16x17
Bedroom 3
- Features: Ceiling Fan(s), En Suite Bathroom, Walk-In Closet(s)
- Level: First
- Dimensions: 14x17
Primary bathroom
- Features: Ceiling Fan(s), En Suite Bathroom, Split Vanities, Stone Counters, Tub with Separate Shower Stall, Water Closet/Priv Toilet
- Level: First
- Dimensions: 15x25
Den
- Features: Built-In Shelving
- Level: First
- Dimensions: 11x11
Dinette
- Level: First
- Dimensions: 9x10
Dining room
- Features: Built-In Shelving
- Level: First
- Dimensions: 9x12
Foyer
- Level: First
- Dimensions: 9x18
Kitchen
- Features: Breakfast Bar, Built-In Shelving, Kitchen Island, Stone Counters
- Level: First
- Dimensions: 13x15
Living room
- Features: Built-In Shelving
- Level: First
- Dimensions: 34x41
Heating
- Central, Electric, Zoned
Cooling
- Central Air, Zoned
Appliances
- Included: Oven, Cooktop, Dishwasher, Disposal, Dryer, Electric Water Heater, Refrigerator, Washer
- Laundry: Corridor Access, Inside, Laundry Room
Features
- Built-in Features, Ceiling Fan(s), Coffered Ceiling(s), Eating Space In Kitchen, Elevator, High Ceilings, Living Room/Dining Room Combo, Open Floorplan, Solid Surface Counters, Solid Wood Cabinets, Split Bedroom, Stone Counters, Tray Ceiling(s), Walk-In Closet(s)
- Flooring: Carpet, Hardwood
- Doors: Sliding Doors
- Windows: Storm Window(s), Window Treatments, Hurricane Shutters/Windows
- Has fireplace: No
- Common walls with other units/homes: Corner Unit,End Unit
Interior area
- Total structure area: 8,575
- Total interior livable area: 5,170 sqft
Property
Parking
- Total spaces: 2
- Parking features: Assigned, Circular Driveway, Garage Door Opener, Guest, Oversized, Portico, Under Building
- Attached garage spaces: 2
- Has uncovered spaces: Yes
Features
- Levels: One
- Stories: 1
- Patio & porch: Patio, Wrap Around
- Exterior features: Balcony, Irrigation System, Lighting, Sidewalk, Tennis Court(s)
- Pool features: Gunite, Heated, In Ground, Lighting
- Has spa: Yes
- Spa features: Heated, In Ground
- Has view: Yes
- View description: City, Golf Course, Tennis Court, Water, Bay/Harbor - Full, Beach, Gulf/Ocean - Full, Gulf/Ocean to Bay
- Has water view: Yes
- Water view: Water,Bay/Harbor - Full,Beach,Gulf/Ocean - Full,Gulf/Ocean to Bay
- Waterfront features: Waterfront, Beach, Gulf/Ocean, Beach Access, Beach - Access Deeded
Lot
- Size: 10.16 Acres
- Features: Cul-De-Sac, FloodZone, In County, Near Marina, On Golf Course, Private, Sidewalk
- Residential vegetation: Mature Landscaping, Trees/Landscaped
Details
- Additional structures: Storage, Tennis Court(s)
- Parcel number: 0011162065
- Zoning: MUC2
- Special conditions: None
Construction
Type & style
- Home type: Condo
- Architectural style: Custom,Elevated
- Property subtype: Condominium
Materials
- Block, Concrete
- Foundation: Pillar/Post/Pier
- Roof: Built-Up
Condition
- New construction: No
- Year built: 1992
Utilities & green energy
- Sewer: Public Sewer
- Water: Public
- Utilities for property: BB/HS Internet Available, Cable Available, Electricity Connected, Phone Available, Public, Sewer Connected, Underground Utilities, Water Connected
Community & HOA
Community
- Features: Water Access, Waterfront, Association Recreation - Owned, Buyer Approval Required, Clubhouse, Community Mailbox, Deed Restrictions, Fitness Center, Gated, Golf, Pool, Sidewalks
- Security: Closed Circuit Camera(s), Fire Alarm, Fire Sprinkler System, Gated Community, Security Gate, Smoke Detector(s)
- Pet fee: $0 monthly
- Subdivision: L AMBIANCE 1
HOA
- Has HOA: No
- Amenities included: Cable TV, Clubhouse, Elevator(s), Fitness Center, Gated, Lobby Key Required, Maintenance, Pool, Recreation Facilities, Sauna, Security, Spa/Hot Tub, Storage, Tennis Court(s), Vehicle Restrictions
- Services included: 24-Hour Guard, Cable TV, Community Pool, Reserve Fund, Insurance, Maintenance Structure, Maintenance Grounds, Manager, Pest Control, Pool Maintenance, Private Road, Recreational Facilities, Security, Sewer, Trash, Water
- HOA fee: $5,767 monthly
- HOA name: L'AMBIANCE ASSOCIATION
- HOA phone: 941-383-6021
Location
- Region: Longboat Key
Financial & listing details
- Price per square foot: $2,049/sqft
- Tax assessed value: $7,848,300
- Annual tax amount: $88,160
- Date on market: 11/3/2023
- Cumulative days on market: 13 days
- Listing terms: Cash,Conventional
- Ownership: Condominium
- Total actual rent: 0
- Electric utility on property: Yes
- Road surface type: Brick, Paved
Price history
| Date | Event | Price |
|---|---|---|
| 1/31/2024 | Sold | $10,595,000-3.6%$2,049/sqft |
Source:  Stellar MLS #A4581841 Report a problem Stellar MLS #A4581841 Report a problem | ||
| 11/17/2023 | Pending sale | $10,995,000$2,127/sqft |
Source: Stellar MLS #A4581841 Report a problem | ||
| 11/3/2023 | Listed for sale | $10,995,000-8.4%$2,127/sqft |
Source: Stellar MLS #A4581841 Report a problem | ||
| 7/31/2023 | Listing removed | -- |
Source: Stellar MLS #A4564920 Report a problem | ||
| 3/28/2023 | Listed for sale | $12,000,000$2,321/sqft |
Source: Stellar MLS #A4564920 Report a problem | ||
Public tax history
| Year | Property taxes | Tax assessment |
|---|---|---|
| 2025 | $104,634 +11.7% | $7,848,300 +14.2% |
| 2024 | $93,656 -1.8% | $6,869,957 +10% |
| 2023 | $95,389 +8.2% | $6,245,415 +10% |
| 2022 | $88,160 +17.2% | $5,677,650 +10% |
| 2021 | $75,238 -8.4% | $5,161,500 -6.1% |
| 2020 | $82,151 +2.4% | $5,494,000 -0.2% |
| 2019 | $80,256 | $5,505,200 |
| 2018 | $80,256 -0.7% | $5,505,200 +5% |
| 2017 | $80,825 +19.1% | $5,241,900 |
| 2016 | $67,879 | $5,241,900 +1.5% |
| 2015 | $67,879 | $5,164,500 +76.6% |
| 2014 | $67,879 +54.7% | $2,924,600 |
| 2013 | $43,871 +4% | $2,924,600 +3.6% |
| 2012 | $42,183 +13.8% | $2,821,940 +10% |
| 2011 | $37,062 -19.2% | $2,565,400 -16.9% |
| 2010 | $45,862 -18.6% | $3,088,500 -17.1% |
| 2009 | $56,314 | $3,725,700 -7.3% |
| 2008 | $56,314 -14.1% | $4,019,800 -14.3% |
| 2007 | $65,586 | $4,688,800 -14% |
| 2006 | -- | $5,450,000 +1.3% |
| 2005 | -- | $5,379,268 +9.1% |
| 2004 | $79,957 +9.8% | $4,930,400 +15.8% |
| 2003 | $72,823 +13.8% | $4,257,120 +20% |
| 2002 | $64,003 +56.7% | $3,547,600 +50% |
| 2001 | $40,839 +12.4% | $2,365,781 +15% |
| 2000 | $36,321 | $2,057,201 |
Find assessor info on the county website
Neighborhood: 34228
Nearby homes
- $2,125,0003 bd3 ba2.3k sqft415 L Ambiance Dr #B202, Longboat Key, FL 34228Sold

- $3,873,2503 bd4 ba2.8k sqft415 L Ambiance Dr #C204, Longboat Key, FL 34228Sold
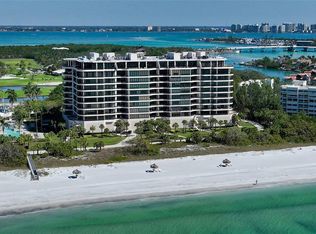
- $2,575,0003 bd4 ba2.8k sqft415 L Ambiance Dr #D206, Longboat Key, FL 34228Sold
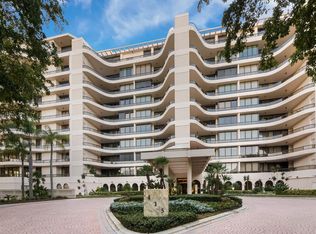
- $6,100,0003 bd5 ba3.3k sqft415 L Ambiance Dr #A301, Longboat Key, FL 34228For Sale
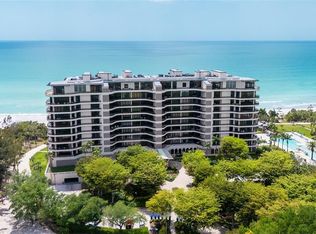
- $4,733,0003 bd4 ba3.3k sqft415 L Ambiance Dr #A401, Longboat Key, FL 34228Sold
- $2,795,0003 bd4 ba2.8k sqft415 L Ambiance Dr #C403, Longboat Key, FL 34228Sold
- $2,700,0003 bd4 ba2.8k sqft415 L Ambiance Dr #C404, Longboat Key, FL 34228Sold
- $2,675,0002 bd3 ba2.3k sqft415 L Ambiance Dr #E507, Longboat Key, FL 34228Sold
Nearby schools
GreatSchools rating
- 10/10Southside Elementary SchoolGrades: K-5Distance: 4 mi
- 5/10Booker Middle SchoolGrades: 6-8Distance: 4.8 mi
- 3/10Booker High SchoolGrades: 9-12Distance: 4 mi
Get a cash offer in 3 minutes
Find out how much your home could sell for in as little as 3 minutes with a no-obligation cash offer.
Estimated market value
$9,884,500
Get a cash offer in 3 minutes
Find out how much your home could sell for in as little as 3 minutes with a no-obligation cash offer.
Estimated market value
$9,884,500
- Florida
- Sarasota County
- Longboat Key
- 34228
- 415 L AMBIANCE DRIVE Unit PH-A
Nearby cities
Nearby zip codes
Other Longboat Key Topics
