New construction in Vineland Park, with completion estimated for January 2027. This 3-bedroom, 2-bath ranch offers 2,152 sq ft of one-level living with an open floor plan and a split-bedroom layout. A covered front porch leads into a vaulted great room with an electric fireplace, open to the dining area and a vaulted kitchen with an island and eating bar, a walk-in pantry, microwave and dishwasher. The vaulted primary suite has a walk-in closet and a private bath with a soaking tub, separate walk-in shower and double vanity. Two more bedrooms share a full hall bath, and there's a dedicated laundry room. Vinyl and tile flooring throughout. Outside, white board-and-batten and vinyl siding sit over brick wainscoting, with black-framed windows and an architectural shingle roof. A large covered back patio with sliding-door access, an attached 2-car side-entry garage and a concrete driveway sit on a 0.32-acre lot. All-electric, with public water and sewer. Includes a 1-year builder warranty.
For sale
$379,900
415 Lambrusco Way, Vine Grove, KY 40175
3beds
2,152sqft
Single Family Residence
Built in 2026
0.32 Acres Lot
$-- Zestimate®
$177/sqft
$-- HOA
What's special
Electric fireplaceSplit-bedroom layoutSeparate walk-in showerVaulted kitchenBrick wainscotingMicrowave and dishwasherArchitectural shingle roof
- 1 day
- 112
- 5
Zillow last checked:
Listing updated:
Listed by:
Alexandria D Grayson 859-684-9995,
Re/Max Five Star Properties,
Lavell Jackson 270-312-1369
Source: Metro Search Inc. LLC DBA Apex MLS,MLS#: 1733895
Facts & features
Interior
Bedrooms & bathrooms
- Bedrooms: 3
- Bathrooms: 2
- Full bathrooms: 2
Primary bedroom
- Level: First
- Area: 221
- Dimensions: 17.00 x 13.00
Bedroom
- Level: First
- Area: 156
- Dimensions: 13.00 x 12.00
Bedroom
- Level: First
- Area: 169
- Dimensions: 13.00 x 13.00
Primary bathroom
- Level: First
- Area: 150
- Dimensions: 15.00 x 10.00
Full bathroom
- Level: First
- Area: 54
- Dimensions: 9.00 x 6.00
Dining room
- Level: First
- Area: 216
- Dimensions: 18.00 x 12.00
Great room
- Level: First
- Area: 529
- Dimensions: 23.00 x 23.00
Kitchen
- Level: First
- Area: 110
- Dimensions: 11.00 x 10.00
Laundry
- Level: First
- Area: 70
- Dimensions: 10.00 x 7.00
Heating
- Electric
Cooling
- Central Air
Features
- Open Floorplan
- Basement: None
- Number of fireplaces: 1
Interior area
- Total structure area: 2,152
- Total interior livable area: 2,152 sqft
- Finished area above ground: 2,152
- Finished area below ground: 0
Property
Parking
- Total spaces: 2
- Parking features: Attached, Entry Side, Driveway
- Attached garage spaces: 2
- Has uncovered spaces: Yes
Features
- Stories: 1
- Patio & porch: Patio, Porch
Lot
- Size: 0.32 Acres
Details
- Parcel number: 1180004304
Construction
Type & style
- Home type: SingleFamily
- Architectural style: Ranch
- Property subtype: Single Family Residence
Materials
- Vinyl Siding, Brick
- Foundation: Slab
- Roof: Shingle
Condition
- Year built: 2026
Utilities & green energy
- Sewer: Public Sewer
- Water: Public
- Utilities for property: Electricity Connected
Community & HOA
Community
- Subdivision: Vineland Park
HOA
- Has HOA: No
Location
- Region: Vine Grove
Financial & listing details
- Price per square foot: $177/sqft
- Date on market: 11/5/2026
- Electric utility on property: Yes
Estimated market value
Not available
Estimated sales range
Not available
Not available
Price history
| Date | Event | Price |
|---|---|---|
| 11/5/2026 | Listed for sale | $379,900$177/sqft |
Source:  Metro Search Inc. LLC DBA Apex MLS #1733895 Report a problem | ||
Public tax history
Tax history is unavailable.
Monthly payment
Est. payment
Payment breakdown
Explore the cost of this home by adjusting the details. Changes won't be saved.Climate risks
Neighborhood: 40175

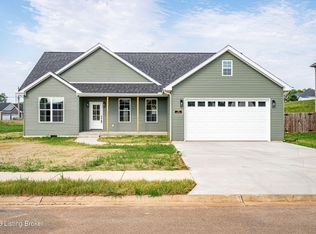
Similar homes
- $359,9004 bd3 ba2k sqft418 Lambrusco Way, Vine Grove, KY 40175For Sale
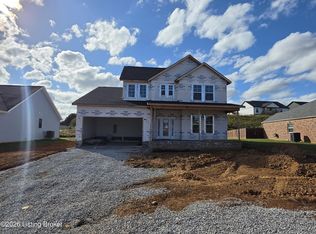
 MLS ID #1733826, Lavell Jackson, Re/Max Five Star Properties. Metro Search Inc. LLC DBA Apex MLS
- $369,9503 bd2 ba1.8k sqft310 Riesling Way, Vine Grove, KY 40175For Sale
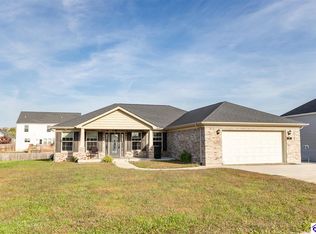 MLS ID #HK2604472, Hearth And Home Team, RE/MAX EXECUTIVE GROUP, INC.. HKMLS
- $319,9003 bd2 ba1.4k sqft104 Brookhaven Dr, Vine Grove, KY 40175For Sale
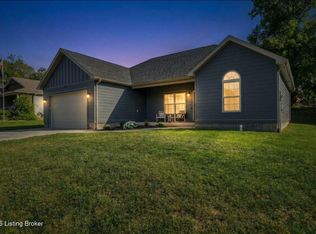 MLS ID #1733539, Hailey Shelman, Keller Williams Heartland. Metro Search Inc. LLC DBA Apex MLS
- $359,9003 bd3 ba2.3k sqft102 Trappers Ridge Ct, Vine Grove, KY 40175For Sale
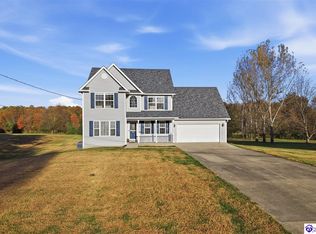 MLS ID #HK2604514, Michelle L Griffin, SCHULER BAUER REAL ESTATE SERVICES ERA POWERED - BRANDENBURG. HKMLS
- $269,9003 bd2 ba2.2k sqft184 Manley Ave, Vine Grove, KY 40175For SaleMLS ID #1733600, Arelis Harvey, EXP Realty LLC. Metro Search Inc. LLC DBA Apex MLS
- $347,5003 bd2 ba1.9k sqft230 Owl Creek Dr, Vine Grove, KY 40175For SaleMLS ID #1732886, Lacee Tate Hardy, StoneGate Realty. Metro Search Inc. LLC DBA Apex MLS
- $399,0003 bd3 ba2.6k sqft159 Wiltshire Ave, Vine Grove, KY 40175For SaleMLS ID #1727105, Tamela Maloney, Exit Realty Home Front. Metro Search Inc. LLC DBA Apex MLS
- $399,0004 bd2 ba1.8k sqft414 Greenhill St, Vine Grove, KY 40175For SaleMLS ID #1726847, Hailey Shelman, Keller Williams Heartland. Metro Search Inc. LLC DBA Apex MLS
- $329,9003 bd2 ba1.7k sqft424 Lambrusco Way, Vine Grove, KY 40175For SaleMLS ID #1704414, Willie Harden, Re/Max Five Star Properties. Metro Search Inc. LLC DBA Apex MLS
- $349,9003 bd3 ba3.1k sqft154 Wiltshire Ave, Vine Grove, KY 40175For SaleMLS ID #1725362, Lavell Jackson, Re/Max Five Star Properties. Metro Search Inc. LLC DBA Apex MLS
