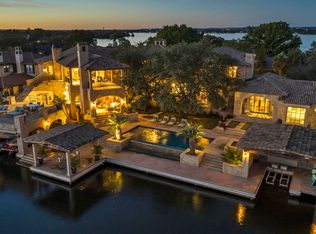
Nestled along the coveted waterfront on Lighthouse Drive in Horseshoe Bay, this exceptional lakefront residence blends timeless luxury with effortless comfort. Thoughtfully designed to maximize both privacy and connection, the home's thoughtful floor plan creates inviting spaces for everyday living while comfortably accommodating family and guests. Walls of windows frame lake views from nearly every room, filling the home with natural light and offering a stunning backdrop. Whether you're enjoying your morning coffee, gathering with friends, or winding down for the evening, the water is always within sight. Outdoor living is equally impressive, featuring a fully equipped outdoor kitchen, spacious entertaining areas, and multiple covered patios where the refreshing lake breeze can be enjoyed year-round. The resort-style heated pool and spa create the perfect setting for relaxation, with convenient smartphone controls allowing you to adjust the temperature from anywhere. Multiple fireplaces add warmth and ambiance throughout the home and outside, while a state-of-the-art Savant smart home system seamlessly manages lighting, climate, entertainment, and more with the touch of a button. From the luxurious interiors to the exceptional outdoor amenities, every detail considered to create an unparalleled waterfront lifestyle. Located on one of Horseshoe Bay's most desirable streets, this remarkable home offers the perfect balance of sophisticated design, modern technology, and spectacular lakefront living.
Pending
$7,500,000
415 Lighthouse Drive, Horseshoe Bay, TX 78657
5beds
5,581sqft
Single Family Residence, Residential
Built in 2013
0.39 Acres Lot
$-- Zestimate®
$1,344/sqft
$-- HOA
What's special
Fully equipped outdoor kitchenSpacious entertaining areasLakefront residenceMultiple covered patios
- 78 days
- 129
- 6
Zillow last checked:
Listing updated:
Listed by:
Edward R Burget 830-220-0405,
Horseshoe Bay ONE Realty,
Julie Snowden 512-633-5588,
Horseshoe Bay ONE Realty
Source: HLMLS as distributed by MLS GRID,MLS#: 178743
Facts & features
Interior
Bedrooms & bathrooms
- Bedrooms: 5
- Bathrooms: 8
- Full bathrooms: 5
- 1/2 bathrooms: 3
Rooms
- Room types: Bonus Room, Dining Room, Family Room, Foyer, Kitchen, Laundry, Utility Room Inside, Main Level Master Bdrm
Heating
- Central
Cooling
- Central Air
Appliances
- Included: Commercial Stove, Dishwasher, Disposal, Ice Maker, Microwave, Gas Range, Built-In Refrigerator, Washer Hookup, Gas Water Heater, Wall Oven, Water Softener
Features
- Bonus Bath, Breakfast Bar, Crown Molding, Pantry, Solid Surface Counters, Split Bedroom, No Steps to Entry
- Flooring: Hard Tile, Hardwood
- Number of fireplaces: 3
- Fireplace features: Three, Masonry
Interior area
- Total structure area: 5,581
- Total interior livable area: 5,581 sqft
Property
Parking
- Total spaces: 2
- Parking features: 2 Car Attached Garage, Front Entry
- Attached garage spaces: 2
Features
- Stories: 2
- Patio & porch: Covered, Patio
- Exterior features: Balcony, Stonework
- Has private pool: Yes
- Pool features: In Ground, Private
- Has spa: Yes
- Spa features: Hot Tub
- Fencing: Wrought Iron
- Has view: Yes
- View description: Lake
- Has water view: Yes
- Water view: Lake
- Waterfront features: Open Water, Lake LBJ
- Frontage length: 98
Lot
- Size: 0.39 Acres
- Dimensions: 93' x 173' x 175' x 92'
- Features: Landscaped
Details
- Parcel number: 031150
Construction
Type & style
- Home type: SingleFamily
- Architectural style: Custom,Traditional
- Property subtype: Single Family Residence, Residential
Materials
- Wood Siding, Stone, Stucco
- Foundation: Slab
- Roof: Tile
Condition
- Year built: 2013
Utilities & green energy
Green energy
- Energy efficient items: Ceiling Fan(s)
Community & HOA
Community
- Security: Smoke Detector(s)
- Subdivision: Horseshoe Bay P
HOA
- Amenities included: Other
- Services included: Other
Location
- Region: Horseshoe Bay
Financial & listing details
- Price per square foot: $1,344/sqft
- Tax assessed value: $4,489,660
- Annual tax amount: $60,084
- Date on market: 7/15/2026
- Road surface type: Paved
Estimated market value
Not available
Estimated sales range
Not available
Not available
Price history
| Date | Event | Price |
|---|---|---|
| 9/28/2026 | Pending sale | $7,500,000$1,344/sqft |
Source:  HLMLS as distributed by MLS GRID #178743 Report a problem HLMLS as distributed by MLS GRID #178743 Report a problem | ||
| 8/20/2026 | Contingent | $7,500,000$1,344/sqft |
Source:  Unlock MLS #7718038 Report a problem Unlock MLS #7718038 Report a problem | ||
| 7/15/2026 | Listed for sale | $7,500,000$1,344/sqft |
Source: HLMLS as distributed by MLS GRID #178743 Report a problem | ||
Public tax history
| Year | Property taxes | Tax assessment |
|---|---|---|
| 2025 | $60,084 +1.5% | $4,489,660 |
| 2024 | $59,176 +0.8% | $4,489,660 +2.2% |
| 2023 | $58,720 -12% | $4,393,720 +0.4% |
| 2022 | $66,703 -1.2% | $4,375,990 +1.9% |
| 2021 | $67,519 +6.1% | $4,294,710 +8.9% |
| 2020 | $63,640 | $3,943,790 +1.2% |
| 2019 | -- | $3,898,220 +0% |
| 2018 | $67,451 | $3,898,180 +1% |
| 2017 | -- | $3,859,260 +3.3% |
| 2016 | -- | $3,737,200 +0.4% |
| 2015 | -- | $3,722,170 -2.6% |
| 2014 | -- | $3,819,780 +963.6% |
| 2013 | -- | $359,150 -0.8% |
| 2012 | -- | $362,070 +14% |
| 2011 | -- | $317,570 |
| 2010 | -- | $317,570 +14.9% |
| 2009 | -- | $276,410 +8.6% |
| 2008 | -- | $254,420 |
Find assessor info on the county website
Monthly payment
Est. payment
Payment breakdown
Explore the cost of this home by adjusting the details. Changes won't be saved.Climate risks
Neighborhood: 78657
- $6,773,6005 bd7 ba5.6k sqft415 Lighthouse Drive, Horseshoe Bay, TX 78657Off Market
- $--6 bd10 ba10k sqft419 Lighthouse Dr, Horseshoe Bay, TX 78657Sold
- $1,428,000-- bd3 ba3.1k sqft413 Lighthouse Dr, Horseshoe Bay, TX 78657Off Market
- $4,303,0004 bd6 ba4.8k sqft416 Lighthouse Dr, Horseshoe Bay, TX 78657Off Market
Similar homes
- $7,000,0007 bd9 ba6.7k sqft414 Matern Ct, Horseshoe Bay, TX 78657Active

 MLS ID #9139410, Eric Carvajal, The Carvajal Group. Unlock MLS
 - $5,950,0005 bd6 ba5.1k sqft101 Harbor Light Boulevard, Horseshoe Bay, TX 78657For Sale

 MLS ID #178958, Natalie Russell, Live Texan Realty. HLMLS as distributed by MLS GRID
 - $9,895,0005 bd8 ba7k sqft409 Haney Trce, Horseshoe Bay, TX 78657Active
 MLS ID #6197863, Lesli Akers, Keller Williams - Lake Travis. Unlock MLS
 - $7,999,0006 bd8 ba7.7k sqft104 La Posada, Horseshoe Bay, TX 78657For Sale
 MLS ID #171209, Kirby A Myers, Myers Realty Company,LLC. HLMLS as distributed by MLS GRID
 - $5,150,0004 bd5 ba6.7k sqft402 Lighthouse Drive, Horseshoe Bay, TX 78657For SaleMLS ID #177059, Kody R Hall, Moreland Properties. HLMLS as distributed by MLS GRID
- $4,649,0004 bd4 ba5.1k sqft451 La Serena, Horseshoe Bay, TX 78657For SaleMLS ID #179497, Judy A Nissen, Horseshoe Bay Resort Realty. HLMLS as distributed by MLS GRID
- $5,750,0004 bd6 ba5.4k sqft115 Nimrod, Horseshoe Bay, TX 78657For SaleMLS ID #177840, Binkan Cinaroglu, Kuper Sotheby's Int'l Realty. HLMLS as distributed by MLS GRID
- $5,995,0005 bd7 ba8k sqft252 La Serena Loop, Horseshoe Bay, TX 78657For SaleMLS ID #177808, Shirl A Thornton, RE/MAX HORSESHOE BAY RESORT SA. HLMLS as distributed by MLS GRID
- $3,950,0005 bd6 ba4.3k sqft901 Sun Ray, Horseshoe Bay, TX 78657ActiveMLS ID #1501103, Kale Stephens, Horseshoe Bay Living 2, LLC. Unlock MLS
- $3,950,0005 bd6 ba4.3k sqft901 SUN RAY, Horseshoe Bay, TX 78657-0000For SaleMLS ID #179495, Kale G Stephens, Horseshoe Bay Living 2, LLC. HLMLS as distributed by MLS GRID
- $3,900,0005 bd6 ba5k sqft127 Applehead Island, Horseshoe Bay, TX 78657For SaleMLS ID #178282, Kirby A Myers, Myers Realty Company,LLC. HLMLS as distributed by MLS GRID
- $8,200,0004 bd7 ba7.2k sqft125 Plaza Escondido, Horseshoe Bay, TX 78657For SaleMLS ID #178513, Edward R Burget, Horseshoe Bay ONE Realty. HLMLS as distributed by MLS GRID
- $5,395,0005 bd5 ba5.1k sqft151 Applehead Island Dr, Horseshoe Bay, TX 78657ActiveMLS ID #4099259, Diane Alexander, ALEX. Unlock MLS
- $5,295,0008 bd9 ba7.6k sqft84 Applehead Island Dr., Horseshoe Bay, TX 78657For SaleMLS ID #178188, Shirl A Thornton, RE/MAX HORSESHOE BAY RESORT SA. HLMLS as distributed by MLS GRID
- $4,995,0006 bd7 ba5.3k sqft421 Hillview Dr, Marble Falls, TX 78654ActiveMLS ID #1903274, Eric Carvajal, The Carvajal Group. Unlock MLS
- $4,875,0007 bd7 ba5.6k sqft101 Matern Court, Horseshoe Bay, TX 78657For SaleMLS ID #178273, Tammie Bennett, Kuper Sotheby's Int'l Realty. HLMLS as distributed by MLS GRID
- $3,995,0004 bd6 ba7.2k sqft405 The Trails Pkwy, Horseshoe Bay, TX 78657For SaleMLS ID #178860, Shirl A Thornton, RE/MAX HORSESHOE BAY RESORT SA. HLMLS as distributed by MLS GRID
