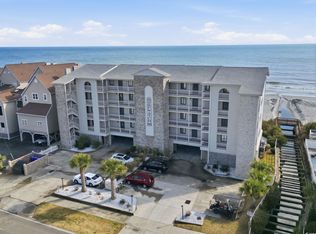
Discover your own oceanfront gem in this top-floor corner unit, where panoramic, sun-drenched views and coastal charm create the perfect beach retreat. This beautifully maintained 3-bedroom, 2-bathroom condo is being sold furnished and is truly move-in or rental ready for immediate enjoyment. A bright and open layout welcomes you upon entry, while thoughtful features like a private balcony make relaxing while listening to waves effortless. The kitchen features granite countertops and breakfast bar adding both style and functionality. Wake up to ocean views from the primary bedroom complete with direct walkout to balcony. Access to an outdoor shower, community pool and ground level storage offers added convenience. Ideally located close to dining, shops, local attractions, and the Surfside Beach Pier, you will enjoy the best of coastal living just moments away!
For sale
$595,000
415 N Ocean Blvd. #301, Surfside Beach, SC 29575
3beds
1,195sqft
Condominium
Built in 1983
-- sqft lot
$559,500 Zestimate®
$498/sqft
$785/mo HOA
What's special
Private balconyCommunity poolDirect walkout to balconyPanoramic sun-drenched viewsBreakfast barBright and open layoutTop-floor corner unit
- 10 days
- 587
- 28
Likely to sell faster than
Zillow last checked:
Listing updated:
Listed by:
Renata Morrissette 843-429-0559,
Surfside Realty Co Inc
Source: CCAR,MLS#: 2622372 Originating MLS: Coastal Carolinas Association of Realtors
Originating MLS: Coastal Carolinas Association of RealtorsFacts & features
Interior
Bedrooms & bathrooms
- Bedrooms: 3
- Bathrooms: 2
- Full bathrooms: 2
Heating
- Central, Electric
Cooling
- Central Air
Appliances
- Included: Dishwasher, Microwave, Range, Refrigerator, Dryer, Washer
- Laundry: Washer Hookup
Features
- Ceiling Fan(s), Entrance Foyer, Furnished, Tub Shower, Vanity, Breakfast Bar, High Speed Internet
- Flooring: Carpet, Luxury Vinyl, Luxury VinylPlank
- Furnished: Yes
- Common walls with other units/homes: End Unit
Interior area
- Total structure area: 1,267
- Total interior livable area: 1,195 sqft
Property
Parking
- Total spaces: 2
- Parking features: Two Spaces
Features
- Levels: One
- Stories: 1
- Patio & porch: Balcony
- Exterior features: Balcony, Storage
- Pool features: Community, Outdoor Pool
- Has view: Yes
- View description: Ocean
- Has water view: Yes
- Water view: Ocean
- Waterfront features: Ocean Front
Lot
- Features: City Lot
Details
- Additional parcels included: ,
- Parcel number: 46103040010
- Zoning: R3
- Special conditions: None
Construction
Type & style
- Home type: Condo
- Architectural style: Low Rise
- Property subtype: Condominium
- Attached to another structure: Yes
Materials
- HardiPlank Type
Condition
- Resale
- Year built: 1983
Utilities & green energy
- Utilities for property: High Speed Internet Available, Trash Collection
Community & HOA
Community
- Features: Cable TV, Internet Access, Long Term Rental Allowed, Pool, Short Term Rental Allowed, Waterfront
- Subdivision: Dolphin Cay
HOA
- Has HOA: Yes
- Amenities included: Trash, Cable TV, Maintenance Grounds
- Services included: Association Management, Common Areas, Insurance, Internet, Maintenance Grounds, Pest Control, Pool(s), Sewer, Trash, Water
- HOA fee: $785 monthly
Location
- Region: Myrtle Beach
Financial & listing details
- Price per square foot: $498/sqft
- Date on market: 9/10/2026
- Listing terms: Cash,Conventional
Estimated market value
$559,500
$532,000 - $587,000
$1,731/mo
Price history
| Date | Event | Price |
|---|---|---|
| 9/10/2026 | Listed for sale | $595,000-0.8%$498/sqft |
Source:  CCAR #2622372 Report a problem CCAR #2622372 Report a problem | ||
| 7/20/2026 | Listing removed | $599,900$502/sqft |
Source: CCAR #2611502 Report a problem | ||
| 6/18/2026 | Price change | $599,900-3.2%$502/sqft |
Source: CCAR #2611502 Report a problem | ||
| 5/4/2026 | Listed for sale | $620,000+119.3%$519/sqft |
Source: CCAR #2611502 Report a problem | ||
| 7/9/2013 | Sold | $282,700$237/sqft |
Source: CCAR #1208214 Report a problem | ||
Public tax history
Tax history is unavailable.
Monthly payment
Est. payment
Payment breakdown
Explore the cost of this home by adjusting the details. Changes won't be saved.Climate risks
Neighborhood: 29575
Nearby schools
Schools provided by the listing agent
- Elementary: Seaside Elementary School
- Middle: Saint James Middle School
- High: Saint James High School
Source: CCAR. This data may not be complete. We recommend contacting the local school district to confirm school assignments for this home.


Similar homes
- $545,0002 bd2 ba1k sqft811 N Ocean Blvd. #203, Surfside Beach, SC 29575For Sale

 MLS ID #2621587, Sollecito Advantage Group, CB Sea Coast Advantage MI. CCAR
 - $525,0002 bd2 ba1k sqftSea Shadow, Surfside Beach, SC 29575For Sale
 MLS ID #2611960, Sollecito Advantage Group, CB Sea Coast Advantage MI. CCAR
 - $549,0002 bd2 ba1k sqftSurfwatch 3, Surfside Beach, SC 29575For Sale
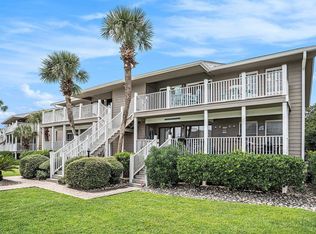
 MLS ID #2600652, Cathy Kelley, W Realty Coastal. CCAR
 - $404,9003 bd2 ba1.2k sqftD, Surfside Beach, SC 29575For Sale
 MLS ID #2519975, Stephanie T Steed, CB Sea Coast Advantage MI. CCAR
 - $629,0004 bd4 ba1.6k sqft6001-1852 S Kings Hwy., Myrtle Beach, SC 29575For SaleMLS ID #2621423, Patricia Walters, Realty ONE Group DocksideSouth. CCAR
- $740,0004 bd3 ba1.6k sqft1020 S Ocean Blvd. #B, Surfside Beach, SC 29575For SaleMLS ID #2606236, Brad Emond, Keller Williams Innovate South. CCAR
- $429,9002 bd2 ba1k sqftIslander, Surfside Beach, SC 29575For SaleMLS ID #2617261, Elizabeth Wilhelm, Surfside Realty Co Inc. CCAR
- $489,9003 bd3 ba1.5k sqft1113 S Ocean Blvd. #601, Surfside Beach, SC 29575For SaleMLS ID #2616823, Theodore Stavrakis, Dream Realty Myrtle Beach, LLC. CCAR
- $519,0004 bd2 ba1.2k sqft6001 1077 South Kings Hwy., Myrtle Beach, SC 29575For SaleMLS ID #2619242, Abby M Copeland, Ocean Lakes Properties. CCAR
- $449,0002 bd2 ba825 sqftChannel Marker, Surfside Beach, SC 29575For SaleMLS ID #2621890, Victoria Austin, RE/MAX Southern Shores GC. CCAR
- $549,0004 bd4 ba1.6k sqft6001 - 1252 S Kings Hwy. #1252 Sharks Tooth Trail, Myrtle Beach, SC 29575For SaleMLS ID #2616303, Brian Fiore, Ocean Lakes Properties. CCAR
- $579,9003 bd3 ba1.4k sqftHorizon East, Murrells Inlet, SC 29576For SaleMLS ID #2612291, Greg Harrelson Sales Team, Century 21 The Harrelson Group. CCAR
- $494,9993 bd3 ba1.4k sqft6001 - 1170 South Kings Hwy., Myrtle Beach, SC 29575For SaleMLS ID #2616053, Bryan M Ricci, LPT Realty, LLC.. CCAR
- $644,9002 bd2 ba1.1k sqftOne Ocean Place, Garden City Beach, SC 29576For SaleMLS ID #2616764, Leshaun L Martin, BHHS Myrtle Beach Real Estate. CCAR
- $539,0005 bd4 ba1.6k sqft6001-1892 S Kings Highway #1892, Myrtle Beach, SC 29575For SaleMLS ID #2519328, Michael B Minter, Ocean Lakes Properties. CCAR
- $510,0003 bd3 ba1.2k sqftsea master, Garden City Beach, SC 29576For SaleMLS ID #2611416, Schmidt & Frasher Team, Keller Williams Innovate South. CCAR
- $725,0003 bd3 ba1.4k sqft1416 S Poplar Dr., Surfside Beach, SC 29575For SaleMLS ID #2616419, The Mills Group Team, Century 21 Barefoot Realty. CCAR
- $529,5004 bd3 ba1.6k sqft6001 - 5408 S Kings Hwy. #5498 W. Sandlapper Dr., Myrtle Beach, SC 29575For SaleMLS ID #2608874, Chip Cook, Keller Williams Innovate South. CCAR
- $349,9002 bd2 ba1.2k sqft460 Fair Oaks Dr., Surfside Beach, SC 29575For SaleMLS ID #2604289, Thomas Gruenthal, Greyfeather Group EXP Realty. CCAR
