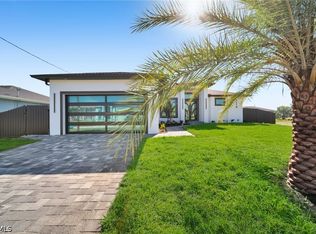
Impeccable Modern Coastal residence built in 2026, inspired by the sophistication and warmth of Dubai-style design. This property offers 1,840 SF of living area and 2,583 total SF, featuring a contemporary layout that blends spaciousness, natural light, and luxury finishes.
The home includes 4 bedrooms and 3 bathrooms, each equipped with premium custom closets. The primary suite stands out with generous dimensions and a spa-style bathroom showcasing striking vanities, a soaking tub, separate shower, and a smart toilet.
The kitchen—designed for those who value both functionality and style—features high-end appliances, quartz countertops, a wine cooler, and an elegant integrated bar and coffee station connected to the dining area. Twelve-foot ceilings and impact windows enhance the sense of openness and brightness throughout the home.
The exterior offers a true private oasis with a covered terrace, outdoor kitchen, pool, and full perimeter fencing that ensures privacy and security. The property also includes a built-in sound system in the living area, outdoor kitchen, and pool area, making it ideal for entertaining. A two-car garage is included.
Located in a no-HOA area, this residence provides freedom and comfort within a modern and exclusive setting.
Pending
Price cut: $10 (6/15)
$529,690
415 NW 37th Ave, Cape Coral, FL 33993
4beds
1,840sqft
:
Get pre-qualified$3,378/mo
Single Family Residence
Built in 2026
10,018 Square Feet Lot
$521,300 Zestimate®
$288/sqft
$-- HOA
What's special
- 66 days |
- 148 |
- 3 |
Likely to sell faster than
Zillow last checked:
Listing updated:
Listed by:
Marlyn Nohemi Magic Trejo 239-234-4663,
Avenew Realty Corp
Source: Florida Gulf Coast MLS,MLS#: 2026018001 Originating MLS: Florida Gulf Coast
Originating MLS: Florida Gulf CoastFacts & features
Interior
Bedrooms & bathrooms
- Bedrooms: 4
- Bathrooms: 3
- Full bathrooms: 3
Rooms
- Room types: Family Room, Great Room
Primary bedroom
- Description: Master Bedroom
- Dimensions: 16.00 x 13.00
Bedroom
- Description: Bedroom
- Dimensions: 12.60 x 11.00
Bedroom
- Description: Bedroom
- Dimensions: 12.40 x 11.00
Bedroom
- Description: Bedroom
- Dimensions: 12.80 x 11.60
Heating
- Central, Electric
Cooling
- Central Air, Ceiling Fan(s), Electric
Appliances
- Included: Built-In Oven, Double Oven, Dryer, Dishwasher, Electric Cooktop, Freezer, Disposal, Ice Maker, Microwave, Refrigerator, RefrigeratorWithIce Maker, Separate Ice Machine, Self Cleaning Oven, Trash Compactor, Wine Cooler, Washer, Water Softener, Water Purifier
- Laundry: Washer Hookup, Dryer Hookup, Inside, Laundry Tub
Features
- Wet Bar, Built-in Features, Bathtub, Closet Cabinetry, Coffered Ceiling(s), Dual Sinks, French Door(s)/Atrium Door(s), Living/Dining Room, Custom Mirrors, Separate Shower, Vaulted Ceiling(s), Bar, Walk-In Closet(s), Pot Filler, Family Room, Great Room
- Flooring: Tile
- Doors: French Doors
- Windows: Display Window(s), Single Hung, Sliding, Impact Glass
- Furnished: Yes
Interior area
- Total structure area: 2,583
- Total interior livable area: 1,840 sqft
Video & virtual tour
Property
Parking
- Total spaces: 4
- Parking features: Attached, Driveway, Garage, Paved, Two Spaces, Attached Carport, Garage Door Opener
- Attached garage spaces: 2
- Carport spaces: 2
- Covered spaces: 4
- Has uncovered spaces: Yes
Features
- Patio & porch: Deck, Open, Porch
- Exterior features: Deck, Fence, Security/High Impact Doors, Sprinkler/Irrigation, Outdoor Grill, Outdoor Kitchen, Outdoor Shower, Gas Grill
- Has private pool: Yes
- Pool features: Concrete, In Ground, Outside Bath Access
- Waterfront features: None
Lot
- Size: 10,018 Square Feet
- Dimensions: 80 x 125 x 80 x 125
- Features: Rectangular Lot, Sprinklers Automatic
Details
- Parcel number: 074423C104183.0080
- Lease amount: $0
- Zoning description: RD-1
- Other equipment: Reverse Osmosis System
Construction
Type & style
- Home type: SingleFamily
- Architectural style: Contemporary,Florida,Other,See Remarks
- Property subtype: Single Family Residence
Materials
- Block, Other, Concrete, Stone, Stucco
- Roof: Shingle
Condition
- New Construction
- New construction: Yes
- Year built: 2026
Utilities & green energy
- Sewer: Septic Tank
- Water: Well
- Utilities for property: Cable Not Available
Community & HOA
Community
- Features: Non-Gated
- Security: Fenced, Smoke Detector(s)
- Condo and coop fee: $0
- Membership fee: $0
- Subdivision: CAPE CORAL
HOA
- Has HOA: No
- Amenities included: None, Other
- Services included: None, Other
Location
- Region: Cape Coral
Financial & listing details
- Price per square foot: $288/sqft
- Tax assessed value: $60,563
- Annual tax amount: $1,421
- Date on market: 6/1/2026
- Cumulative days on market: 66 days
- Listing terms: All Financing Considered,Cash,FHA,VA Loan
- Ownership: Single Family
Estimated market value
$521,300
$495,000 - $547,000
$2,632/mo
Price history
| Date | Event | Price |
|---|---|---|
| 7/5/2026 | Pending sale | $529,690$288/sqft |
Source:  Florida Gulf Coast MLS #2026018001 Report a problem Florida Gulf Coast MLS #2026018001 Report a problem | ||
| 6/15/2026 | Price change | $529,6900%$288/sqft |
Source: Florida Gulf Coast MLS #2026018001 Report a problem | ||
| 6/1/2026 | Listed for sale | $529,700+899.4%$288/sqft |
Source: Florida Gulf Coast MLS #2026018001 Report a problem | ||
| 9/13/2024 | Sold | $53,000-29.2%$29/sqft |
Source: Public Record Report a problem | ||
| 5/28/2024 | Listed for sale | $74,900-0.1%$41/sqft |
Source:  SWFLMLS #224046329 Report a problem SWFLMLS #224046329 Report a problem | ||
| 2/5/2024 | Listing removed | -- |
Source:  Coconut Coast Realtors #223082252 Report a problem Coconut Coast Realtors #223082252 Report a problem | ||
| 11/7/2023 | Listed for sale | $75,000+21%$41/sqft |
Source:  Florida Gulf Coast MLS #223082252 Report a problem Florida Gulf Coast MLS #223082252 Report a problem | ||
| 9/20/2023 | Sold | $62,000$34/sqft |
Source: Florida Gulf Coast MLS #223052576 Report a problem | ||
| 9/7/2023 | Pending sale | $62,000$34/sqft |
Source: Florida Gulf Coast MLS #223052576 Report a problem | ||
| 9/5/2023 | Listed for sale | $62,000$34/sqft |
Source: Florida Gulf Coast MLS #223052576 Report a problem | ||
| 7/21/2023 | Pending sale | $62,000$34/sqft |
Source: Florida Gulf Coast MLS #223052576 Report a problem | ||
| 7/20/2023 | Listed for sale | $62,000+46.5%$34/sqft |
Source: Florida Gulf Coast MLS #223052576 Report a problem | ||
| 1/12/2023 | Sold | $42,318$23/sqft |
Source: Public Record Report a problem | ||
Public tax history
| Year | Property taxes | Tax assessment |
|---|---|---|
| 2025 | $1,421 +2.3% | $60,563 +266% |
| 2024 | $1,389 +57.6% | $16,548 |
| 2023 | $882 +11.4% | $16,548 +10% |
| 2022 | $792 +29.8% | $15,044 +10% |
| 2021 | $610 +9% | $13,676 +10% |
| 2020 | $560 +7.7% | $12,433 -4.4% |
| 2019 | $520 | $13,000 |
| 2018 | $520 +2.4% | $13,000 +1.3% |
| 2017 | $508 +7.1% | $12,839 +16.7% |
| 2016 | $474 +9.5% | $11,000 |
| 2015 | $433 +7.3% | $11,000 +10.4% |
| 2014 | $403 +0.6% | $9,964 +42.3% |
| 2013 | $401 +74.1% | $7,000 +20.7% |
| 2012 | $230 -4.3% | $5,800 -9.4% |
| 2011 | $241 -21.1% | $6,400 -28.9% |
| 2010 | $305 -19.8% | $9,000 -30.8% |
| 2009 | $380 +1% | $13,000 -27.8% |
| 2008 | $376 -70.6% | $18,000 -74.3% |
| 2007 | $1,281 -29.5% | $70,000 -28.2% |
| 2006 | $1,819 +298.1% | $97,560 +397.8% |
| 2004 | $457 +166.5% | $19,600 +220.3% |
| 2003 | $171 +27.7% | $6,120 +36.9% |
| 2002 | $134 | $4,470 +90.2% |
| 2000 | -- | $2,350 |
Find assessor info on the county website
Monthly payment
Est. payment
Payment breakdown
Explore the cost of this home by adjusting the details. Changes won't be saved.Climate risks
Neighborhood: 33993
Nearby schools
GreatSchools rating
- 6/10Trafalgar Elementary SchoolGrades: PK-5Distance: 3.6 mi
- 4/10Mariner Middle SchoolGrades: 6-8Distance: 2.7 mi
- 3/10Mariner High SchoolGrades: 9-12Distance: 2.8 mi
- $529,6904 bd3 ba-- sqft415 NW 37th Other City In The State, Cape Coral, FL 33993Pending

- $60,563-- bd-- ba-- sqft411 NW 37th Ave, Cape Coral, FL 33993Off Market
- $60,563-- bd-- ba-- sqft419 NW 37th Ave, Cape Coral, FL 33993Off Market
- $381,5003 bd2 ba2k sqft414 NW 36th Pl, Cape Coral, FL 33993Off Market

- $445,2004 bd3 ba2.4k sqft410 NW 36th Pl, Cape Coral, FL 33993Off Market
- $60,563-- bd-- ba-- sqft418 NW 36th Pl, Cape Coral, FL 33993Off Market
- $324,0003 bd2 ba1.6k sqft423 NW 37th Ave, Cape Coral, FL 33993Off Market
- $282,8004 bd2 ba2.1k sqft407 NW 37th Ave, Cape Coral, FL 33993Off Market
A local agent can set up tours, give advice and negotiate with sellers.
Similar homes
- $489,0004 bd3 ba2k sqft3106 NW 14th Ter, Cape Coral, FL 33993New Construction

 MLS ID #2026031429, Carol Fernandez, Experience Real Estate Group. Florida Gulf Coast MLS
 - $489,9004 bd3 ba2k sqft2929 Diplomat Pkwy W, Cape Coral, FL 33993For Sale
 MLS ID #2026031594, Carol Fernandez, Experience Real Estate Group. Florida Gulf Coast MLS
 - $495,0004 bd2 ba1.6k sqft2800 NW 10th St, Cape Coral, FL 33993New Construction
 MLS ID #2026027238, Edward Schiff, Schiff Realty, Inc. Florida Gulf Coast MLS
 - $539,9004 bd3 ba1.9k sqft1919 NW 34th Ave, Cape Coral, FL 33993New Construction
 MLS ID #2026015829, Andy Molina, Ace Realty & Associates, LLC. Florida Gulf Coast MLS
 - $520,5004 bd3 ba2k sqft3114 Chiquita Blvd N, Cape Coral, FL 33993New ConstructionMLS ID #2026027178, Yaidith Garciga, GEM Realty Team. Florida Gulf Coast MLS
- $550,0003 bd3 ba2.1k sqft2712 NW 41st Ave, Cape Coral, FL 33993New ConstructionMLS ID #2026025610, Heidy Olea, Olea Group Real Estate & Construction, LLC. Florida Gulf Coast MLS
- $550,0003 bd3 ba2.1k sqft2720 NW 41st Ave, Cape Coral, FL 33993New ConstructionMLS ID #2026025608, Heidy Olea, Olea Group Real Estate & Construction, LLC. Florida Gulf Coast MLS
- $458,0004 bd3 ba1.9k sqft2204 NW 5th Ter, Cape Coral, FL 33993New ConstructionMLS ID #2026029171, Maria Suri, United Realty Group Inc. Florida Gulf Coast MLS
- $625,0004 bd3 ba1.9k sqft3516 NW 9th Ter, Cape Coral, FL 33993New ConstructionMLS ID #2026011565, Michelle Osorno, EXP Realty LLC. Florida Gulf Coast MLS
- $450,0003 bd3 ba2k sqft143 Nelson Rd N, Cape Coral, FL 33993New ConstructionMLS ID #2026032820, Amanda Cooper, Re/Max Sunshine. Florida Gulf Coast MLS
- $524,9903 bd3 ba1.8k sqft2728 SW 4th Ln, Cape Coral, FL 33991For SaleMLS ID #2026023153, Ivan Evanoff, Canvas Real Estate. Florida Gulf Coast MLS
- $524,0003 bd2 ba1.6k sqft212 Kismet Pkwy W, Cape Coral, FL 33993For SaleMLS ID #2026031705, Jessenia Castaneda, Best Deals Realty LLC. Florida Gulf Coast MLS
- $439,0004 bd3 ba1.9k sqft1213 NW 25th Pl, Cape Coral, FL 33993New ConstructionMLS ID #2026027362, Darlene Martinez, Innova Real Estate Corp. Florida Gulf Coast MLS
- $559,5003 bd2 ba1.7k sqft423 NW 6th Ter, Cape Coral, FL 33993New ConstructionMLS ID #225007007, Lidiana Baster, SunCoast 21 Realty, LLC. Florida Gulf Coast MLS
- $496,4703 bd2 ba1.9k sqft614 NW 9th St, Cape Coral, FL 33993New ConstructionMLS ID #2025012470, Marcelo Olsak, Florida Brokers Real Estate. Florida Gulf Coast MLS
- $500,0003 bd2 ba1.9k sqft2919 El Dorado Blvd N, Cape Coral, FL 33993For SaleMLS ID #2026011021, Jonathan Perez, EXP Realty LLC. Florida Gulf Coast MLS
- $429,9004 bd2 ba1.7k sqft216 NW 10th Ter, Cape Coral, FL 33993New ConstructionMLS ID #2026031359, Renzo Ordinola, Marzucco Real Estate. Florida Gulf Coast MLS
- $549,9993 bd3 ba1.6k sqft4333 NW 36th Ave, Cape Coral, FL 33993New ConstructionMLS ID #2026019723, Yusimi Sousa, Starlink Realty, Inc. Florida Gulf Coast MLS
- $445,0004 bd3 ba1.8k sqft2500 NW 7th St, Cape Coral, FL 33993New ConstructionMLS ID #225034776, Roylan Valdivia, United Realty Group Inc. Florida Gulf Coast MLS
- $461,0004 bd3 ba1.8k sqft4113 NW 22nd St, Cape Coral, FL 33993New ConstructionMLS ID #225005391, Roylan Valdivia, United Realty Group Inc. Florida Gulf Coast MLS
