Modern new construction with a bold gray-blue exterior and black-accent garage door that instantly stands out. Inside features soft gray flooring, darker modern cabinets, bright modern fixtures, and a stylish electric fireplace. With 3 bedrooms, 2 baths, a covered patio, covered deck and porch this home blends comfort and personality. A stylish space ready to match your lifestyle.
Professional pictures coming soon
For sale
Price cut: $16K (7/17)
$229,000
415 SE 54th St, Oklahoma City, OK 73129
3beds
1,415sqft
Single Family Residence
Built in 2025
7,348 Square Feet Lot
$228,800 Zestimate®
$162/sqft
$-- HOA
What's special
Bright modern fixturesDarker modern cabinetsBold gray-blue exteriorBlack-accent garage doorSoft gray flooringCovered patioCovered deck
- 62 days
- 278
- 29
Zillow last checked:
Listing updated:
Listed by:
Judith Uriarte 405-862-3169,
Home Place Real Estate
Source: MLSOK/OKCMAR as distributed by MLS GRID,MLS#: 1238619
Facts & features
Interior
Bedrooms & bathrooms
- Bedrooms: 3
- Bathrooms: 2
- Full bathrooms: 2
Heating
- Has Heating (Unspecified Type)
Cooling
- Has cooling: Yes
Appliances
- Included: Dishwasher, Microwave, Gas Oven, Free-Standing Gas Range
Features
- Flooring: Carpet, Vinyl
- Number of fireplaces: 1
- Fireplace features: Electric
Interior area
- Total structure area: 1,415
- Total interior livable area: 1,415 sqft
Property
Parking
- Total spaces: 1
- Parking features: Concrete
- Garage spaces: 1
Features
- Levels: One
- Stories: 1
Lot
- Size: 7,348 Square Feet
- Features: Interior Lot
Details
- Parcel number: 415SE54th73129
- Special conditions: None
Construction
Type & style
- Home type: SingleFamily
- Architectural style: Modern,Traditional
- Property subtype: Single Family Residence
Materials
- Brick & Frame
- Foundation: Slab
- Roof: Composition
Condition
- Year built: 2025
Details
- Builder name: Tito Properties LLC
Utilities & green energy
- Utilities for property: Cable Available, High Speed Internet, Public
Community & HOA
Location
- Region: Oklahoma City
Financial & listing details
- Price per square foot: $162/sqft
- Tax assessed value: $31,388
- Annual tax amount: $415
- Date on market: 7/9/2026
- Electric utility on property: Yes
Estimated market value
$228,800
$217,000 - $240,000
$1,624/mo
Price history
| Date | Event | Price |
|---|---|---|
| 7/17/2026 | Price change | $229,000-6.5%$162/sqft |
Source:  MLSOK/OKCMAR as distributed by MLS GRID #1238619 Report a problem MLSOK/OKCMAR as distributed by MLS GRID #1238619 Report a problem | ||
| 7/9/2026 | Listed for sale | $245,000+2.1%$173/sqft |
Source: MLSOK/OKCMAR as distributed by MLS GRID #1238619 Report a problem | ||
| 4/11/2026 | Listing removed | $240,000$170/sqft |
Source: MLSOK/OKCMAR as distributed by MLS GRID #1215001 Report a problem | ||
| 3/14/2026 | Price change | $240,000-2%$170/sqft |
Source: MLSOK/OKCMAR as distributed by MLS GRID #1215001 Report a problem | ||
| 2/18/2026 | Listed for sale | $245,000-3.2%$173/sqft |
Source: MLSOK/OKCMAR as distributed by MLS GRID #1215001 Report a problem | ||
| 2/13/2026 | Listing removed | $253,000$179/sqft |
Source: MLSOK/OKCMAR as distributed by MLS GRID #1205455 Report a problem | ||
| 2/11/2026 | Price change | $253,000-1.2%$179/sqft |
Source: MLSOK/OKCMAR as distributed by MLS GRID #1205455 Report a problem | ||
| 1/15/2026 | Price change | $256,000-1.2%$181/sqft |
Source: MLSOK/OKCMAR as distributed by MLS GRID #1205455 Report a problem | ||
| 12/10/2025 | Listed for sale | $259,000+2366.7%$183/sqft |
Source: MLSOK/OKCMAR as distributed by MLS GRID #1205455 Report a problem | ||
| 1/23/2024 | Sold | $10,500+5%$7/sqft |
Source: Public Record Report a problem | ||
| 1/10/2020 | Listing removed | $10,000$7/sqft |
Source: Sage Sotheby's International Realty #875813 Report a problem | ||
| 7/18/2019 | Listed for sale | $10,000+376.2%$7/sqft |
Source: Sage Realty Partners #875813 Report a problem | ||
| 6/12/2018 | Sold | $2,100+116.7%$1/sqft |
Source: Public Record Report a problem | ||
| 6/13/2012 | Sold | $969-54.3%$1/sqft |
Source: Public Record Report a problem | ||
| 8/2/2005 | Sold | $2,119$1/sqft |
Source: Public Record Report a problem | ||
Public tax history
| Year | Property taxes | Tax assessment |
|---|---|---|
| 2025 | $411 +524.1% | $3,452 +527.6% |
| 2024 | $66 +1.2% | $550 |
| 2023 | $65 +5% | $550 |
| 2022 | $62 +0.4% | $550 |
| 2021 | $62 -0.9% | $550 |
| 2020 | $62 +6.8% | $550 -11.6% |
| 2019 | $58 -0.2% | $622 -0.2% |
| 2018 | $58 -16.9% | $623 +0.2% |
| 2017 | $70 | $622 |
| 2016 | $70 -0.1% | $622 |
| 2015 | $70 -19.5% | $622 -19.2% |
| 2014 | $87 | $770 |
| 2013 | -- | $770 |
| 2012 | -- | $770 |
| 2011 | -- | $770 |
| 2010 | -- | $770 |
| 2009 | -- | $770 |
| 2008 | -- | $770 |
| 2007 | -- | $770 |
Find assessor info on the county website
Monthly payment
Est. payment
Payment breakdown
Explore the cost of this home by adjusting the details. Changes won't be saved.Climate risks
Neighborhood: Shields-Davis
Nearby schools
Schools provided by the listing agent
- Elementary: Santa Fe South Hills ES
- Middle: Santa Fe South MS
- High: Southeast HS
Source: MLSOK/OKCMAR as distributed by MLS GRID. This data may not be complete. We recommend contacting the local school district to confirm school assignments for this home.

Similar homes
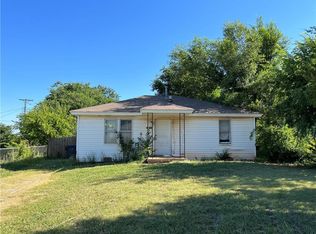
- $265,0003 bd2 ba1.4k sqft325 SE 19th St, Oklahoma City, OK 73129For Sale
 MLS ID #1246203, Heriberto Pando, Copper Creek Real Estate. MLSOK/OKCMAR as distributed by MLS GRID
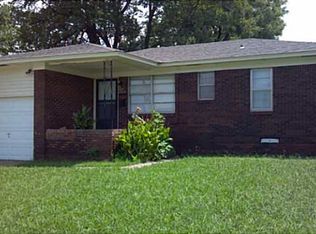
 - $228,0003 bd2 ba1.3k sqft2520 SW 63rd Pl, Oklahoma City, OK 73159For Sale
 MLS ID #1246429, Yecenia Flores, Black Label Realty. MLSOK/OKCMAR as distributed by MLS GRID
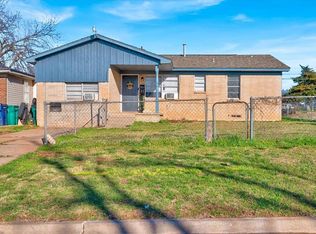
 - $173,0523 bd2 ba1.3k sqft4709 S East Ave, Oklahoma City, OK 73129For Sale
 MLS ID #1246673, Esvin Gomez Baten, eXp Realty, LLC. MLSOK/OKCMAR as distributed by MLS GRID
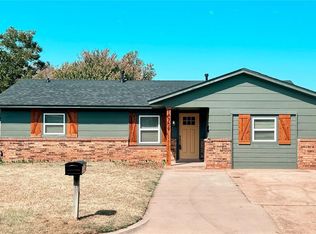
 - $224,9003 bd2 ba1.5k sqft8041 Waters Edge Way, Oklahoma City, OK 73135For Sale
 MLS ID #1242286, Ieasha Howell-Larkpor, Thunder Team Realty. MLSOK/OKCMAR as distributed by MLS GRID
