A very happy new owner of this gorgeous, spacious home with huge great room and bedrooms. ABSOLUTE QUALITY CONSTRUCTION BY LOCAL INDEPENDENT BUILDER, WHO HAS BEEN BUILDING IN FL FOR 30 YEARS. 75x147 FT home site. Granite counters, full tile baths, LOW HOA, NO CDD. Natural gas, with tankless gas hot water heater. Park your boat or RV in Rear yard with optional slab to fit. Fences allowed! The base price for this home was $435K, Buyer added optional split unit AC in garage, laundry tub in garage, and fence. Every home in this community will be different, the absolute CURE for the cookie-cuter, low quality box. If you want to see what more of our finished homes look like, drive through JayCor's sold out community of Park Place, front gate address 1809 N Gordon ST. (AGENTS, VERY IMPORTANT INFO IN DIRECTIONS)
Sold for $455,000
$455,000
415 SHANNON ESTATES COURT, PLANT CITY, FL 33563
3beds
1,901sqft
Single Family Residence
Built in 2024
0.25 Acres Lot
$423,100 Zestimate®
$239/sqft
$2,978 Estimated rent
Home value
$423,100
$402,000 - $448,000
$2,978/mo
Zestimate® history
Owner options
List your home for rent
$2,978/mo
Rent Zestimate®
Find your next renter with Zillow Rental Manager. Plus, with online applications, you can quickly screen prospective tenants – for free.
$2,978/mo
Rent Zestimate®
Refinance and save
$3,179/mo
Est. payment
Refinancing to a lower rate could help reduce your monthly payments and save thousands over the life of the loan.
$3,179/mo
Est. payment
Explore your selling options
Work with a Zillow partner agent
Leverage their expertise and Zillow's premium Showcase listings to get your home seen by more buyers.
Get startedList with your own agent
Get your home in front of millions of buyers by listing it on Zillow.
Learn how to do itSell it yourself
Take full control of how buyers see your home on Zillow by listing For Sale by Owner (FSBO).
List your homeWhat's special
Zillow last checked:
Listing updated:
Listed by:
Maggie Beard 813-299-7155,
MARZUCCO REAL ESTATE 239-776-5194,
Jordon Bergman 813-848-7703,
MARZUCCO REAL ESTATE
Bought with:
Jordon Bergman, 3594819
MARZUCCO REAL ESTATE
Maggie Beard, 640155
MARZUCCO REAL ESTATE
Source: Stellar MLS,MLS#: T3493386 Originating MLS: Orlando Regional
Originating MLS: Orlando Regional
Facts & features
Interior
Bedrooms & bathrooms
- Bedrooms: 3
- Bathrooms: 2
- Full bathrooms: 2
Rooms
- Room types: Utility Room
Primary bedroom
- Features: Ceiling Fan(s), En Suite Bathroom, Walk-In Closet(s)
- Level: First
- Dimensions: 16x15
Bedroom 2
- Features: Built-in Closet
- Level: First
- Dimensions: 14x11
Bedroom 3
- Features: Built-in Closet
- Level: First
- Dimensions: 12x12
Primary bathroom
- Features: Dual Sinks, En Suite Bathroom, Exhaust Fan, Multiple Shower Heads, Shower No Tub, Stone Counters, Water Closet/Priv Toilet
- Level: First
- Dimensions: 16x15
Bathroom 2
- Features: Tub With Shower
- Level: First
- Dimensions: 10x6
Balcony porch lanai
- Level: First
- Dimensions: 19x7
Balcony porch lanai
- Level: First
- Dimensions: 20x8
Dining room
- Level: First
- Dimensions: 19x10
Foyer
- Level: First
- Dimensions: 8x20
Great room
- Features: Ceiling Fan(s)
- Level: First
- Dimensions: 22x19
Kitchen
- Features: Breakfast Bar, Pantry, Dual Sinks, Exhaust Fan, Granite Counters, Kitchen Island
- Level: First
- Dimensions: 19x8
Laundry
- Level: First
- Dimensions: 4x7
Heating
- Central, Electric
Cooling
- Central Air
Appliances
- Included: Dishwasher, Disposal, Gas Water Heater, Microwave, Range, Tankless Water Heater
- Laundry: Electric Dryer Hookup, Gas Dryer Hookup, Inside, Laundry Room, Washer Hookup
Features
- Ceiling Fan(s), Eating Space In Kitchen, High Ceilings, Kitchen/Family Room Combo, Living Room/Dining Room Combo, Open Floorplan, Primary Bedroom Main Floor, Solid Wood Cabinets, Split Bedroom, Stone Counters, Walk-In Closet(s)
- Flooring: Ceramic Tile, Luxury Vinyl
- Windows: Double Pane Windows, ENERGY STAR Qualified Windows, Low Emissivity Windows
- Has fireplace: No
Interior area
- Total structure area: 2,357
- Total interior livable area: 1,901 sqft
Property
Parking
- Total spaces: 2
- Parking features: Driveway, Garage Door Opener
- Attached garage spaces: 2
- Has uncovered spaces: Yes
- Details: Garage Dimensions: 19X21
Features
- Levels: One
- Stories: 1
- Patio & porch: Covered, Front Porch, Porch, Rear Porch
- Exterior features: Irrigation System, Sidewalk
- Has view: Yes
- View description: Trees/Woods
Lot
- Size: 0.25 Acres
- Dimensions: 75 x 147
- Features: Cul-De-Sac, City Lot, Landscaped, Oversized Lot, Sidewalk, Street Dead-End
- Residential vegetation: Trees/Landscaped
Details
- Additional parcels included: 203559-0042
- Parcel number: P212822D2J00000000016.0
- Zoning: R-1A
- Special conditions: None
Construction
Type & style
- Home type: SingleFamily
- Architectural style: Bungalow,Custom,Traditional
- Property subtype: Single Family Residence
Materials
- Block, Brick, Stucco
- Foundation: Slab
- Roof: Shingle
Condition
- Completed
- New construction: Yes
- Year built: 2024
Details
- Builder model: FALCON
- Builder name: JAYCOR HOMES
Utilities & green energy
- Sewer: Public Sewer
- Water: Public
- Utilities for property: BB/HS Internet Available, Fire Hydrant, Natural Gas Connected, Public, Underground Utilities
Community & HOA
Community
- Features: Community Mailbox, Deed Restrictions, Golf Carts OK, Park, Sidewalks
- Pet fee: $0 monthly
- Subdivision: SHANNON ESTATES
HOA
- Has HOA: Yes
- Services included: Common Area Taxes, Reserve Fund, Maintenance Grounds
- HOA fee: $21 monthly
- HOA name: NICOLE LODATO
- HOA phone: 813-258-5835
Location
- Region: Plant City
Financial & listing details
- Price per square foot: $239/sqft
- Tax assessed value: $341,287
- Annual tax amount: $600
- Date on market: 12/22/2023
- Cumulative days on market: 161 days
- Listing terms: Cash,Conventional,FHA,VA Loan
- Ownership: Fee Simple
- Total actual rent: 0
- Road surface type: Paved, Asphalt
Price history
| Date | Event | Price |
|---|---|---|
| 9/24/2024 | Sold | $455,000+4.6%$239/sqft |
Source:  Stellar MLS #T3493386 Report a problem Stellar MLS #T3493386 Report a problem | ||
| 5/31/2024 | Pending sale | $435,000$229/sqft |
Source: Stellar MLS #T3493386 Report a problem | ||
| 12/23/2023 | Listed for sale | $435,000$229/sqft |
Source: Stellar MLS #T3493386 Report a problem | ||
Public tax history
| Year | Property taxes | Tax assessment |
|---|---|---|
| 2025 | $3,246 +1920.4% | $224,243 +2341.7% |
| 2024 | $161 | $9,184 |
Find assessor info on the county website
Neighborhood: 33563
Nearby homes
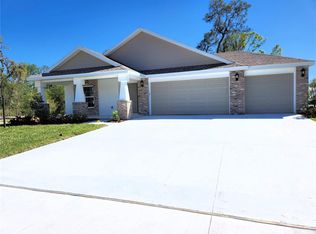
- $458,5003 bd2 ba1.6k sqft417 Shannon Estates Ct, Plant City, FL 33563Sold
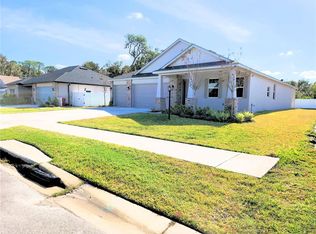
- $500,0004 bd3 ba2.2k sqft413 Shannon Estates Ct, Plant City, FL 33563Sold
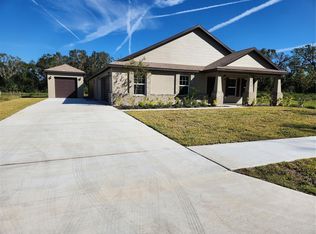
- $573,6434 bd3 ba2.3k sqft424 Shannon Estates Ct, Plant City, FL 33563Sold
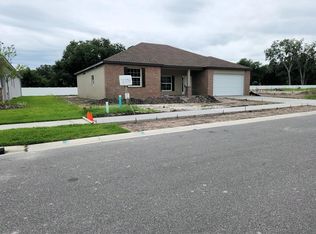
- $445,0003 bd2 ba1.9k sqft411 Shannon Estates Ct, Plant City, FL 33563New Construction
- $518,0003 bd2 ba2.2k sqft416 Shannon Estates Ct, Plant City, FL 33563New Construction
- $424,2423 bd2 ba1.6k sqft418 Shannon Estates Ct, Plant City, FL 33563Sold
- $534,0004 bd3 ba2.5k sqft422 Shannon Estates Ct, Plant City, FL 33563Sold
- $---- bd-- ba-- sqft1310 N Shannon Ave, Plant City, FL 33563Off Market
Nearby schools
GreatSchools rating
- 4/10Jackson Elementary SchoolGrades: PK-5Distance: 0.5 mi
- 3/10Marshall Middle SchoolGrades: 6-8Distance: 1.1 mi
- 5/10Plant City High SchoolGrades: 9-12Distance: 2.6 mi
Get a cash offer in 3 minutes
Find out how much your home could sell for in as little as 3 minutes with a no-obligation cash offer.
Estimated market value
$423,100
Get a cash offer in 3 minutes
Find out how much your home could sell for in as little as 3 minutes with a no-obligation cash offer.
Estimated market value
$423,100
- Florida
- Hillsborough County
- Plant City
- 33563
- 415 SHANNON ESTATES COURT
Nearby cities
Nearby zip codes
Other Plant City Topics
