Sale price reflects first responder discount. The elegant, and VERY spacious Seville plan, 4BR, 3 BA + Bonus room. NO CDD! NO "LOT PREMIUM!" On HUGE 75 X 147 ft site. Extra large bedrooms, and all our QUALITY construction features! TRUCK AND BOAT SIZED 27 ft deep garage, which also gives you workshop space or room for all your toys!! NATURAL GAS, but has electric water heater.. Primary suite features tray ceiling, walk in closet and expansive bath with garden tub and a double shower. REAL hand laid brick! A high tray ceiling foyer entrance adds to the ambiance. Huge front porch AND Lanai. Yup, Shannon Estates is "Old Fashioned!" Most new neighborhoods don't feel like home. We've created a place where they do again! What makes some places feel like home—and others feel like a subdivision? At Shannon Estates, live where there will only be 22 homes, on a quiet cul-de-sac. Front porches big enough for a rocking chair or two, to enjoy slow evenings and actual conversation. Quality construction means your "Forever Home!" Most developers build for speed with cookie cutter, copy-paste 100's of poor-quality homes that go up in in weeks. Escape the mega-developments designed to make the builder the most profit, not please people, with tiny yards, no room to park, narrow streets. And you want your new home to be like YOU want! Other developments offer two or three décor "packages" with no changes allowed. At Shannon Estates with "to be built to order homes" you can pick your own individual choices of roof, brick, paint, granite, flooring, more. We can also often make minor floor plan changes. If your needs include handicapped modifications, we can do at a very modest cost. You will be amazed at the “standard features” we offer! We also have 3 homes, beautifully done that ARE MOVE IN READY! Huge 75X147 homesites, FENCES ALLOWED! PARKING FOR BOAT OR RV IN BACKYARD ALLOWED! Low $350 per year HOA, NO CDD, NO "Lot Premiums!" COME SEE the difference, built by a LOCAL family builder, with 30 years experience in Florida. He and his son are on site almost every day. This is the 3rd community this builder has created in Plant City, plus custom homes all over…You can see what our homes look like when they are 10-20 years old..THEY STILL LOOK LIKE NEW! Call for the addresses of these communities so you can see for yourself. WHY HAS HOME BEEN ON MARKET SO LONG? WAS PLACED IN MLS IN THE PRE-CONSTRUCTION PHASE. AGENTS: IMPORTANT INFO IN REALTOR REMARKS.
Sold for $534,000
$534,000
422 SHANNON ESTATES COURT, PLANT CITY, FL 33563
4beds
2,542sqft
Single Family Residence
Built in 2025
0.25 Acres Lot
$531,500 Zestimate®
$210/sqft
$3,037 Estimated rent
Home value
$531,500
$500,000 - $569,000
$3,037/mo
Zestimate® history
Owner options
List your home for rent
$3,037/mo
Rent Zestimate®
Find your next renter with Zillow Rental Manager. Plus, with online applications, you can quickly screen prospective tenants – for free.
$3,037/mo
Rent Zestimate®
Refinance and save
$3,729/mo
Est. payment
Refinancing to a lower rate could help reduce your monthly payments and save thousands over the life of the loan.
$3,729/mo
Est. payment
Explore your selling options
Work with a Zillow partner agent
Leverage their expertise and Zillow's premium Showcase listings to get your home seen by more buyers.
Get startedList with your own agent
Get your home in front of millions of buyers by listing it on Zillow.
Learn how to do itSell it yourself
Take full control of how buyers see your home on Zillow by listing For Sale by Owner (FSBO).
List your homeWhat's special
Extra large bedroomsQuiet cul-de-sacFences allowedReal hand laid brickWalk in closet
Zillow last checked:
Listing updated:
Listed by:
Maggie Beard 813-299-7155,
MARZUCCO REAL ESTATE 813-679-1365
Bought with:
Maggie Beard, 640155
MARZUCCO REAL ESTATE
Source: Stellar MLS,MLS#: TB8338398 Originating MLS: Suncoast Tampa
Originating MLS: Suncoast Tampa
Facts & features
Interior
Bedrooms & bathrooms
- Bedrooms: 4
- Bathrooms: 3
- Full bathrooms: 3
Rooms
- Room types: Bonus Room, Utility Room
Primary bedroom
- Features: Ceiling Fan(s), En Suite Bathroom, Walk-In Closet(s)
- Level: First
- Area: 209 Square Feet
- Dimensions: 19x11
Bedroom 2
- Features: Built-in Closet
- Level: First
- Area: 195 Square Feet
- Dimensions: 15x13
Bedroom 3
- Features: Built-in Closet
- Level: First
- Area: 210 Square Feet
- Dimensions: 15x14
Bedroom 4
- Features: Built-in Closet
- Level: First
- Area: 130 Square Feet
- Dimensions: 13x10
Primary bathroom
- Features: Dual Sinks, En Suite Bathroom, Exhaust Fan, Garden Bath, Granite Counters, Multiple Shower Heads, Rain Shower Head, Stone Counters, Tub with Separate Shower Stall, Water Closet/Priv Toilet, Linen Closet
- Level: First
- Area: 120 Square Feet
- Dimensions: 12x10
Bathroom 2
- Features: Dual Sinks, Stone Counters, Tub With Shower, Linen Closet
- Level: First
- Area: 80 Square Feet
- Dimensions: 10x8
Bathroom 3
- Features: Exhaust Fan, Granite Counters, Tub With Shower, Linen Closet
- Level: First
- Area: 48 Square Feet
- Dimensions: 8x6
Balcony porch lanai
- Features: Ceiling Fan(s)
- Level: First
- Area: 182 Square Feet
- Dimensions: 14x13
Balcony porch lanai
- Features: Ceiling Fan(s)
- Level: First
- Area: 200 Square Feet
- Dimensions: 10x20
Bonus room
- Features: No Closet
- Level: First
- Area: 168 Square Feet
- Dimensions: 14x12
Foyer
- Level: First
- Area: 60 Square Feet
- Dimensions: 12x5
Great room
- Features: Ceiling Fan(s)
- Level: First
- Area: 294 Square Feet
- Dimensions: 21x14
Kitchen
- Features: Breakfast Bar, Pantry, Dual Sinks, Stone Counters
- Level: First
- Area: 208 Square Feet
- Dimensions: 16x13
Laundry
- Features: Sink - Pedestal
- Level: First
- Area: 48 Square Feet
- Dimensions: 8x6
Heating
- Central, Electric, Heat Pump
Cooling
- Central Air
Appliances
- Included: Dishwasher, Disposal, Electric Water Heater, Microwave, Range Hood
- Laundry: Electric Dryer Hookup, Gas Dryer Hookup, Laundry Room, Washer Hookup
Features
- Ceiling Fan(s), Crown Molding, Eating Space In Kitchen, High Ceilings, Kitchen/Family Room Combo, Open Floorplan, Primary Bedroom Main Floor, Solid Wood Cabinets, Split Bedroom, Tray Ceiling(s), Walk-In Closet(s)
- Flooring: Ceramic Tile, Luxury Vinyl
- Doors: French Doors
- Has fireplace: No
Interior area
- Total structure area: 3,587
- Total interior livable area: 2,542 sqft
Property
Parking
- Total spaces: 2
- Parking features: Garage - Attached
- Attached garage spaces: 2
- Details: Garage Dimensions: 27X18
Features
- Levels: One
- Stories: 1
- Patio & porch: Covered, Front Porch, Rear Porch
- Exterior features: Irrigation System, Sidewalk
- Has view: Yes
- View description: Trees/Woods, Water, Pond
- Has water view: Yes
- Water view: Water,Pond
- Waterfront features: Pond, Pond Access
Lot
- Size: 0.25 Acres
- Dimensions: 75 x 147
- Features: Cul-De-Sac, City Lot, Street Dead-End
- Residential vegetation: Trees/Landscaped
Details
- Parcel number: P212822D2J00000000010.0
- Zoning: R-4
- Special conditions: None
Construction
Type & style
- Home type: SingleFamily
- Architectural style: Traditional
- Property subtype: Single Family Residence
Materials
- Block, Brick, Stucco
- Foundation: Slab
- Roof: Shingle
Condition
- Completed
- New construction: Yes
- Year built: 2025
Details
- Builder model: SEVILLE
- Builder name: JAYCOR HOMES
- Warranty included: Yes
Utilities & green energy
- Sewer: Public Sewer
- Water: Public
- Utilities for property: BB/HS Internet Available, Fire Hydrant, Natural Gas Connected, Sewer Connected, Underground Utilities
Community & HOA
Community
- Features: Community Mailbox, Deed Restrictions, Golf Carts OK
- Pet fee: $0 monthly
- Subdivision: SHANNON ESTATES
HOA
- Has HOA: Yes
- Amenities included: Trail(s)
- Services included: Common Area Taxes
- HOA fee: $29 monthly
- HOA name: NICOLE LODATO
- HOA phone: 813-258-5835
Location
- Region: Plant City
Financial & listing details
- Price per square foot: $210/sqft
- Tax assessed value: $60,481
- Annual tax amount: $650
- Date on market: 1/17/2025
- Cumulative days on market: 496 days
- Listing terms: Cash,Conventional,FHA,VA Loan
- Ownership: Fee Simple
- Total actual rent: 0
- Road surface type: Asphalt
Price history
| Date | Event | Price |
|---|---|---|
| 6/26/2026 | Sold | $534,000-2%$210/sqft |
Source:  Stellar MLS #TB8338398 Report a problem Stellar MLS #TB8338398 Report a problem | ||
| 5/28/2026 | Pending sale | $545,000$214/sqft |
Source: Stellar MLS #TB8338398 Report a problem | ||
| 12/22/2025 | Price change | $545,000+1.9%$214/sqft |
Source: Stellar MLS #TB8338398 Report a problem | ||
| 1/17/2025 | Listed for sale | $535,000$210/sqft |
Source: Stellar MLS #TB8338398 Report a problem | ||
Public tax history
| Year | Property taxes | Tax assessment |
|---|---|---|
| 2025 | $488 +250.6% | $8,754 +10% |
| 2024 | $139 | $7,958 |
Find assessor info on the county website
Neighborhood: 33563
Nearby homes
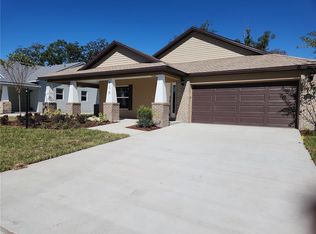
- $424,2423 bd2 ba1.6k sqft418 Shannon Estates Ct, Plant City, FL 33563Sold
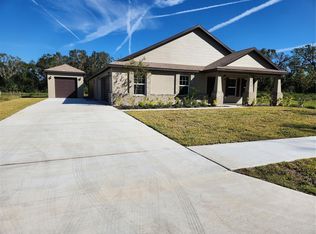
- $573,6434 bd3 ba2.3k sqft424 Shannon Estates Ct, Plant City, FL 33563Sold
- $518,0003 bd2 ba2.2k sqft416 Shannon Estates Ct, Plant City, FL 33563New Construction

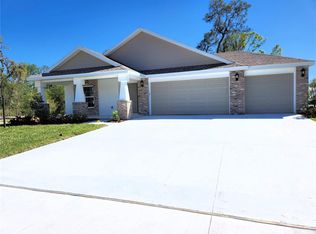
- $458,5003 bd2 ba1.6k sqft417 Shannon Estates Ct, Plant City, FL 33563Sold
- $455,0003 bd2 ba1.9k sqft415 Shannon Estates Ct, Plant City, FL 33563Sold
- $500,0004 bd3 ba2.2k sqft413 Shannon Estates Ct, Plant City, FL 33563Sold
- $445,0003 bd2 ba1.9k sqft411 Shannon Estates Ct, Plant City, FL 33563New Construction
- $500,0004 bd3 ba2.5k sqft410 Shannon Estates Ct, Plant City, FL 33563Sold
Nearby schools
GreatSchools rating
- 4/10Jackson Elementary SchoolGrades: PK-5Distance: 0.6 mi
- 3/10Marshall Middle SchoolGrades: 6-8Distance: 1.1 mi
- 5/10Plant City High SchoolGrades: 9-12Distance: 2.6 mi
Get a cash offer in 3 minutes
Find out how much your home could sell for in as little as 3 minutes with a no-obligation cash offer.
Estimated market value
$531,500
Get a cash offer in 3 minutes
Find out how much your home could sell for in as little as 3 minutes with a no-obligation cash offer.
Estimated market value
$531,500
- Florida
- Hillsborough County
- Plant City
- 33563
- 422 SHANNON ESTATES COURT
Nearby cities
Nearby zip codes
Other Plant City Topics
