Under Construction. Check out this gorgeous, spacious home on HUGE 75x147 lots. ABSOLUTE QUALITY CONSTRUCTION BY LOCAL INDEPENDENT BUILDER, WHO HAS BEEN BUILDING IN FL FOR 30 YEARS. Granite counters, full tile baths, LOW HOA, NO CDD. Natural gas, with tankless gas hot water heater. The perfect place to park your boat or RV in Rear yard, optional slab to fit. Fences allowed! Every home in this community will be different, an excellent remedy to the low quality box, cookie cutter builds elsewhere. If you'd like to see what more of our finished homes look like, drive through JayCor's SOLD OUT community of Park Place, front gate address 1809 N Gordon Street.
Sold for $458,500
$458,500
417 SHANNON ESTATES COURT, PLANT CITY, FL 33563
3beds
1,677sqft
Single Family Residence
Built in 2024
0.25 Acres Lot
$444,800 Zestimate®
$273/sqft
$2,774 Estimated rent
Home value
$444,800
Estimated sales range
Not available
$2,774/mo
Zestimate® history
Owner options
List your home for rent
$2,774/mo
Rent Zestimate®
Find your next renter with Zillow Rental Manager. Plus, with online applications, you can quickly screen prospective tenants – for free.
$2,774/mo
Rent Zestimate®
Refinance and save
$3,179/mo
Est. payment
Refinancing to a lower rate could help reduce your monthly payments and save thousands over the life of the loan.
$3,179/mo
Est. payment
Explore your selling options
Work with a Zillow partner agent
Leverage their expertise and Zillow's premium Showcase listings to get your home seen by more buyers.
Get startedList with your own agent
Get your home in front of millions of buyers by listing it on Zillow.
Learn how to do itSell it yourself
Take full control of how buyers see your home on Zillow by listing For Sale by Owner (FSBO).
List your homeWhat's special
Granite countersFull tile bathsSpacious home
Zillow last checked:
Listing updated:
Listed by:
Maggie Beard 813-299-7155,
MARZUCCO REAL ESTATE 239-776-5194
Bought with:
Jordon Bergman, 3594819
MARZUCCO REAL ESTATE
Source: Stellar MLS,MLS#: TB8316275 Originating MLS: Orlando Regional
Originating MLS: Orlando Regional
Facts & features
Interior
Bedrooms & bathrooms
- Bedrooms: 3
- Bathrooms: 2
- Full bathrooms: 2
Primary bedroom
- Features: Walk-In Closet(s)
- Level: First
- Area: 195 Square Feet
- Dimensions: 15x13
Bedroom 2
- Features: Built-in Closet
- Level: First
- Area: 110 Square Feet
- Dimensions: 11x10
Bedroom 3
- Features: Built-in Closet
- Level: First
- Area: 110 Square Feet
- Dimensions: 11x10
Primary bathroom
- Features: Dual Sinks, En Suite Bathroom, Exhaust Fan, Garden Bath, Granite Counters, Multiple Shower Heads, Rain Shower Head, Tub with Separate Shower Stall, Water Closet/Priv Toilet
- Level: First
- Area: 130 Square Feet
- Dimensions: 13x10
Bathroom 2
- Features: Tub With Shower
- Level: First
- Area: 50 Square Feet
- Dimensions: 10x5
Balcony porch lanai
- Features: Ceiling Fan(s)
- Level: First
Balcony porch lanai
- Features: Ceiling Fan(s)
- Level: First
Dining room
- Level: First
- Area: 90 Square Feet
- Dimensions: 10x9
Foyer
- Level: First
- Area: 60 Square Feet
- Dimensions: 6x10
Kitchen
- Features: Breakfast Bar, Pantry, Dual Sinks, Granite Counters
- Level: First
- Area: 126 Square Feet
- Dimensions: 14x9
Laundry
- Level: First
- Area: 42 Square Feet
- Dimensions: 7x6
Living room
- Features: Ceiling Fan(s)
- Level: First
- Area: 345 Square Feet
- Dimensions: 23x15
Heating
- Central, Electric
Cooling
- Central Air
Appliances
- Included: Dishwasher, Disposal, Exhaust Fan, Microwave, Range, Tankless Water Heater
- Laundry: Electric Dryer Hookup, Inside, Laundry Room, Washer Hookup
Features
- High Ceilings, Kitchen/Family Room Combo, Open Floorplan, Primary Bedroom Main Floor, Stone Counters, Walk-In Closet(s)
- Flooring: Carpet, Ceramic Tile, Luxury Vinyl, Vinyl
- Has fireplace: No
Interior area
- Total structure area: 2,768
- Total interior livable area: 1,677 sqft
Property
Parking
- Total spaces: 2
- Parking features: Garage - Attached
- Attached garage spaces: 2
Features
- Levels: One
- Stories: 1
- Exterior features: Sidewalk
Lot
- Size: 0.25 Acres
- Dimensions: 75 x 147
Details
- Parcel number: P212822D2J00000000015.0
- Zoning: R-1A
- Special conditions: None
Construction
Type & style
- Home type: SingleFamily
- Property subtype: Single Family Residence
Materials
- Block, Brick
- Foundation: Block
- Roof: Shingle
Condition
- Under Construction
- New construction: Yes
- Year built: 2024
Details
- Builder model: Valencia
- Builder name: JayCor Homes
Utilities & green energy
- Sewer: Public Sewer
- Water: Public
- Utilities for property: Electricity Connected, Natural Gas Connected, Sewer Connected, Underground Utilities, Water Connected
Community & HOA
Community
- Pet fee: $0 monthly
- Subdivision: SHANNON ESTATES
HOA
- Has HOA: Yes
- HOA fee: $29 monthly
- HOA name: Holcomb & Leung PA / Nicole Lodato
- HOA phone: 813-258-5835
Location
- Region: Plant City
Financial & listing details
- Price per square foot: $273/sqft
- Tax assessed value: $58,445
- Annual tax amount: $144
- Date on market: 11/5/2024
- Listing terms: Cash,Conventional,FHA,VA Loan
- Ownership: Fee Simple
- Total actual rent: 0
- Electric utility on property: Yes
- Road surface type: Asphalt
Price history
| Date | Event | Price |
|---|---|---|
| 4/11/2025 | Sold | $458,500+1.9%$273/sqft |
Source:  Stellar MLS #TB8316275 Report a problem Stellar MLS #TB8316275 Report a problem | ||
| 11/7/2024 | Pending sale | $450,000$268/sqft |
Source: Stellar MLS #TB8316275 Report a problem | ||
| 11/5/2024 | Listed for sale | $450,000$268/sqft |
Source: Stellar MLS #TB8316275 Report a problem | ||
Public tax history
| Year | Property taxes | Tax assessment |
|---|---|---|
| 2025 | $472 +250.8% | $58,445 +660.5% |
| 2024 | $134 | $7,685 |
Find assessor info on the county website
Neighborhood: 33563
Nearby homes
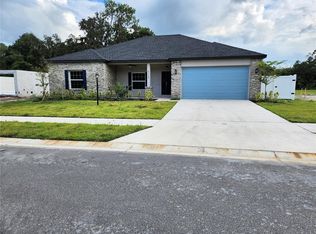
- $455,0003 bd2 ba1.9k sqft415 Shannon Estates Ct, Plant City, FL 33563Sold
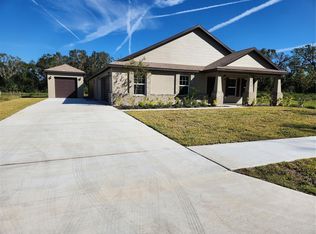
- $573,6434 bd3 ba2.3k sqft424 Shannon Estates Ct, Plant City, FL 33563Sold
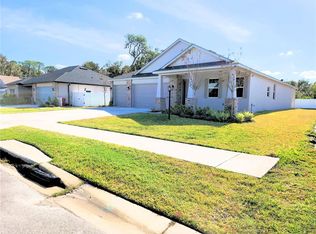
- $500,0004 bd3 ba2.2k sqft413 Shannon Estates Ct, Plant City, FL 33563Sold
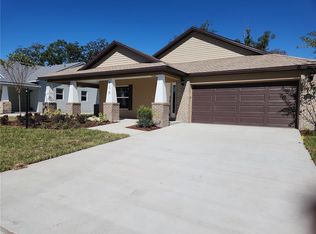
- $424,2423 bd2 ba1.6k sqft418 Shannon Estates Ct, Plant City, FL 33563Sold
- $518,0003 bd2 ba2.2k sqft416 Shannon Estates Ct, Plant City, FL 33563New Construction
- $534,0004 bd3 ba2.5k sqft422 Shannon Estates Ct, Plant City, FL 33563Sold
- $445,0003 bd2 ba1.9k sqft411 Shannon Estates Ct, Plant City, FL 33563New Construction
- $500,0004 bd3 ba2.5k sqft410 Shannon Estates Ct, Plant City, FL 33563Sold
Nearby schools
GreatSchools rating
- 4/10Jackson Elementary SchoolGrades: PK-5Distance: 0.5 mi
- 3/10Marshall Middle SchoolGrades: 6-8Distance: 1.1 mi
- 5/10Plant City High SchoolGrades: 9-12Distance: 2.6 mi
Get a cash offer in 3 minutes
Find out how much your home could sell for in as little as 3 minutes with a no-obligation cash offer.
Estimated market value
$444,800
Get a cash offer in 3 minutes
Find out how much your home could sell for in as little as 3 minutes with a no-obligation cash offer.
Estimated market value
$444,800
- Florida
- Hillsborough County
- Plant City
- 33563
- 417 SHANNON ESTATES COURT
Nearby cities
Nearby zip codes
Other Plant City Topics
