Shannon Estates model home and office, our beloved Tangelo model, with both a huge old fashioned wrap front porch AND big rear lanai. Spacious with both living room AND family room. Primary suite has TWO HUGE walk in closets, en-suite bath features dual sinks, garden tub and huge shower. Laundry room with tub sink and outside exit door. COMPARE OUR QUALITY, VALUE AND INCLUDED FEATURES! (1) HUGE 75X147 ft homesite.(2) Granite counter tops in kitchen and baths (3) Custom quality all wood cabinets with dove-tail joints and soft close drawers. (4) Foam filled BLOCK walls, reflective roof panels (5) Exterior grade weather resistant bead board on porch ceilings (6) Pillars and widow trim are REAL, NO fake foam (7) REAL hand laid brick, NOT fake facing or stucco (8) Cement board behind bath tile, and underlayment on floor tile (9) TANKLESS NATURAL GAS HOT WATER HEATER. (10) Natural gas port on back lanai for grill and/or pool/spa heater. (11) Lighting package includes exterior coach lights, yard light, TWO florescent garage lights (12) Garage door opener (13) Whole yard sprinkler system and landscaped. Yup, Shannon Estates is "Old Fashioned!" Most new neighborhoods don't feel like home. We've created a place where they do again! What makes some places feel like home—and others feel like a subdivision? At Shannon Estates, live where there will only be 22 homes, on a quiet cul-de-sac. Front porches big enough for a rocking chair or two, to enjoy slow evenings and actual conversation. Quality construction means your "Forever Home!" Most developers build for speed with cookie cutter, copy-paste 100's of poor-quality homes that go up in in weeks. Escape the mega-developments designed to make the builder the most profit, not please people, with tiny yards, no room to park, narrow streets. And you want your new home to be like YOU want! Other developments offer two or three decor "packages" with no changes allowed. At Shannon Estates with "to be built to order homes" you can pick your own individual choices of roof, brick, paint, granite, flooring, more. We can also often make minor floor plan changes. If your needs include special needs modifications, we can do at a very modest cost. You will be amazed at the “standard features” we offer! We also have 3 homes, beautifully done that ARE MOVE IN READY! Huge 75X147 homesites, FENCES ALLOWED! PARKING FOR BOAT OR RV IN BACKYARD ALLOWED! Low $350 per year HOA, NO CDD, NO "Lot Premiums!" COME SEE the difference, built by a LOCAL family builder, with 30 years experience in Florida. He is on site almost every day. This is the 3rd community this builder has created in Plant City, plus custom homes all over…You can see what our homes look like when they are 10-20 years old..THEY STILL LOOK LIKE NEW! Call for the addresses of these communities so you can see for yourself! Shannon Estates is Minutes from either Alexander-Buchman Rd and Park Rd I-4 exits!! AGENTS: SEE IMPORTANT INFO IN MLS REALTOR REMARKS
New construction
$518,000
416 SHANNON ESTATES COURT, PLANT CITY, FL 33563
3beds
2,201sqft
Single Family Residence
Built in 2025
0.25 Acres Lot
$-- Zestimate®
$235/sqft
$29/mo HOA
What's special
Big rear lanaiGarden tubReal hand laid brickUnderlayment on floor tileHuge showerReflective roof panels
- 338 days |
- 126 |
- 0 |
Zillow last checked:
Listing updated:
Listed by:
Maggie Beard 813-299-7155,
MARZUCCO REAL ESTATE 813-679-1365,
Donna Neveu 941-234-3997,
MARZUCCO REAL ESTATE
Source: Stellar MLS,MLS#: TB8427401 Originating MLS: Suncoast Tampa
Originating MLS: Suncoast Tampa
Facts & features
Interior
Bedrooms & bathrooms
- Bedrooms: 3
- Bathrooms: 2
- Full bathrooms: 2
Rooms
- Room types: Utility Room
Primary bedroom
- Features: Ceiling Fan(s), En Suite Bathroom, Water Closet/Priv Toilet, Walk-In Closet(s)
- Level: First
- Area: 156 Square Feet
- Dimensions: 13x12
Bedroom 2
- Features: Built-in Closet
- Level: First
- Area: 132 Square Feet
- Dimensions: 11x12
Bedroom 3
- Features: Built-in Closet
- Level: First
- Area: 132 Square Feet
- Dimensions: 11x12
Primary bathroom
- Features: Pantry, Dual Sinks, En Suite Bathroom, Exhaust Fan, Garden Bath, Granite Counters, Multiple Shower Heads, Sauna, Linen Closet
- Level: First
- Area: 144 Square Feet
- Dimensions: 12x12
Bathroom 2
- Features: Granite Counters, Single Vanity, Tub With Shower, Linen Closet
- Level: First
- Area: 40 Square Feet
- Dimensions: 5x8
Balcony porch lanai
- Level: First
- Area: 520 Square Feet
- Dimensions: 52x10
Balcony porch lanai
- Level: First
- Area: 128 Square Feet
- Dimensions: 16x8
Dining room
- Level: First
- Area: 110 Square Feet
- Dimensions: 10x11
Family room
- Level: First
- Area: 306 Square Feet
- Dimensions: 18x17
Foyer
- Level: First
- Area: 50 Square Feet
- Dimensions: 5x10
Kitchen
- Features: Pantry, Granite Counters, Kitchen Island, Walk-In Closet(s)
- Level: First
- Area: 192 Square Feet
- Dimensions: 16x12
Living room
- Features: Ceiling Fan(s)
- Level: First
- Area: 180 Square Feet
- Dimensions: 12x15
Utility room
- Features: Sink - Pedestal
- Level: First
- Area: 70 Square Feet
- Dimensions: 7x10
Heating
- Electric, Exhaust Fan, Heat Pump
Cooling
- Central Air
Appliances
- Included: Dishwasher, Disposal, Gas Water Heater, Microwave, Range, Tankless Water Heater
- Laundry: Electric Dryer Hookup, Inside, Laundry Room, Washer Hookup
Features
- Cathedral Ceiling(s), Ceiling Fan(s), High Ceilings, Kitchen/Family Room Combo, Open Floorplan, Primary Bedroom Main Floor, Solid Wood Cabinets, Split Bedroom, Stone Counters, Tray Ceiling(s), Walk-In Closet(s)
- Flooring: Ceramic Tile, Luxury Vinyl, Tile
- Doors: Sliding Doors
- Has fireplace: No
Interior area
- Total structure area: 3,414
- Total interior livable area: 2,201 sqft
Video & virtual tour
Property
Parking
- Total spaces: 2
- Parking features: Driveway, Garage Door Opener, Off Street
- Garage spaces: 2
- Has uncovered spaces: Yes
- Details: Garage Dimensions: 24x22
Features
- Levels: One
- Stories: 1
- Patio & porch: Covered, Front Porch, Rear Porch
- Exterior features: Irrigation System, Sidewalk
- Has view: Yes
- View description: Trees/Woods, Water
- Water view: Water
Lot
- Size: 0.25 Acres
- Dimensions: 75 x 147
- Features: Cul-De-Sac, City Lot, Landscaped, Level, Sidewalk, Street Dead-End
- Residential vegetation: Trees/Landscaped
Details
- Additional parcels included: 203559-0026
- Parcel number: P212822D2J00000000008.0
- Zoning: R-1A
- Special conditions: None
Construction
Type & style
- Home type: SingleFamily
- Architectural style: Bungalow,Craftsman,Historical
- Property subtype: Single Family Residence
Materials
- Block, Brick, Stucco
- Foundation: Slab
- Roof: Shingle
Condition
- Completed
- New construction: Yes
- Year built: 2025
Details
- Builder model: TANGELO II
- Builder name: JayCor Homes
- Warranty included: Yes
Utilities & green energy
- Sewer: Public Sewer
- Water: Public
- Utilities for property: BB/HS Internet Available, Cable Available, Electricity Connected, Fiber Optics, Fire Hydrant, Natural Gas Connected, Public, Underground Utilities
Community & HOA
Community
- Features: Community Mailbox, Deed Restrictions, Golf Carts OK, Sidewalks
- Pet fee: $0 monthly
- Subdivision: SHANNON ESTATES
HOA
- Has HOA: Yes
- Amenities included: Trail(s)
- Services included: Common Area Taxes
- HOA fee: $29 monthly
- HOA name: NICOLE LODATO
- HOA phone: 813-258-5835
Location
- Region: Plant City
Financial & listing details
- Price per square foot: $235/sqft
- Tax assessed value: $68,678
- Annual tax amount: $650
- Date on market: 9/16/2025
- Cumulative days on market: 336 days
- Listing terms: Cash,Conventional,FHA,VA Loan
- Ownership: Fee Simple
- Total actual rent: 0
- Electric utility on property: Yes
- Road surface type: Paved, Asphalt
Estimated market value
Not available
Estimated sales range
Not available
Not available
Price history
| Date | Event | Price |
|---|---|---|
| 3/18/2026 | Price change | $518,000+2%$235/sqft |
Source:  Stellar MLS #TB8427401 Report a problem Stellar MLS #TB8427401 Report a problem | ||
| 12/22/2025 | Price change | $508,000+2%$231/sqft |
Source: Stellar MLS #TB8427401 Report a problem | ||
| 9/16/2025 | Listed for sale | $498,000$226/sqft |
Source: Stellar MLS #TB8427401 Report a problem | ||
Public tax history
| Year | Property taxes | Tax assessment |
|---|---|---|
| 2025 | $556 +246.2% | $10,101 +10% |
| 2024 | $161 | $9,183 |
Find assessor info on the county website
Monthly payment
Est. payment
Payment breakdown
Explore the cost of this home by adjusting the details. Changes won't be saved.Climate risks
Neighborhood: 33563
Nearby schools
GreatSchools rating
- 4/10Jackson Elementary SchoolGrades: PK-5Distance: 0.6 mi
- 3/10Marshall Middle SchoolGrades: 6-8Distance: 1.1 mi
- 5/10Plant City High SchoolGrades: 9-12Distance: 2.6 mi
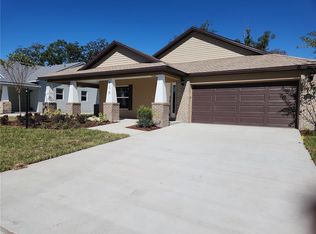
- $424,2423 bd2 ba1.6k sqft418 Shannon Estates Ct, Plant City, FL 33563Sold
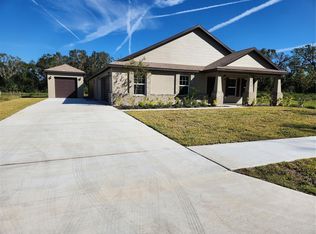
- $573,6434 bd3 ba2.3k sqft424 Shannon Estates Ct, Plant City, FL 33563Sold
- $534,0004 bd3 ba2.5k sqft422 Shannon Estates Ct, Plant City, FL 33563Sold

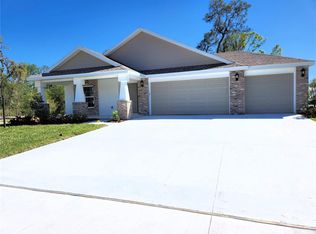
- $458,5003 bd2 ba1.6k sqft417 Shannon Estates Ct, Plant City, FL 33563Sold
- $500,0004 bd3 ba2.2k sqft413 Shannon Estates Ct, Plant City, FL 33563Sold
- $500,0004 bd3 ba2.5k sqft410 Shannon Estates Ct, Plant City, FL 33563Sold
- $455,0003 bd2 ba1.9k sqft415 Shannon Estates Ct, Plant City, FL 33563Sold
- $445,0003 bd2 ba1.9k sqft411 Shannon Estates Ct, Plant City, FL 33563New Construction
A local agent can set up tours, give advice and negotiate with sellers.
Similar homes
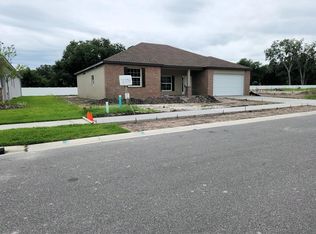
- $445,0003 bd2 ba1.9k sqft411 SHANNON ESTATES COURT, PLANT CITY, FL 33563New Construction
 MLS ID #TB8504186, Maggie Beard, MARZUCCO REAL ESTATE. Stellar MLS
 - $589,9003 bd3 ba1.9k sqft5812 N DORMANY ROAD, PLANT CITY, FL 33565For Sale
 MLS ID #TB8417634, Tres Hall, SK REALTY. Stellar MLS
 - $525,0005 bd3 ba2.6k sqft9646 TRONCAIS, THONOTOSASSA, FL 33592For Sale
 MLS ID #O6430551, Steven Koleno, BEYCOME OF FLORIDA LLC. Stellar MLS
 - $469,0003 bd2 ba1.8k sqft1809 STELLA COURT N, LAKELAND, FL 33813For Sale
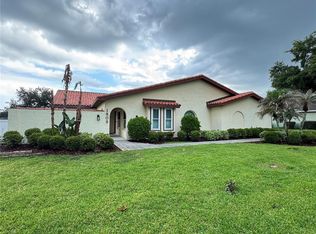 MLS ID #L4962864, Patricia McDonald, PREMIER AGENT NETWORK. Stellar MLS
 - $575,0005 bd2 ba2.2k sqft2002 RAIN DANCE PLACE, BRANDON, FL 33510For SaleMLS ID #TB8538781, Julie Coggins, SIGNATURE REALTY ASSOCIATES. Stellar MLS
- $499,0004 bd3 ba2.5k sqft10856 BREAKING ROCKS DRIVE, TAMPA, FL 33647For SaleMLS ID #TB8534843, Arun Perumpral, PEOPLE'S CHOICE REALTY SVC LLC. Stellar MLS
- $424,9004 bd2 ba1.8k sqft2423 BUCKHORN MANOR DRIVE, VALRICO, FL 33594For SaleMLS ID #TB8537239, Darlene Goodfellow, REALTY RESULTS,LLC. Stellar MLS
- $430,0005 bd4 ba2.7k sqft4510 PENKERT PLACE, LAKELAND, FL 33811For SaleMLS ID #O6408044, Karen Albright, OPENDOOR BROKERAGE LLC. Stellar MLS
- $389,0003 bd3 ba1.7k sqft3517 TRAPNELL RIDGE DRIVE, PLANT CITY, FL 33567For SaleMLS ID #TB8512611, Dawn Serina, BAY AREA REAL ESTATE. Stellar MLS
- $425,0004 bd2 ba2.3k sqft34434 WINDKNOB COURT, WESLEY CHAPEL, FL 33545For SaleMLS ID #TB8539636, Paul Mercer, KELLER WILLIAMS TAMPA PROPERTIES. Stellar MLS
- $599,0004 bd2 ba2.3k sqft5410 PARKER ESTATES LOOP, LAKELAND, FL 33811New ConstructionMLS ID #L4964228, Melissa Bajsa, CMTG REAL ESTATE GROUP. Stellar MLS
- $425,0004 bd2 ba1.8k sqft232 CLAYTON STREET, BRANDON, FL 33511For SaleMLS ID #TB8538395, Melissa Davis, COLDWELL BANKER REALTY. Stellar MLS
- $454,9914 bd3 ba2k sqft1246 HERSCHELL STREET, LAKELAND, FL 33815New ConstructionMLS ID #TB8525817, Michael Melnyk, ELEGANT CASAS CORP. Stellar MLS
- $446,5004 bd2 ba1.9k sqft9938 MESIC WOODS AVENUE, SEFFNER, FL 33584For SaleMLS ID #TB8519294, Ovais Syed, STAR BAY REALTY CORP.. Stellar MLS
- $665,0004 bd3 ba2.5k sqft4706 COATS ROAD, ZEPHYRHILLS, FL 33541For SaleMLS ID #TB8536166, Greg Sullivan, BY OWNER.COM. Stellar MLS
- $380,0003 bd2 ba1.7k sqft1237 BARMERE LANE, BRANDON, FL 33511For SaleMLS ID #C7529614, William Figueroa, SOVEREIGN REAL ESTATE GROUP. Stellar MLS
- $410,0006 bd5 ba2.2k sqft4120 ORANGE AVENUE, MULBERRY, FL 33860For SaleMLS ID #L4962222, Lisa Ford, KELLER WILLIAMS REALTY. Stellar MLS
- $339,9004 bd2 ba1.8k sqft(Undisclosed Address), LAKELAND, FL 33811For SaleMLS ID #TB8538096, Wil Sanders, EXP REALTY LLC. Stellar MLS
- $399,0004 bd3 ba2.6k sqft3621 KEARSNEY ABBEY CIRCLE, DOVER, FL 33527For SaleMLS ID #TB8520053, Hanie Nguyen, KELLER WILLIAMS SOUTH SHORE. Stellar MLS
- $385,0003 bd2 ba1.9k sqft6322 OAK SQUARE E, LAKELAND, FL 33813For SaleMLS ID #L4961726, Cannon Kirby, ROOST REALTY GROUP LLC. Stellar MLS
