Welcome home to the Phoenix Mountain Preserve! This new-to-market 3 bed, 2 bath retreat pairs everyday ease with the kind of setting you simply can't recreate. Step outside to lush gardens, stately saguaros, and unobstructed mountain views that make every sunrise and sunset feel like an event. Trails are practically at your doorstep, yet you're minutes from the 51 for an easy commute and close to Paradise Valley Mall for shopping and dining. Zoned for the coveted Scottsdale Unified School District, including Chaparral High School. Inside, a light-filled layout invites relaxed living and effortless entertaining. Whether you're hosting friends on the patio or sipping morning coffee among the cactus, this is desert living at its finest. Welcome Home!
Accepting backups
$639,000
4150 E BERYL Lane, Phoenix, AZ 85028
3beds
1,629sqft
Single Family Residence
Built in 1971
6,901 Square Feet Lot
$-- Zestimate®
$392/sqft
$-- HOA
What's special
Lush gardensLight-filled layoutStately saguarosUnobstructed mountain views
- 30 days
- 729
- 136
Likely to sell faster than
Zillow last checked:
Listing updated:
Listed by:
Eliza Kiburz 602-803-9049,
Compass,
Scott Kiburz 602-803-1236,
Compass
Source: ARMLS,MLS#: 7098030
Facts & features
Interior
Bedrooms & bathrooms
- Bedrooms: 3
- Bathrooms: 2
- Full bathrooms: 2
Heating
- Natural Gas
Cooling
- Central Air
Appliances
- Included: Dryer, Washer, Dishwasher, Disposal, Induction Cooktop
- Laundry: Inside
Features
- Pantry, High Speed Internet, Granite Counters, Breakfast Bar, 9+ Flat Ceilings, Kitchen Island, Full Bth Master Bdrm
- Flooring: Laminate, Tile
- Has basement: No
- Has fireplace: No
Interior area
- Total structure area: 1,629
- Total interior livable area: 1,629 sqft
Property
Parking
- Total spaces: 4
- Parking features: Garage Door Opener
- Garage spaces: 2
- Uncovered spaces: 2
Features
- Stories: 1
- Patio & porch: Covered, Patio
- Spa features: None
- Fencing: Block
- Has view: Yes
- View description: Mountain(s)
Lot
- Size: 6,901 Square Feet
- Features: North/South Exposure, Desert Back, Gravel/Stone Front, Gravel/Stone Back, Grass Back, Auto Timer H2O Front, Irrigation Front, Irrigation Back
Details
- Parcel number: 16811196
Construction
Type & style
- Home type: SingleFamily
- Architectural style: Ranch
- Property subtype: Single Family Residence
Materials
- Painted, Slump Block
- Roof: Composition
Condition
- Year built: 1971
Utilities & green energy
- Sewer: Public Sewer
Community & HOA
Community
- Features: Biking/Walking Path
- Subdivision: CAMELOT HILLS
HOA
- Has HOA: No
- Services included: No Fees
Location
- Region: Phoenix
Financial & listing details
- Price per square foot: $392/sqft
- Tax assessed value: $484,000
- Annual tax amount: $1,804
- Date on market: 10/23/2026
- Cumulative days on market: 30 days
- Listing terms: Cash,Conventional,FHA
- Ownership: Fee Simple
Estimated market value
Not available
Estimated sales range
Not available
Not available
Price history
| Date | Event | Price |
|---|---|---|
| 10/23/2026 | Listed for sale | $639,000+127%$392/sqft |
Source:  ARMLS #7098030 Report a problem | ||
| 7/8/2015 | Sold | $281,500-4.5%$173/sqft |
Source: Public Record Report a problem | ||
| 6/11/2015 | Pending sale | $294,900$181/sqft |
Source: United Broker''s Group #5246090 Report a problem | ||
| 5/9/2015 | Price change | $294,900-1.4%$181/sqft |
Source: United Broker''s Group #5246090 Report a problem | ||
| 4/17/2015 | Price change | $299,000-1.9%$184/sqft |
Source: United Broker''s Group #5246090 Report a problem | ||
| 4/3/2015 | Price change | $304,900-1.3%$187/sqft |
Source: United Broker''s Group #5246090 Report a problem | ||
| 3/7/2015 | Listed for sale | $309,000+148.2%$190/sqft |
Source: United Broker's Group #5246090 Report a problem | ||
| 1/28/1998 | Sold | $124,500$76/sqft |
Source: Public Record Report a problem | ||
Public tax history
| Year | Property taxes | Tax assessment |
|---|---|---|
| 2025 | $1,791 +4.6% | $48,400 -6.3% |
| 2024 | $1,713 +3.1% | $51,650 +124.5% |
| 2023 | $1,661 +3.1% | $23,006 -22.8% |
| 2022 | $1,611 -3.3% | $29,800 +7.9% |
| 2021 | $1,667 +3.5% | $27,630 +1.6% |
| 2020 | $1,610 +3.3% | $27,200 +7.3% |
| 2019 | $1,559 | $25,360 +1.6% |
| 2018 | $1,559 +5.4% | $24,950 +11.3% |
| 2017 | $1,479 +11.8% | $22,410 +0.7% |
| 2016 | $1,323 +4.7% | $22,250 +7.4% |
| 2015 | $1,264 | $20,710 +39.6% |
| 2014 | -- | $14,830 +3.5% |
| 2013 | -- | $14,330 |
| 2012 | -- | $14,330 -13.5% |
| 2011 | -- | $16,570 -23.4% |
| 2010 | -- | $21,630 -22% |
| 2009 | -- | $27,720 +2.9% |
| 2008 | -- | $26,950 +10% |
| 2007 | -- | $24,500 +71.3% |
| 2006 | -- | $14,300 |
| 2005 | -- | $14,300 +13% |
| 2004 | -- | $12,650 |
| 2003 | -- | $12,650 +5.4% |
| 2002 | -- | $12,000 |
Find assessor info on the county website
Monthly payment
Est. payment
Payment breakdown
Explore the cost of this home by adjusting the details. Changes won't be saved.Climate risks
Neighborhood: Paradise Valley
Nearby schools
Schools provided by the listing agent
- Elementary: Cherokee Elementary School
- Middle: Cocopah Middle School
- High: Chaparral High School
- District: Scottsdale Unified District
Source: ARMLS. This data may not be complete. We recommend contacting the local school district to confirm school assignments for this home.


Similar homes
- $638,0003 bd2 ba1.6k sqft3922 E Sahuaro Drive, Phoenix, AZ 85028For Sale
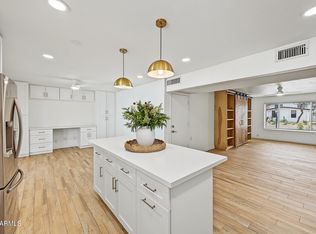 MLS ID #7099023, Kristy Kube, West USA Realty. ARMLS
- $624,9003 bd2 ba1.5k sqft4138 E BECKER Lane, Phoenix, AZ 85028For Sale
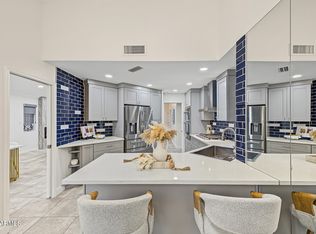 MLS ID #7107946, Rahima Athari, HomeSmart. ARMLS
- $659,0004 bd2 ba2k sqft10611 N 35TH Street, Phoenix, AZ 85028For Sale
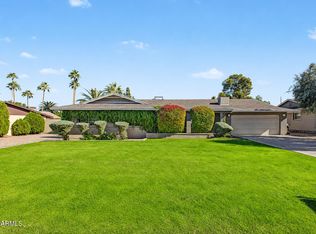 MLS ID #7108390, Lindsay Nelson, Keller Williams Arizona Realty. ARMLS
- $659,9004 bd2 ba2k sqft3351 E Desert Cove Avenue, Phoenix, AZ 85028For Sale
 MLS ID #7103710, Helene Khoury, West USA Realty. ARMLS
