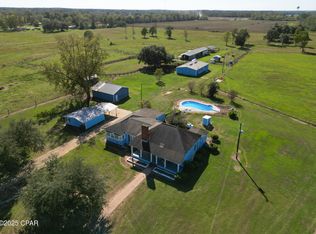
Welcome to your private estate in Graceville, Florida--where timeless Victorian charm meets modern comfort on 14.63 beautifully maintained acres. Fully fenced and cross-fenced with 4 paddocks allowing for easy rotational grazing, this exceptional property is perfectly suited for horses, livestock, or anyone seeking space, privacy, and functionality.
The centerpiece is a stunning Victorian-style home featuring soaring two-story ceilings in the main living area, creating a grand yet inviting atmosphere with views of the upstairs balcony and loft. Rich hardwood floors flow throughout much of the home, enhancing its warmth and character. Thoughtfully designed custom built-ins in the kitchen, mudroom, and living room add both style and practicality.
French doors open to a massive back deck overlooking the fenced backyard and sparkling in-ground saltwater pool--perfect for entertaining or relaxing in your own private oasis.
The main home offers 3 bedrooms and 2 bathrooms on the first floor, while upstairs you'll find a spacious 4th bedroom, full bath, loft living area, and a dedicated office--ideal for guests, work-from-home needs, or multi-generational living. The home also showcases an oversized 2 car garage for added convenience!
Just steps away, a fully equipped mother-in-law suite provides additional flexibility with its own kitchen, full bathroom, open-concept layout, and a large covered patio beside the pool.
Equestrian and agricultural amenities abound, including a 65x60 enclosed barn with 3 stalls, a 36x36 pole barn, and an additional storage shed for convenience. A line of mature plantation pines between the home and road enhances both privacy and curb appeal, creating a truly picturesque setting.
Recent upgrades provide peace of mind and efficiency, including solar panels that are already paid for, a roof replacement in 2020 on both structures, and 3 main HVAC units replaced in 2026. The sunroom is also equipped with its own mini-split system for year-round comfort. A survey is available for added confidence.
This one-of-a-kind property offers the perfect blend of elegance, functionality, and rural tranquility--ready for you to call home.
(additional 1.67 acre tract w/ its' own well, septic, and power pole can be negotiated as well)
For sale
$939,000
4151 Highway 273, Graceville, FL 32440
5beds
4,925sqft
:
Get pre-qualified$6,075/mo
Single Family Residence
Built in 2005
14.63 Acres Lot
$892,900 Zestimate®
$191/sqft
$-- HOA
What's special
Stunning victorian-style homeAdditional storage shedSparkling in-ground saltwater pool
- 108 days |
- 875 |
- 78 |
Zillow last checked:
Listing updated:
Listed by:
Lauren M Lyons 850-209-5710,
Chipola Realty,
Kathy S Milton 850-209-8013,
Chipola Realty
Source: CPAR,MLS#: 788385 Originating MLS: Central Panhandle Association of REALTORS
Originating MLS: Central Panhandle Association of REALTORSFacts & features
Interior
Bedrooms & bathrooms
- Bedrooms: 5
- Bathrooms: 4
- Full bathrooms: 4
Rooms
- Room types: Bedroom, Dining Room, Full Bath, Kitchen, Loft, Living Room, Primary Bathroom, Primary Bedroom, Office
Primary bedroom
- Level: First
- Dimensions: 298 x 160
Bedroom
- Level: First
- Dimensions: 1,010 x 148
Bedroom
- Level: First
- Dimensions: 140 x 110
Bedroom
- Level: Second
- Dimensions: 1,311 x 1,211
Primary bathroom
- Level: First
- Dimensions: 162 x 90
Dining room
- Level: First
- Dimensions: 132 x 1,210
Other
- Level: First
- Dimensions: 158 x 103
Other
- Level: Second
- Dimensions: 93 x 65
Kitchen
- Level: First
- Dimensions: 135 x 224
Living room
- Level: First
- Dimensions: 2,410 x 189
Loft
- Level: Second
- Dimensions: 198 x 132
Office
- Level: Second
- Dimensions: 1,410 x 144
Features
- Double Vanity, Jetted Tub, Main Level Primary, Sitting Area in Primary, Separate Shower, Walk-In Closet(s), Loft
Interior area
- Total structure area: 4,925
- Total interior livable area: 4,925 sqft
Property
Parking
- Total spaces: 2
- Parking features: Garage
- Garage spaces: 2
Features
- Patio & porch: Deck
- Exterior features: Covered Patio, Deck
- Has private pool: Yes
- Pool features: Salt Water, Private
- Has spa: Yes
Lot
- Size: 14.63 Acres
- Dimensions: 481 x 1090 x 519 x 1188 x 200 x 320
- Features: Paved
Details
- Additional structures: Barn(s), Guest House, Shed(s)
- Parcel number: 015N13000000100050
Construction
Type & style
- Home type: SingleFamily
- Architectural style: Victorian
- Property subtype: Single Family Residence
Condition
- New construction: No
- Year built: 2005
Community & HOA
Community
- Features: Short Term Rental Allowed
- Subdivision: No Named Subdivision
HOA
- Has HOA: No
Location
- Region: Graceville
Financial & listing details
- Price per square foot: $191/sqft
- Tax assessed value: $596,836
- Date on market: 4/15/2026
- Cumulative days on market: 95 days
Estimated market value
$892,900
$848,000 - $938,000
$3,957/mo
Price history
| Date | Event | Price |
|---|---|---|
| 4/15/2026 | Listed for sale | $939,000+137.7%$191/sqft |
Source:  CPAR #788385 Report a problem CPAR #788385 Report a problem | ||
| 9/25/2015 | Sold | $395,000+13.7%$80/sqft |
Source: CPAR #644306 Report a problem | ||
| 1/23/2012 | Sold | $347,500$71/sqft |
Source: Public Record Report a problem | ||
Public tax history
| Year | Property taxes | Tax assessment |
|---|---|---|
| 2025 | -- | $425,631 -0.5% |
| 2024 | $5,006 +5.8% | $427,839 +3.1% |
| 2023 | $4,731 +11.5% | $415,132 +7.9% |
| 2022 | $4,244 +1.1% | $384,577 +3.7% |
| 2021 | $4,198 -1.4% | $370,845 +2.2% |
| 2020 | $4,258 -4.3% | $362,931 +0.6% |
| 2019 | $4,448 -1.1% | $360,588 -0.9% |
| 2018 | $4,495 -10.1% | $363,980 0% |
| 2017 | $5,000 | $364,012 +0.7% |
| 2016 | $5,000 -8.9% | $361,367 +15% |
| 2015 | $5,490 +28.4% | $314,119 +0.9% |
| 2014 | $4,277 | $311,289 |
Find assessor info on the county website
Monthly payment
Est. payment
Payment breakdown
Explore the cost of this home by adjusting the details. Changes won't be saved.Climate risks
Neighborhood: 32440
Nearby schools
GreatSchools rating
- 3/10Graceville High SchoolGrades: PK-12Distance: 7.1 mi
- $467,6004 bd3 ba4.1k sqft1264 Macie Ln, Graceville, FL 32440Off Market
- $39,6522 bd1 ba1.3k sqft1300 Calix Dr, Graceville, FL 32440Off Market
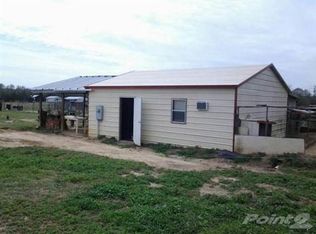
- $15,5983 bd2 ba1.5k sqft4165 Highway 273, Graceville, FL 32440Off Market
- $375,0003 bd2 ba2k sqft4180 Highway 273, Graceville, FL 32440Sold
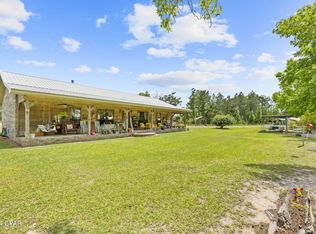
- $242,1005 bd2 ba2.4k sqft4205 Barron Rd, Graceville, FL 32440Off Market
- $332,4003 bd2 ba1.8k sqft4191 Barron Rd, Graceville, FL 32440Off Market
- $275,0003 bd2 ba2.4k sqft4179 Highway 273, Graceville, FL 32440Off Market
- $254,6003 bd2 ba1.5k sqft4195 Barron Rd, Graceville, FL 32440Off Market
A local agent can set up tours, give advice and negotiate with sellers.
A local lender can help you make sure your offer is ready when you are.
Similar homes
- $599,9004 bd4 ba3.4k sqft3878 Earlston Rd, Graceville, FL 32440For Sale
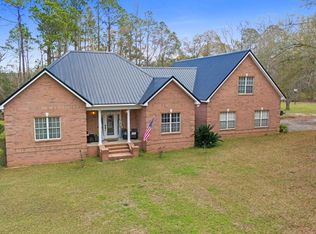 MLS ID #786493, Denise Myers. CPAR
 - $480,0004 bd4 ba4.1k sqft1154 10th Ave, Graceville, FL 32440For Sale
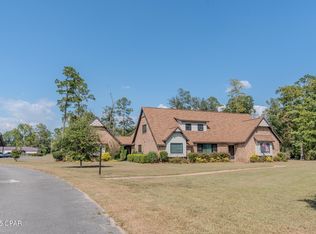 MLS ID #779181, Dana L Panichella. CPAR
 - $765,0004 bd4 ba5.5k sqft4528 Red Oak Trce, Marianna, FL 32446For Sale
 MLS ID #793190, Lauren M Lyons. CPAR
 - $599,9003 bd2 ba2.8k sqft5171 Galloway Rd, Graceville, FL 32440For Sale
 MLS ID #780663, Kyle Collins. CPAR
 - $1,080,0005 bd5 ba4.5k sqft630 Hutchison Rd, Chipley, FL 32428For SaleMLS ID #778703, Seamus J O'neill. CPAR
- $977,0003 bd3 ba3k sqft1482 Main St, Chipley, FL 32428For SaleMLS ID #790006, Gina Williams. CPAR
- $739,0004 bd4 ba3.9k sqft509 Patterson Rd, Dothan, AL 36301For SaleMLS ID #213017, Betty Brewer, Berkshire Hathaway HomeServices Showcase Properties. SAMLS
- $749,9007 bd5 ba5.8k sqft1305 Church Ave, Chipley, FL 32428For SaleMLS ID #788981, Cindy R Birge. CPAR
- $592,4994 bd3 ba2.5k sqft2242 Highway 231, Cottondale, FL 32431For SaleMLS ID #791011, Rebecca Weeks. CPAR
- $525,0005 bd3 ba3.5k sqft2778 Beall Packing Rd, Bonifay, FL 32425For SaleMLS ID #789670, Moe Mossa. CPAR
- $569,9006 bd4 ba3k sqft1966 Country Club Dr, Bonifay, FL 32425For SaleMLS ID #783313, Angelina C Bell. CPAR
- $585,0005 bd4 ba3.8k sqft1430 Skipper Rd, Dothan, AL 36301For SaleMLS ID #207534, Scott Daugherty, Lan Darty Real Estate & Development. SAMLS
- $1,200,0005 bd4 ba3k sqft705 Cornwell Rd, Alford, FL 32420For SaleMLS ID #791249, Lance E Clemons. CPAR
- $529,9005 bd3 ba2.4k sqft2706 Sapp Rd, Cottondale, FL 32431For SaleMLS ID #779999, Marco Cooper. CPAR
- $565,0004 bd4 ba3.2k sqft2114 Helms Rd, Rehobeth, AL 36301For SaleMLS ID #557590, LEIGH CHILDERS, TEAM LINDA SIMMONS REAL ESTATE. Wiregrass BOR
- $525,0003 bd2 ba2.9k sqft3184 College St, Marianna, FL 32446For SaleMLS ID #789629, Lauren M Lyons. CPAR
- $659,9005 bd5 ba5.2k sqft501 Fairway Dr, Dothan, AL 36301For SaleMLS ID #200413, Darrell Reid, Lan Darty Real Estate & Development. SAMLS
- $555,0003 bd3 ba2.6k sqft5924 Old U South Rd, Malone, FL 32445For SaleMLS ID #779672, Jessica E Lawson. CPAR
- $595,0004 bd4 ba3.7k sqft11 Son In Law Rd, Bonifay, FL 32425For SaleMLS ID #11433552, Sara Johnson, ACTIVE FLORIDA REALTY LLC. My State MLS
- $699,9996 bd4 ba4.5k sqft5914 S High Way #605, Dothan, AL 36305For SaleMLS ID #554812, BEV ARNOLD - WIREGRASS HOME TEAM LLC, Wiregrass Home Team. Wiregrass BOR
