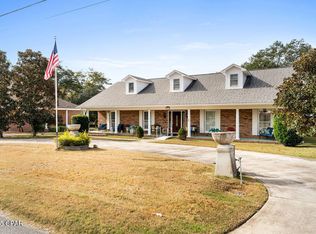
Located in the heart of Graceville, Florida across from Lake Albert and affectionately known as ''the Doctor's House'', this custom built, mid-century modern estate is a 2 story, 4000+ square feet, 4 bedroom/3.5 bathroom brick home on a sprawling 2.45 acres. With modern updates and original charm, the spacious floorplan features a formal living and dining room, open concept family room/den with a bar, breakfast nook and fireplace, private office with separate entrance, game/play room above the 2 car garage, large kitchen, pantry and laundry room and tons of storage. The exterior is lovely brick with a deep gable roof and matching walkways and accents surrounded by traditional Southern landscaping including azaleas, muscadine, old and new live oaks, pine, pecan, cypress, willow and fruit trees. The acreage includes a wet weather creek with bridge, 36 x 48 pole barn, 50 amp RV hookup and pad, private well, front and rear driveway access, dog pen/chicken coop, fire pit, back porch and breezeway and great outdoor living spaces. This is the perfect place to spread out, entertain and enjoy serene country living in a quiet neighborhood, convenient to town. This lovely piece of paradise is turnkey and ready for move in just in time for the holidays.
For sale
Price cut: $30K (8/8)
$450,000
1154 10th Ave, Graceville, FL 32440
4beds
4,151sqft
:
Get pre-qualified$2,878/mo
Single Family Residence
Built in 1961
2.46 Acres Lot
$469,700 Zestimate®
$108/sqft
$-- HOA
What's special
Back porch and breezewaySpacious floorplanTons of storageBreakfast nookFire pitLarge kitchenTraditional southern landscaping
- 324 days |
- 499 |
- 36 |
Zillow last checked:
Listing updated:
Listed by:
Dana L Panichella 850-209-8870,
American Gold Realty,
Kristy Johnson 850-693-1455,
American Gold Realty
Source: CPAR,MLS#: 779181 Originating MLS: Central Panhandle Association of REALTORS
Originating MLS: Central Panhandle Association of REALTORSFacts & features
Interior
Bedrooms & bathrooms
- Bedrooms: 4
- Bathrooms: 4
- Full bathrooms: 3
- 1/2 bathrooms: 1
Rooms
- Room types: Bedroom, Dining Room, Great Room, Kitchen, Living Room, Primary Bedroom
Primary bedroom
- Level: First
- Dimensions: 17 x 15
Bedroom
- Level: First
- Dimensions: 16 x 12
Bedroom
- Level: Second
- Dimensions: 16 x 14
Bedroom
- Level: Second
- Dimensions: 23 x 15
Dining room
- Level: First
- Dimensions: 15 x 13
Great room
- Level: First
- Dimensions: 20 x 15
Kitchen
- Level: First
- Dimensions: 26 x 13
Living room
- Level: First
- Dimensions: 27 x 20
Heating
- Central, Electric, Fireplace(s)
Cooling
- Central Air, Ceiling Fan(s)
Appliances
- Included: Electric Cooktop
Features
- Interior Steps, Main Level Primary
- Has fireplace: Yes
Interior area
- Total structure area: 4,151
- Total interior livable area: 4,151 sqft
Property
Parking
- Total spaces: 2
- Parking features: Garage
- Garage spaces: 2
Features
- Patio & porch: Patio
- Exterior features: Patio, Fire Pit
Lot
- Size: 2.46 Acres
- Dimensions: 125 x 34 x 130 x 235 x 333 x 330 x 491 x 106
- Features: Paved
Details
- Parcel number: 026N13000000700000
- Zoning description: Resid Single Family
- Special conditions: Listed As-Is
Construction
Type & style
- Home type: SingleFamily
- Architectural style: Other
- Property subtype: Single Family Residence
Materials
- Brick
Condition
- New construction: No
- Year built: 1961
Utilities & green energy
- Utilities for property: Electricity Available, Sewer Available
Community & HOA
Community
- Subdivision: No Named Subdivision
HOA
- Has HOA: No
Location
- Region: Graceville
Financial & listing details
- Price per square foot: $108/sqft
- Tax assessed value: $296,711
- Annual tax amount: $3,574
- Date on market: 9/18/2025
- Cumulative days on market: 324 days
- Electric utility on property: Yes
Estimated market value
$469,700
$446,000 - $493,000
$2,794/mo
Price history
| Date | Event | Price |
|---|---|---|
| 8/8/2026 | Price change | $450,000-6.3%$108/sqft |
Source:  CPAR #779181 Report a problem CPAR #779181 Report a problem | ||
| 6/24/2026 | Price change | $480,000-4%$116/sqft |
Source: CPAR #779181 Report a problem | ||
| 3/29/2026 | Price change | $500,000-4.8%$120/sqft |
Source: CPAR #779181 Report a problem | ||
| 1/5/2026 | Price change | $525,000-2.8%$126/sqft |
Source: CPAR #779181 Report a problem | ||
| 10/24/2025 | Price change | $540,000-1.8%$130/sqft |
Source: CPAR #779181 Report a problem | ||
| 9/18/2025 | Listed for sale | $550,000+134%$132/sqft |
Source: CPAR #779181 Report a problem | ||
| 2/3/2021 | Sold | $235,000+2.6%$57/sqft |
Source: CPAR #705351 Report a problem | ||
| 12/13/2020 | Pending sale | $229,000$55/sqft |
Source: CPAR #705351 Report a problem | ||
| 12/7/2020 | Listed for sale | $229,000-11.9%$55/sqft |
Source: Elite Realty #705351 Report a problem | ||
| 2/20/2020 | Listing removed | $1,100 |
Source: Elite Realty #694035 Report a problem | ||
| 2/13/2020 | Listed for rent | $1,100 |
Source: Elite Realty #694035 Report a problem | ||
| 10/2/2018 | Listing removed | $259,900$63/sqft |
Source: Elite Realty #676313 Report a problem | ||
| 9/13/2018 | Listed for sale | $259,900$63/sqft |
Source: Elite Realty #676313 Report a problem | ||
Public tax history
| Year | Property taxes | Tax assessment |
|---|---|---|
| 2025 | $3,682 +3% | $255,196 +2.9% |
| 2024 | $3,574 +5.1% | $248,004 +3% |
| 2023 | $3,399 +8.5% | $240,781 +3% |
| 2022 | $3,132 +11.4% | $233,768 +42.7% |
| 2021 | $2,812 +10.1% | $163,764 +10% |
| 2020 | $2,554 +9.8% | $148,876 +14.2% |
| 2019 | $2,325 -1.7% | $130,310 -1.7% |
| 2018 | $2,366 | $132,593 -0.8% |
| 2017 | -- | $133,649 -1.1% |
| 2016 | -- | $135,156 -0.4% |
| 2015 | -- | $135,686 +0.8% |
| 2014 | -- | $134,609 +1.5% |
| 2013 | -- | $132,620 +1.7% |
| 2012 | -- | $130,403 +3% |
| 2011 | -- | $126,605 +1.5% |
| 2010 | -- | $124,734 +2.7% |
| 2009 | -- | $121,455 -2.8% |
| 2008 | -- | $124,974 +6.1% |
| 2007 | -- | $117,800 +4.3% |
| 2006 | -- | $112,978 +3% |
| 2005 | -- | $109,687 +3% |
| 2004 | -- | $106,492 +1.9% |
| 2003 | -- | $104,506 -0.6% |
| 2002 | -- | $105,119 +4.6% |
| 2001 | -- | $100,450 +3% |
| 2000 | -- | $97,524 |
Find assessor info on the county website
Monthly payment
Est. payment
Payment breakdown
Explore the cost of this home by adjusting the details. Changes won't be saved.Climate risks
Neighborhood: 32440
Nearby schools
GreatSchools rating
- 3/10Graceville High SchoolGrades: PK-12Distance: 1 mi
Schools provided by the listing agent
- Elementary: Graceville
- Middle: Graceville
- High: Graceville
Source: CPAR. This data may not be complete. We recommend contacting the local school district to confirm school assignments for this home.
- $193,7003 bd2 ba1.6k sqft1163 12th Ave, Graceville, FL 32440Off Market

- $248,3004 bd4 ba2.4k sqft5378 Cherry St, Graceville, FL 32440Off Market
- $85,3002 bd1 ba1.2k sqft1159 12th Ave, Graceville, FL 32440Off Market
- $27,4800.96 acres5378 Cherry St, Graceville, FL 32440Off Market
- $252,600-- bd2 ba2.5k sqft1164 10th Ave, Graceville, FL 32440Off Market
- $220,8003 bd2 ba1.9k sqft1146 10th Ave, Graceville, FL 32440Off Market
- $161,9003 bd2 ba1.7k sqft1151 12th Ave, Graceville, FL 32440Off Market
- $210,5003 bd2 ba1.7k sqft1147 12th Ave, Graceville, FL 32440Off Market
A local agent can set up tours, give advice and negotiate with sellers.
A local lender can help you make sure your offer is ready when you are.
Similar homes
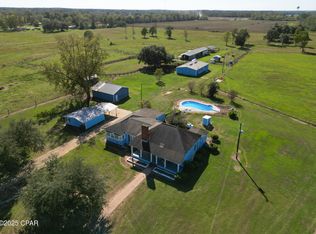
- $399,9993 bd2 ba2.8k sqft5379 College Dr, Graceville, FL 32440For Sale
 MLS ID #792166, Seamus J O'neill. CPAR
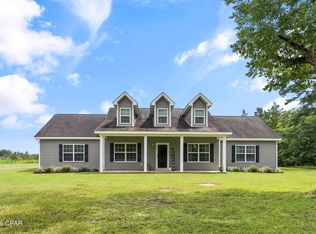
 - $349,9003 bd3 ba2.2k sqft5381 College Dr, Graceville, FL 32440For Sale
 MLS ID #782147, Cindy R Birge. CPAR
 - $599,9003 bd2 ba2.8k sqft5171 Galloway Rd, Graceville, FL 32440For Sale
 MLS ID #780663, Kyle Collins. CPAR
 - $459,9004 bd3 ba2.3k sqft661 Highway 90, Chipley, FL 32428For Sale
 MLS ID #792445, Steven Koleno. CPAR
 - $449,9004 bd2 ba2.1k sqft1336 Orange Hill Rd, Chipley, FL 32428For SaleMLS ID #792317, Wanda A Owens. CPAR
- $599,9004 bd4 ba3.4k sqft3878 Earlston Rd, Graceville, FL 32440For SaleMLS ID #786493, Denise Myers. CPAR
- $439,9004 bd3 ba2.9k sqft1712 Shamrock Ln, Chipley, FL 32428For SaleMLS ID #790620, Denise Myers. CPAR
- $450,0004 bd4 ba3.7k sqft700 2nd St, Chipley, FL 32428For SaleMLS ID #791276, Justin Raley. CPAR
- $399,9994 bd3 ba2.8k sqft1012 Carlisle Rd, Chipley, FL 32428For SaleMLS ID #790323, Seamus J O'neill. CPAR
- $429,9005 bd2 ba2.7k sqft914 C Rowe Rd, Slocomb, AL 36375For SaleMLS ID #205534, Luke Dorriety, United Country Fulford Realty. SAMLS
- $449,9006 bd4 ba3k sqft1294 Dragonfly Ln, Chipley, FL 32428For SaleMLS ID #781451, Harvey B Webb. CPAR
- $450,0003 bd2 ba2.4k sqft7252 S County Road 49, Slocomb, AL 36375For SaleMLS ID #213470, Kristina Burton, Keller Williams Southeast Alabama. SAMLS
- $450,0004 bd3 ba2.9k sqft1316 Prevatt Rd, Dothan, AL 36301For SaleMLS ID #213629, Misti Caddell, Keller Williams Southeast Alabama. SAMLS
- $399,9003 bd3 ba2.2k sqft2712 Marian Dr, Bonifay, FL 32425For SaleMLS ID #793651, Cindy R Birge. CPAR
- $409,0004 bd2 ba2.2k sqft2957 Iris Rd, Dothan, AL 36301For SaleMLS ID #213622, Carol Finley, Tom West Company, Inc.. SAMLS
- $389,9004 bd3 ba2.2k sqft3558 Seminole Ln, Bonifay, FL 32425For SaleMLS ID #791429, Cindy R Birge. CPAR
- $439,0004 bd3 ba2.4k sqft4273 County Road 36, Hartford, AL 36344For SaleMLS ID #213095, Nate Craig, United Country Fulford Realty Dothan. SAMLS
- $439,0003 bd3 ba2.5k sqft1453 Highway 277, Chipley, FL 32428For SaleMLS ID #792358, Sheila Barbee. CPAR
- $339,9004 bd3 ba3k sqft1785 S State Highway 103, Slocomb, AL 36375For SaleMLS ID #213321, Angela Brock, Keller Williams Southeast Alabama. SAMLS
- $399,0004 bd3 ba3.6k sqft2118 Stonebridge Rd, Dothan, AL 36301For SaleMLS ID #556735, KIM COTTRELL, TEAM LINDA SIMMONS REAL ESTATE. Wiregrass BOR
