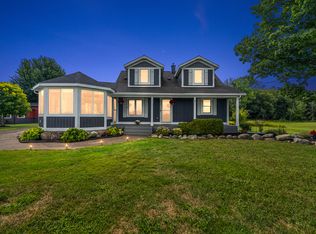
Situated on nearly 1.2 acres in Black Creek Estates within Hamilton Schools, this 5 bedroom, 3 full bath home offers 2,884 square feet of finished living space. The open concept main features a beautiful kitchen with center island, pantry, quartz countertops, tile backsplash, and stainless appliances. There is also a spacious mudroom, generous dining area, a nice living room with an accent wall and plenty of natural light, and access to the rear porch. The main floor also has 3 bedrooms, including the primary suite with his and her sinks and a walk-in closet. Downstairs, there's a large rec room with a built-in bookcase, 2 more large bedrooms with large walk-in closets, the 3rd full bath, and plenty of storage space. The generous lot provides substantial privacy and outdoor potential, while the three-car garage accommodates vehicles and storage needs. Built for long-term ownership, this residence combines spacious bedrooms and bathrooms with ample square footage.... suited to evolving lifestyle needs. Located in Hamilton, this single-family property offers room to grow. Call today for your private tour!
Pending
Price cut: $10K (9/15)
$549,999
4154 Meyer Dr, Hamilton, MI 49419
5beds
2,884sqft
Single Family Residence
Built in 2021
1.13 Acres Lot
$-- Zestimate®
$191/sqft
$35/mo HOA
What's special
Open concept mainWalk-in closetPlenty of storage spaceQuartz countertopsLarge walk-in closetsSpacious mudroomGenerous dining area
- 55 days
- 460
- 18
Zillow last checked:
Listing updated:
Listed by:
Bradley John Fuzak 616-403-5109,
Keller Williams Lakeshore 616-546-2500
Source: MichRIC,MLS#: 26045954
Facts & features
Interior
Bedrooms & bathrooms
- Bedrooms: 5
- Bathrooms: 3
- Full bathrooms: 3
- Main level bedrooms: 3
Heating
- Forced Air
Cooling
- Central Air
Appliances
- Included: Dishwasher, Dryer, Microwave, Range, Refrigerator, Washer, Water Softener Owned
- Laundry: Laundry Closet, Main Level
Features
- Center Island, Eat-in Kitchen, Pantry
- Flooring: Carpet, Vinyl
- Windows: Insulated Windows, Window Treatments
- Basement: Full
- Has fireplace: No
Interior area
- Total structure area: 1,619
- Total interior livable area: 2,884 sqft
- Finished area below ground: 1,265
Video & virtual tour
Property
Parking
- Total spaces: 3
- Parking features: Garage Faces Side, Garage Door Opener, Attached
- Garage spaces: 3
Features
- Stories: 1
- Exterior features: Play Equipment
- On waterfront: Yes
- Waterfront features: Stream/Creek
- Body of water: Black Creek
Lot
- Size: 1.13 Acres
- Dimensions: 360 x 369 x 146 x 262
- Features: Wooded, Ravine, Shrubs/Hedges
Details
- Parcel number: 1805000100
Construction
Type & style
- Home type: SingleFamily
- Architectural style: Ranch
- Property subtype: Single Family Residence
Materials
- Stone, Vinyl Siding
- Roof: Composition,Shingle
Condition
- New construction: No
- Year built: 2021
Utilities & green energy
- Sewer: Septic Tank
- Water: Well
- Utilities for property: Natural Gas Connected
Community & HOA
Community
- Security: Smoke Detector(s)
- Subdivision: Black Creek Estates
HOA
- Has HOA: Yes
- Services included: Other, Snow Removal
- HOA fee: $416 annually
- HOA phone: 616-377-8850
Location
- Region: Hamilton
Financial & listing details
- Price per square foot: $191/sqft
- Tax assessed value: $209,124
- Annual tax amount: $6,575
- Date on market: 8/29/2026
- Listing terms: Cash,FHA,VA Loan,Conventional
Estimated market value
Not available
Estimated sales range
Not available
Not available
Price history
| Date | Event | Price |
|---|---|---|
| 9/28/2026 | Pending sale | $549,999$191/sqft |
Source:  MichRIC #26045954 Report a problem MichRIC #26045954 Report a problem | ||
| 9/15/2026 | Price change | $549,999-1.8%$191/sqft |
Source: MichRIC #26045954 Report a problem | ||
| 8/29/2026 | Listed for sale | $560,000+40%$194/sqft |
Source: MichRIC #26045954 Report a problem | ||
| 1/26/2022 | Sold | $399,900$139/sqft |
Source: MichRIC #21116038 Report a problem | ||
| 11/24/2021 | Pending sale | $399,900$139/sqft |
Source: MichRIC #21116038 Report a problem | ||
| 11/23/2021 | Listed for sale | $399,900+988.9%$139/sqft |
Source: MichRIC #21116038 Report a problem | ||
| 4/25/2019 | Sold | $36,725-23.5%$13/sqft |
Source: Public Record Report a problem | ||
| 12/16/2018 | Listing removed | $48,000$17/sqft |
Source: Keller Williams Realty of Grand Rapids #18027768 Report a problem | ||
| 6/15/2018 | Price change | $48,000+12.9%$17/sqft |
Source: Keller Williams Realty Holland #18027768 Report a problem | ||
| 4/27/2018 | Price change | $42,500-3.4%$15/sqft |
Source: Owner Report a problem | ||
| 11/20/2017 | Listed for sale | $44,000+5%$15/sqft |
Source: Owner Report a problem | ||
| 7/18/2016 | Sold | $41,900$15/sqft |
Source: Public Record Report a problem | ||
Public tax history
| Year | Property taxes | Tax assessment |
|---|---|---|
| 2025 | $6,273 +6.3% | $209,900 +4.8% |
| 2024 | $5,902 | $200,300 +6.5% |
| 2023 | -- | $188,100 +13.8% |
| 2022 | -- | $165,300 +637.9% |
| 2021 | -- | $22,400 +17.9% |
| 2020 | -- | $19,000 +6.7% |
| 2019 | -- | $17,800 -12.3% |
| 2018 | -- | $20,300 -31.2% |
| 2017 | -- | $29,500 +65.7% |
| 2016 | -- | $17,800 |
| 2015 | -- | $17,800 +16.3% |
| 2014 | -- | $15,300 |
| 2013 | -- | $15,300 |
| 2012 | -- | $15,300 -2.2% |
| 2011 | -- | $15,650 +17.7% |
| 2010 | -- | $13,300 -13.1% |
| 2009 | -- | $15,300 -12.1% |
| 2008 | -- | $17,400 -9.8% |
| 2007 | -- | $19,300 -6.5% |
| 2006 | -- | $20,650 -20.4% |
| 2005 | -- | $25,950 +5.5% |
| 2004 | -- | $24,600 +0.8% |
| 2003 | -- | $24,400 +8.4% |
| 2002 | -- | $22,500 +6.6% |
| 2001 | -- | $21,100 |
Find assessor info on the county website
Monthly payment
Est. payment
Payment breakdown
Explore the cost of this home by adjusting the details. Changes won't be saved.Climate risks
Neighborhood: 49419
Similar homes
- $649,9004 bd3 ba2.5k sqft3830 146th Ave, Holland, MI 49423For Sale
 MLS ID #26046164, Rick Guerrero, Dalmatian Real Estate. MichRIC
 - $569,9004 bd3 ba2.3k sqft1130 S Shore Dr, Holland, MI 49423For Sale
 MLS ID #26054969, Luke Scott Bouman, HomeRealty Holland. MichRIC
 - $534,9004 bd3 ba2.3k sqft8866 Cobble Dr, Byron Center, MI 49315For Sale
 MLS ID #26047736, Jason P Schuringa, Five Star Real Estate (M6). MichRIC
 - $649,9994 bd3 ba2.5k sqft2523 Vanhorn Ct, Allegan, MI 49010For Sale
 MLS ID #26046984, Kersh Ruhl, Coldwell Banker Woodland Schmidt. MichRIC
 - $599,9005 bd4 ba3.4k sqft1240 Cairo Ct SW, Byron Center, MI 49315For SaleMLS ID #26051445, Jason R Carpenter, Keller Williams GR East. MichRIC
- $525,0004 bd3 ba2.7k sqft16962 Ransom St, Holland, MI 49424For SaleMLS ID #26032088, Luke Scott Bouman, HomeRealty Holland. MichRIC
- $599,0005 bd4 ba2.7k sqft7278 Rosie Shores Dr SW, Byron Center, MI 49315For SaleMLS ID #26042801, Mijung Matthysse, Greenridge Realty (Kentwood). MichRIC
- $449,0004 bd2 ba1.7k sqft2183 Walking Horse Ln, Allegan, MI 49010For SaleMLS ID #26050199, Aris Knitter-Lee, West Edge Real Estate LLC. MichRIC
- $519,9004 bd3 ba2.3k sqft3932 Elm Ridge Dr, Holland, MI 49424For SaleMLS ID #26052830, Eric Elliott, Home Realty LLC. MichRIC
- $539,9003 bd4 ba2.8k sqft3037 Bluewater Ln SW, Grandville, MI 49418For SaleMLS ID #26046263, Justin A Wisniewski, 616 Realty LLC. MichRIC
- $529,0004 bd4 ba3.2k sqft3113 Lowingside Dr, Jenison, MI 49428For SaleMLS ID #26033471, Andrew S Bigelow, Bellabay Realty (North). MichRIC
- $545,0005 bd3 ba2.4k sqft3817 Elderberry Dr, Holland, MI 49424For SaleMLS ID #26027367, Cindy Villafranco, Dalmatian Real Estate. MichRIC
- $539,9005 bd3 ba3k sqft748 Petoskey Stone Dr, Byron Center, MI 49315For SaleMLS ID #26053455, Matthew F Mouser, 616 Realty LLC. MichRIC
- $535,0004 bd3 ba2.8k sqft3144 Timberpine Ave, Holland, MI 49424For SaleMLS ID #26048167, Lisa J Quist, Keller Williams GR North. MichRIC
- $599,9004 bd3 ba2.4k sqft8206 Eagle Peak Dr, Jenison, MI 49428New ConstructionMichRIC
- $499,9004 bd4 ba2.4k sqft9585 Fields Dr, Zeeland, MI 49464New ConstructionMLS ID #26052475, Ron Webb, Keller Williams Harbortown. MichRIC
- $439,0004 bd3 ba2.6k sqft3931 Omaha St SW, Grandville, MI 49418For SaleMLS ID #26052580, Samantha Garrett, ReSIDE Grand Rapids. MichRIC
- $575,0003 bd3 ba1.6k sqft3173 Braeburn Ct #17, Jenison, MI 49428For SaleMLS ID #26046862, Annalise Perkey, Smallegan Real Estate. MichRIC
- $399,9005 bd3 ba1.8k sqft1708 Signal Point Cir, Allegan, MI 49010For SaleMLS ID #26052610, Brad A van Melle, Coldwell Banker Sneller Real Estate. MichRIC
