Stunning 4/2.5/3 Harmon & Holcomb Home. Open floor plan with living area with gas fireplace & formal dining area. Gourmet kitchen w/granite countertops, newer appliances and bkfst bar. Primary suite with double vanities, separate shower, jetted tub and oversized closet. Utility room w/sink and cabinets. Step outside to this Oasis backyard that is perfect for entertaining with salt water pool, beautiful lighting & landscaping, shade screens, oversized stone patio, hot tub, water well & outdoor kitchen area.
Pending
$518,000
4157 Candlewood Cir, Wichita Falls, TX 76308
4beds
2,398sqft
:
Get pre-qualified$3,931/mo
Single Family Residence
Built in 2006
9,147 Square Feet Lot
$510,300 Zestimate®
$216/sqft
$-- HOA
What's special
Salt water poolWater wellHot tubOpen floor planNewer appliancesOutdoor kitchen areaOversized stone patio
- 44 days |
- 797 |
- 39 |
Zillow last checked:
Listing updated:
Listed by:
ANALISA ALLISON,
Times Real Estate LLC,
CHASE ALLISON,
Times Real Estate LLC
Source: WFAR,MLS#: 183772
Facts & features
Interior
Bedrooms & bathrooms
- Bedrooms: 4
- Bathrooms: 3
- Full bathrooms: 2
- 1/2 bathrooms: 1
Rooms
- Room types: Library/Study
Kitchen
- Features: Pantry, Breakfast Bar, Granite Counters
Living room
- Features: One
Heating
- Central Gas, Fireplace(s)
Cooling
- Central Electric
Appliances
- Included: Microwave, Dishwasher, Disposal, Refrigerator, Built-In Range/Oven, Gas Cooktop
- Laundry: Washer Hookup, Laundry Room, Sink
Features
- Walk-In Closet(s), Breakfast & Formal
- Flooring: Hardwood, Tile
- Doors: Storm Door(s)
- Windows: Double Pane Windows
- Has fireplace: Yes
- Fireplace features: Living Room
Interior area
- Total structure area: 2,398
- Total interior livable area: 2,398 sqft
Property
Parking
- Total spaces: 3
- Parking features: Garage Door Opener, Attached Garage
- Attached garage spaces: 3
Features
- Levels: One
- Stories: 1
- Patio & porch: Patio, Covered Patio
- Exterior features: Sprinklers, Rain Gutters
- Pool features: In Ground, Salt Water
Lot
- Size: 9,147 Square Feet
- Features: Interior Lot, 0.5 Acres or Less
Details
- Parcel number: 337599
Construction
Type & style
- Home type: SingleFamily
- Property subtype: Single Family Residence
Condition
- Year built: 2006
Utilities & green energy
- Sewer: Public Sewer
- Water: Public, Well
Community & HOA
Community
- Subdivision: Bridge Creek
Location
- Region: Wichita Falls
Financial & listing details
- Price per square foot: $216/sqft
- Tax assessed value: $420,545
- Date on market: 6/16/2026
Estimated market value
$510,300
$485,000 - $536,000
$3,501/mo
Price history
| Date | Event | Price |
|---|---|---|
| 7/27/2026 | Pending sale | $518,000$216/sqft |
Source:  WFAR #183772 Report a problem WFAR #183772 Report a problem | ||
| 6/16/2026 | Listed for sale | $518,000+67.1%$216/sqft |
Source: WFAR #183772 Report a problem | ||
| 8/13/2020 | Sold | -- |
Source: Agent Provided Report a problem | ||
| 7/1/2020 | Listed for sale | $309,999+5.3%$129/sqft |
Source: RE/MAX ELITE GROUP #157202 Report a problem | ||
| 6/14/2018 | Sold | -- |
Source: Agent Provided Report a problem | ||
| 4/26/2018 | Price change | $294,500-1.7%$123/sqft |
Source: BISHOP REALTOR GROUP #148174 Report a problem | ||
| 3/21/2018 | Price change | $299,500+2.4%$125/sqft |
Source: BISHOP REALTOR GROUP #148174 Report a problem | ||
| 3/7/2018 | Listed for sale | $292,500+12.5%$122/sqft |
Source: BISHOP REALTOR GROUP #148174 Report a problem | ||
| 6/4/2011 | Listing removed | $259,900$108/sqft |
Source: Hirschi Realtors #118489 Report a problem | ||
| 4/14/2011 | Listed for sale | $259,900$108/sqft |
Source: Hirschi Realtors #118489 Report a problem | ||
Public tax history
| Year | Property taxes | Tax assessment |
|---|---|---|
| 2025 | -- | $420,545 +3.7% |
| 2024 | $8,301 +2.3% | $405,429 +3.5% |
| 2023 | $8,117 -5.2% | $391,555 +10% |
| 2022 | $8,563 +0.4% | $355,959 +10% |
| 2021 | $8,525 +11.6% | $323,599 +4.3% |
| 2020 | $7,636 +3.1% | $310,247 +4.2% |
| 2019 | $7,406 +7.2% | $297,622 +7.5% |
| 2018 | $6,912 +0.8% | $276,826 +0.2% |
| 2017 | $6,859 +1.9% | $276,331 -0.2% |
| 2016 | $6,733 +16.8% | $276,890 +1.6% |
| 2015 | $5,767 | $272,569 +5.6% |
| 2014 | $5,767 | $258,161 +0.9% |
| 2013 | -- | $255,735 +1.1% |
| 2012 | -- | $252,845 +2.7% |
| 2011 | -- | $246,132 -2.7% |
| 2010 | -- | $252,954 -0.1% |
| 2009 | -- | $253,145 -0.7% |
| 2008 | -- | $254,804 +83.6% |
| 2007 | -- | $138,815 +362.7% |
| 2006 | -- | $30,000 |
Find assessor info on the county website
Monthly payment
Est. payment
Payment breakdown
Explore the cost of this home by adjusting the details. Changes won't be saved.Climate risks
Neighborhood: 76308
Nearby schools
GreatSchools rating
- 6/10Milam Elementary SchoolGrades: PK-5Distance: 0.6 mi
- 5/10Barwise Leadership AcademyGrades: 6-8Distance: 1.5 mi
- 3/10Wichita Falls High SchoolGrades: 9-12Distance: 3.1 mi
Schools provided by the listing agent
- Elementary: Ben Milam
- Middle: Barwise
- High: Legacy
- District: Wfisd
Source: WFAR. This data may not be complete. We recommend contacting the local school district to confirm school assignments for this home.
- $408,3003 bd2 ba2.4k sqft4159 Candlewood Cir, Wichita Falls, TX 76308Off Market
- $426,9004 bd2 ba2.4k sqft4155 Candlewood Cir, Wichita Falls, TX 76308Off Market
- $518,6004 bd3 ba2.6k sqft3 Oakwood Ct, Wichita Falls, TX 76308Off Market
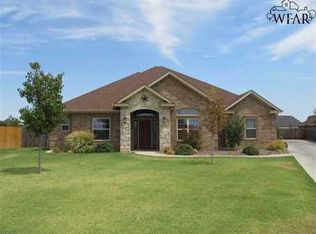
- $--4 bd3 ba2.2k sqft4161 Candlewood Cir, Wichita Falls, TX 76308Sold

- $431,0004 bd3 ba2.2k sqft2 Oakwood Ct, Wichita Falls, TX 76308Off Market
- $--4 bd3 ba2.6k sqft4158 Candlewood Cir, Wichita Falls, TX 76308Sold
- $399,3004 bd3 ba2.4k sqft4156 Candlewood Cir, Wichita Falls, TX 76308Off Market
- $412,0004 bd3 ba2.4k sqft4160 Candlewood Cir, Wichita Falls, TX 76308Off Market
A local agent can set up tours, give advice and negotiate with sellers.
A local lender can help you make sure your offer is ready when you are.
Similar homes
- $470,0004 bd3 ba2.2k sqft4811 Saddleback Ln, Wichita Falls, TX 76308For Sale

 MLS ID #184027, TERRA HUGHETT, Soaring Realty. WFAR
 - $349,0003 bd3 ba2.4k sqft9 Candlewood Ct, Wichita Falls, TX 76308For Sale
 MLS ID #183523, SARAH LAREAU, Nexthome Verity. WFAR
 - $449,9004 bd2 ba2.1k sqft4808 Lamplighter Ln, Wichita Falls, TX 76308For Sale
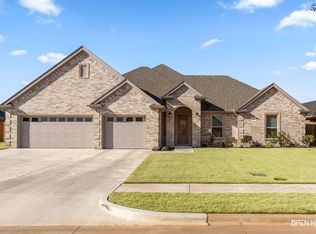 MLS ID #183714, TAZ ELLETT, Bishop Realtor Group. WFAR
 - $499,0004 bd3 ba3.4k sqft4204 Briar Cliff Dr, Wichita Falls, TX 76309For Sale
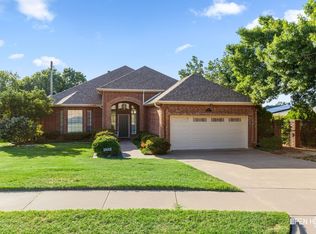 MLS ID #183946, TYLER METHVIN, Domain Real Estate Services Inc. WFAR
 - $430,0003 bd4 ba3k sqft2009 Peachtree Ln, Wichita Falls, TX 76308For SaleMLS ID #184292, VANESSA STODDARD, Hirschi Realtors. WFAR
- $419,9004 bd3 ba2.1k sqft121 Jo Ann St, Wichita Falls, TX 76308For SaleMLS ID #182755, HANNAH MCCLURE, Homestead And Ranch Real Estate. WFAR
- from $567,0004 bd3 ba2.6k sqftCochrane Plan, Candlewood West, Wichita Falls, TX 76308New ConstructionDouglas Custom Homes
- $269,9003 bd2 ba1.8k sqft4810 Rhea Rd, Wichita Falls, TX 76308For SaleMLS ID #183933, BRADLEY MCAFEE, Mccown Real Estate, LLC. WFAR
- $475,0004 bd3 ba2.5k sqft1766 Eagle Ridge Cir, Wichita Falls, TX 76309For SaleMLS ID #182714, TYLER METHVIN, Domain Real Estate Services Inc. WFAR
- $409,0004 bd3 ba2.2k sqft4 Rockcliff Cir, Wichita Falls, TX 76309For SaleMLS ID #184379, JASON SYPULA, Elite Leases And Property Management. WFAR
- $465,0003 bd2 ba3.1k sqft8502 Ponderosa Rd, Wichita Falls, TX 76308For SaleMLS ID #183836, TANYA RUFF, Hirschi Realtors. WFAR
- $530,0004 bd2 ba2.3k sqft4916 Ledgestone Dr, Wichita Falls, TX 76310For SaleMLS ID #184158, JENNIFER LAWSON, Anchored Realty. WFAR
- $325,0003 bd3 ba2.4k sqft3 Four Sixes Cir, Wichita Falls, TX 76308For SaleMLS ID #182536, ASHLEY McKIE, Hirschi Realtors. WFAR
- $399,9003 bd4 ba2.9k sqft2424 Brentwood Dr, Wichita Falls, TX 76308For SaleMLS ID #183819, TANYA RUFF, Hirschi Realtors. WFAR
- $395,0003 bd3 ba2.2k sqft3207 Taft Blvd, Wichita Falls, TX 76308For SaleMLS ID #183504, TYLER METHVIN, Domain Real Estate Services Inc. WFAR
- from $595,0004 bd3 ba2.7k sqftCochrane II Plan, Candlewood West, Wichita Falls, TX 76308New ConstructionDouglas Custom Homes
- $365,0003 bd3 ba2.1k sqft4409 Nassau Dr, Wichita Falls, TX 76308For SaleMLS ID #183915, MASON McCLESKEY, Ebby Halliday Realtors. WFAR
- $375,0003 bd2 ba2.6k sqft4417 Tobago, Wichita Falls, TX 76308For SaleMLS ID #21339207, Jeff Robillard. NTREIS
- $554,5003 bd3 ba3.1k sqft15699 Fm 1954, Wichita Falls, TX 76310For SaleMLS ID #183844, VIVIAN KIRKPATRICK, Keyterra Realty Group. WFAR
- from $430,0004 bd3 ba2k sqftTaylor Plan, Candlewood West, Wichita Falls, TX 76308New ConstructionDouglas Custom Homes
