Character, comfort, and many upgrades define this beautifully maintained 3-bedroom, 1.5-bath home. Hardwood floors throughout, a cozy fireplace, and charming original details give the home timeless appeal. The updated kitchen is complemented by many newer items, including Pella windows, roof, gutters, steel-wrapped fascia, electrical service, boiler, water heater, and a climate-controlled heat pump system with A/C throughout. Enjoy a fully fenced yard with newer privacy fencing and a newer 2.5-car garage with attic for storage and EV Level 2-ready electrical service. Set in a beautiful, established neighborhood close to parks, schools, Hixon Forest, and miles of hiking and biking trails, this home offers a wonderful blend of classic charm, thoughtful updates, and everyday convenience.
Contingent
$374,900
416 22nd STREET N N, La Crosse, WI 54601
3beds
1,248sqft
Single Family Residence
Built in 1934
6,534 Square Feet Lot
$371,300 Zestimate®
$300/sqft
$-- HOA
What's special
Pella windowsCozy fireplaceHardwood floors throughoutCharming original detailsUpdated kitchen
- 25 days
- 1,541
- 81
Zillow last checked:
Listing updated:
Listed by:
Heather Nokken 608-780-7274,
@properties La Crosse
Source: WIREX MLS,MLS#: 1981991 Originating MLS: Metro MLS
Facts & features
Interior
Bedrooms & bathrooms
- Bedrooms: 3
- Bathrooms: 2
- Full bathrooms: 1
- 1/2 bathrooms: 1
- Main level bedrooms: 1
Primary bedroom
- Level: Upper
- Area: 187
- Dimensions: 11 x 17
Bedroom 2
- Level: Main
- Area: 121
- Dimensions: 11 x 11
Bedroom 3
- Level: Upper
- Area: 132
- Dimensions: 11 x 12
Bathroom
- Features: Shower Over Tub
Dining room
- Level: Main
- Area: 132
- Dimensions: 11 x 12
Kitchen
- Level: Main
- Area: 190
- Dimensions: 19 x 10
Living room
- Level: Main
- Area: 228
- Dimensions: 19 x 12
Heating
- Natural Gas, Radiant/Hot Water
Cooling
- Wall/Sleeve Air
Appliances
- Included: Dishwasher, Dryer, Microwave, Range, Refrigerator, Washer, Water Softener
Features
- High Speed Internet
- Flooring: Wood
- Basement: Full
Interior area
- Total structure area: 1,248
- Total interior livable area: 1,248 sqft
Property
Parking
- Total spaces: 2.5
- Parking features: Garage Door Opener, Detached, 2 Car
- Garage spaces: 2.5
Features
- Levels: One and One Half
- Stories: 1
- Fencing: Fenced Yard
Lot
- Size: 6,534 Square Feet
- Features: Sidewalks
Details
- Parcel number: 017020081010
- Zoning: Residential
Construction
Type & style
- Home type: SingleFamily
- Architectural style: Cape Cod
- Property subtype: Single Family Residence
Materials
- Stucco/Slate
Condition
- 21+ Years
- New construction: No
- Year built: 1934
Utilities & green energy
- Sewer: Public Sewer
- Water: Public
- Utilities for property: Cable Available
Community & HOA
Location
- Region: La Crosse
- Municipality: La Crosse
Financial & listing details
- Price per square foot: $300/sqft
- Tax assessed value: $234,300
- Annual tax amount: $4,121
- Date on market: 9/24/2026
- Inclusions: Stove/Oven, Refrigerator, Microwave, Dishwasher, Washer, Dryer, Water Softener-Owned
- Exclusions: Seller's Personal Property
Estimated market value
$371,300
$353,000 - $390,000
$1,743/mo
Price history
| Date | Event | Price |
|---|---|---|
| 10/14/2026 | Contingent | $374,900$300/sqft |
Source:  WIREX MLS #1981991 Report a problem | ||
| 10/14/2026 | Listed for sale | $374,900$300/sqft |
Source: WIREX MLS #1981991 Report a problem | ||
| 9/30/2026 | Pending sale | $374,900$300/sqft |
Source: WIREX MLS #1981991 Report a problem | ||
| 9/24/2026 | Listed for sale | $374,900+74.4%$300/sqft |
Source: WIREX MLS #1981991 Report a problem | ||
| 6/26/2017 | Sold | $215,000-6.1%$172/sqft |
Source: Agent Provided Report a problem | ||
| 5/5/2017 | Listed for sale | $229,000+47.7%$183/sqft |
Source: La Crosse by Owner, LLC #1527529 Report a problem | ||
| 11/14/2013 | Sold | $155,000-8.8%$124/sqft |
Source: Public Record Report a problem | ||
| 9/11/2013 | Listed for sale | $169,900$136/sqft |
Source: RE/MAX First Choice #1330344 Report a problem | ||
Public tax history
| Year | Property taxes | Tax assessment |
|---|---|---|
| 2025 | $3,848 -7.1% | $224,800 +7.2% |
| 2024 | $4,142 -4.3% | $209,700 |
| 2023 | $4,329 +5.4% | $209,700 |
| 2022 | $4,106 -10.9% | $209,700 +18.6% |
| 2021 | $4,609 +1.8% | $176,800 |
| 2020 | $4,527 -0.2% | $176,800 |
| 2019 | $4,535 +23.3% | $176,800 +40% |
| 2017 | $3,679 +1.3% | $126,300 +1.2% |
| 2016 | $3,631 +2.2% | $124,800 |
| 2015 | $3,555 +0.3% | $124,800 |
| 2014 | $3,543 +1% | $124,800 |
| 2013 | $3,510 +3.2% | $124,800 |
| 2012 | $3,401 +0% | $124,800 |
| 2011 | $3,400 -1.7% | $124,800 |
| 2010 | $3,460 +2.5% | $124,800 |
| 2009 | $3,375 +1.3% | $124,800 |
| 2008 | $3,330 -1.7% | $124,800 |
| 2007 | $3,386 +10% | $124,800 +5.5% |
| 2006 | $3,079 +0.7% | $118,300 +5% |
| 2005 | $3,059 -0.7% | $112,700 +4.4% |
| 2004 | $3,082 +9.9% | $108,000 +3.3% |
| 2003 | $2,803 -2.2% | $104,500 +4.1% |
| 2002 | $2,868 +0.4% | $100,400 |
| 2001 | $2,857 +7.2% | $100,400 +7.5% |
| 2000 | $2,667 | $93,400 |
Find assessor info on the county website
Monthly payment
Est. payment
Payment breakdown
Explore the cost of this home by adjusting the details. Changes won't be saved.Climate risks
Neighborhood: 54601
Nearby schools
Schools provided by the listing agent
- District: La Crosse
Source: WIREX MLS. This data may not be complete. We recommend contacting the local school district to confirm school assignments for this home.
Similar homes
- $349,9003 bd3 ba1.4k sqft2720 32nd STREET S S, La Crosse, WI 54601Active
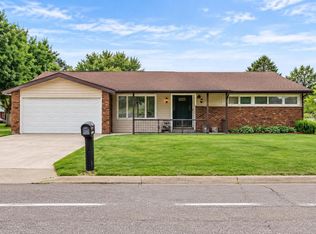 MLS ID #1985327, Nichole Mathison. WIREX MLS
- $319,9003 bd2 ba1.5k sqft1106 25th STREET S S, La Crosse, WI 54601Active
 MLS ID #1984861, Christopher Sullivan. WIREX MLS
- $357,9003 bd2 ba1.2k sqft4240 Verchota STREET, La Crosse, WI 54601Active
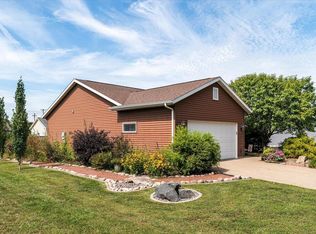 MLS ID #1978801, Jennifer Pretasky. WIREX MLS
- $284,9003 bd2 ba1.7k sqft2320 Madison STREET, La Crosse, WI 54601Active
 MLS ID #1982895, Gabe Patros. WIREX MLS
