Experience exceptional coastal luxury in this professionally landscaped Figure Eight Island retreat. Reimagined by John Stirewalt Architects and built from the studs up by North State Custom Builders in 2022. This Figure Eight home blends coastal character with a sophisticated design. Warm knotty shiplap walls and ceilings complemented by rich wood flooring create an inviting atmosphere throughout. The first floor features an open concept chef's kitchen with a Wolf dual-fuel range, Sub-Zero refrigerator, honed marble, and spacious walk-in pantry, dining area and sunken living room anchored by a wood burning fireplace. Accordion doors access the ocean side Ipe deck and grilling and gathering area. Second floor features a large family room with wet bar, powder room and oceanside porch while the primary suite enjoys access to porches showcasing ocean and Intracoastal views. A custom bunk room has 4 built-in twin bunks, ample storage, a private bath and porch access providing a perfect retreat for guests. The third floor "Crow's Nest" is a spectacular gathering space featuring knotty shiplap finishes, trey ceiling, windows all around and an ocean side porch for expansive coastal views. This top floor also features an executive office with built-in cabinetry. Inspiring ocean and sound views from both desk and private porch. This house also has an elevator, 3 garage bays, dedicated bike storage room, additional storage room, gym, paddleboard storage, 2 outdoor showers, and a whole-house generator, standing seam metal roof, tankless water heaters. This exceptional island home offers a rare opportunity to enjoy the very best of coastal living. Figure Eight Island Yacht Club Charter Membership included.
For sale
$7,195,000
416 Beach Road N, Wilmington, NC 28411
4beds
4,171sqft
Single Family Residence
Built in 1981
0.48 Acres Lot
$6,601,400 Zestimate®
$1,725/sqft
$784/mo HOA
What's special
Wood burning fireplaceRich wood flooringHoned marbleOceanside porchWolf dual-fuel rangeStanding seam metal roofSub-zero refrigerator
- 21 days
- 2,021
- 98
Likely to sell faster than
Zillow last checked:
Listing updated:
Listed by:
Jane M Marr 910-231-3343,
Intracoastal Realty Corporation,
Vance B Young 910-232-8850,
Intracoastal Realty Corporation
Source: Hive MLS,MLS#: 100612876 Originating MLS: Cape Fear Realtors MLS, Inc.
Facts & features
Interior
Bedrooms & bathrooms
- Bedrooms: 4
- Bathrooms: 5
- Full bathrooms: 3
- 1/2 bathrooms: 2
Rooms
- Room types: Dining Room, Living Room, Bedroom 2, Bedroom 3, Family Room, Master Bedroom, Bedroom 4, Other, Office
Primary bedroom
- Description: Ocean & Sound views
- Level: Second
- Dimensions: 19 x 13
Bedroom 2
- Level: First
- Dimensions: 15 x 14
Bedroom 3
- Level: First
- Dimensions: 17 x 11
Bedroom 4
- Description: Bunk Room w/bath
- Level: Second
- Dimensions: 19 x 12
Dining room
- Description: Open
- Level: First
- Dimensions: 17 x 11
Family room
- Description: Wet bar
- Level: Second
- Dimensions: 25 x 15
Kitchen
- Description: Open Concept
- Level: First
- Dimensions: 19 x 11
Living room
- Description: Wood burning Fireplace
- Level: First
- Dimensions: 29 x 13
Office
- Description: Play room/top floor
- Level: Third
- Dimensions: 13 x 10
Other
- Description: Decks & Oceans Views
- Level: Third
- Dimensions: 21 x 20
Other
- Description: Walk-in Pantry
- Level: First
- Dimensions: 12 x 7
Heating
- Electric, Heat Pump
Cooling
- Central Air, Zoned
Appliances
- Included: Mini Refrigerator, Gas Cooktop, Refrigerator, Humidifier, Double Oven, Disposal, Dishwasher, Electric Range
- Laundry: Dryer Hookup, Washer Hookup
Features
- Walk-in Closet(s), Vaulted Ceiling(s), Tray Ceiling(s), High Ceilings, Whole-Home Generator, Bookcases, Kitchen Island, Elevator, Ceiling Fan(s), Pantry, Walk-in Shower, Wet Bar, Blinds/Shades, Walk-In Closet(s)
- Flooring: Tile, Wood
- Attic: None
- Has fireplace: Yes
Interior area
- Total structure area: 4,171
- Total interior livable area: 4,171 sqft
Property
Parking
- Parking features: Covered, Garage Door Opener, Off Street, Paved
Accessibility
- Accessibility features: Accessible Elevator Installed
Features
- Levels: Three Or More
- Patio & porch: Covered, Deck, Porch
- Exterior features: Shutters - Functional, Outdoor Shower, Irrigation System, Gas Log
- Fencing: None
- Has view: Yes
- View description: ICW, Ocean, Sound, Water
- Has water view: Yes
- Water view: Ocean,Sound,Water
- Waterfront features: Second Row
- Frontage type: See Remarks
Lot
- Size: 0.48 Acres
- Dimensions: 87.33 x 238 x 87.6 x 243.71
- Features: Cul-De-Sac, Second Row
Details
- Parcel number: R03815001038000
- Zoning: R-20S
- Special conditions: Standard
Construction
Type & style
- Home type: SingleFamily
- Property subtype: Single Family Residence
- Attached to another structure: Yes
Materials
- Wood Siding, Fiber Cement, Wood Frame
- Foundation: Other, Slab, Pilings
- Roof: Metal
Condition
- New construction: No
- Year built: 1981
Utilities & green energy
- Sewer: Septic Tank
- Water: Public
- Utilities for property: Water Connected
Community & HOA
Community
- Security: Smoke Detector(s)
- Subdivision: Figure Eight Island
HOA
- Has HOA: Yes
- Amenities included: Gated, Maintenance Common Areas, Maintenance Roads, Management, Master Insure, Pickleball, Ramp, Security, Sidewalks, Tennis Court(s), Trash
- HOA fee: $9,406 annually
- HOA name: Figure Eight Beach HOA
- HOA phone: 910-686-0635
Location
- Region: Wilmington
Financial & listing details
- Price per square foot: $1,725/sqft
- Tax assessed value: $5,020,000
- Annual tax amount: $19,000
- Date on market: 10/27/2026
- Cumulative days on market: 21 days
- Listing agreement: Exclusive Right To Sell
- Listing terms: Cash,Conventional
- Road surface type: Paved
Estimated market value
$6,601,400
$6.27M - $6.93M
Not available
Price history
| Date | Event | Price |
|---|---|---|
| 10/27/2026 | Listed for sale | $7,195,000+468.8%$1,725/sqft |
Source:  Hive MLS #100612876 Report a problem | ||
| 5/11/2018 | Sold | $1,265,000$303/sqft |
Source: Hive MLS #100109455 Report a problem | ||
Public tax history
| Year | Property taxes | Tax assessment |
|---|---|---|
| 2025 | $19,074 +105.1% | $5,020,000 +184.2% |
| 2024 | $9,302 +0.1% | $1,766,200 |
| 2023 | $9,296 -0.9% | $1,766,200 |
| 2022 | $9,385 +13.5% | $1,766,200 +17.1% |
| 2021 | $8,269 +48.4% | $1,508,200 +71.2% |
| 2020 | $5,572 | $881,000 |
| 2019 | $5,572 | $881,000 |
| 2018 | $5,572 | $881,000 |
| 2017 | $5,572 -1.5% | $881,000 +7.9% |
| 2016 | $5,660 +7.6% | $816,700 |
| 2015 | $5,260 +1.7% | $816,700 |
| 2014 | $5,170 | $816,700 |
Find assessor info on the county website
Monthly payment
Est. payment
Payment breakdown
Explore the cost of this home by adjusting the details. Changes won't be saved.Climate risks
Neighborhood: 28411
Nearby schools
Schools provided by the listing agent
- Elementary: Porters Neck
- Middle: Holly Shelter
- High: Laney
Source: Hive MLS. This data may not be complete. We recommend contacting the local school district to confirm school assignments for this home.

Similar homes
- $6,500,0004 bd4 ba4.4k sqft5 Oyster Catcher Road, Wilmington, NC 28411For Sale
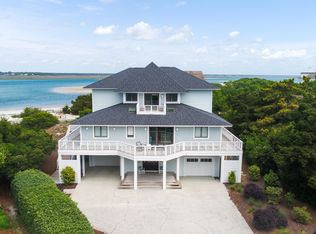
 MLS ID #100560154, Buzzy M Northen, Intracoastal Realty Corporation. Hive MLS
- $3,895,0004 bd4 ba2.5k sqft403 Beach Road N, Wilmington, NC 28411For Sale
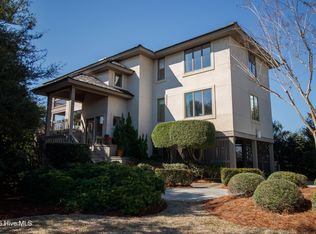 MLS ID #100559137, Andrew Millsaps, Coldwell Banker Advantage-Smithfield. Hive MLS
- $5,995,0004 bd5 ba3.9k sqft110 Waynick Boulevard, Wrightsville Beach, NC 28480For Sale
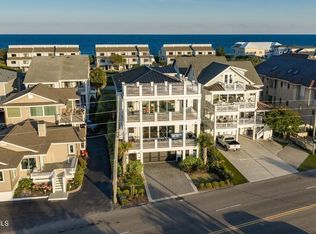 MLS ID #100575438, Vance B Young, Intracoastal Realty Corporation. Hive MLS
- $3,900,0005 bd5 ba5.2k sqft2009 Balmoral Place, Wilmington, NC 28405For Sale
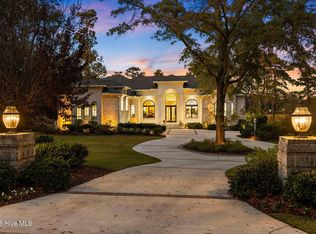 MLS ID #100606974, Katie Moore, Coldwell Banker Sea Coast Advantage. Hive MLS
- $4,250,0004 bd4 ba2.9k sqft808 Inlet View Drive, Wilmington, NC 28409For SaleMLS ID #100606223, Donna Waller, Corcoran HM Properties. Hive MLS
- $4,450,0005 bd6 ba3.9k sqft1014 N Anderson Boulevard, Topsail Beach, NC 28445New ConstructionMLS ID #100608780, Tanner Gray, Better Homes and Gardens Real Estate Treasure III. Hive MLS
