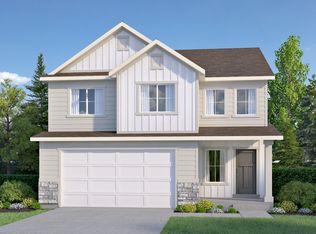
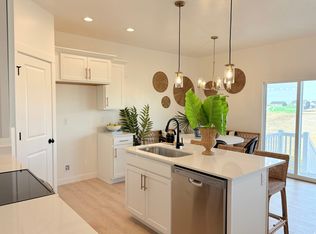
Brand newGarden Home-be the first to live here! This move-in ready home features afully fenced and landscaped yardand comes with anew construction home warrantyfor added peace of mind. The main level offers a spacious open-concept living and dining area, ideal for everyday living and entertaining. Upstairs includes3 bedrooms and 2 bathrooms, including a well-appointed primary suite. The unfinished basementprovides room for storage or future expansion. Take advantage of a 2-1 interest rate buy-downwhen using the seller's preferred lender. Images reflect the layout and professionally selected finishes by our in-house design team. Contact the listing agent to schedule a tour!
For sale
Price cut: $20K (8/11)
$479,900
416 E Luna Cir #63, Salem, UT 84653
3beds
2,532sqft
Single Family Residence
Built in 2025
1,306 Square Feet Lot
$479,100 Zestimate®
$190/sqft
$146/mo HOA
What's special
Professionally selected finishesWell-appointed primary suite
- 298 days
- 502
- 39
Zillow last checked:
Listing updated:
Listed by:
Jessica Haith 720-495-3936,
Arive Realty
Source: UtahRealEstate.com,MLS#: 2121533
Facts & features
Interior
Bedrooms & bathrooms
- Bedrooms: 3
- Bathrooms: 2
- Full bathrooms: 2
Rooms
- Room types: Master Bathroom, Great Room
Primary bedroom
- Level: Second
Heating
- Forced Air, Central
Cooling
- Central Air
Appliances
- Included: Free-Standing Range
Features
- Separate Bath/Shower, Walk-In Closet(s)
- Flooring: Carpet, Laminate, Tile
- Windows: None, Double Pane Windows
- Basement: Full
- Has fireplace: No
Interior area
- Total structure area: 2,532
- Total interior livable area: 2,532 sqft
- Finished area above ground: 1,769
Property
Parking
- Total spaces: 4
- Parking features: Garage - Attached
- Attached garage spaces: 2
- Uncovered spaces: 2
Features
- Levels: Two
- Stories: 3
Lot
- Size: 1,306 Square Feet
- Features: Curb & Gutter
Details
- Parcel number: 672110063
- Zoning description: Single-Family
Construction
Type & style
- Home type: SingleFamily
- Property subtype: Single Family Residence
Materials
- Asphalt, Brick, Stucco, Cement Siding
- Roof: Asphalt
Condition
- Blt./Standing
- New construction: No
- Year built: 2025
Utilities & green energy
- Water: Culinary
- Utilities for property: Natural Gas Connected, Electricity Connected, Sewer Connected, Water Connected
Green energy
- Green verification: ENERGY STAR Certified Homes
Community & HOA
Community
- Subdivision: Moonlight Village
HOA
- Has HOA: Yes
- Amenities included: Picnic Area, Playground
- HOA fee: $146 monthly
- HOA name: FCS Community Management
Location
- Region: Salem
Financial & listing details
- Price per square foot: $190/sqft
- Tax assessed value: $68,000
- Annual tax amount: $938
- Date on market: 11/6/2025
- Listing terms: Cash,Conventional,FHA,VA Loan
- Acres allowed for irrigation: 0
- Electric utility on property: Yes
- Road surface type: Paved
Estimated market value
$479,100
$455,000 - $503,000
$2,578/mo
Price history
| Date | Event | Price |
|---|---|---|
| 8/11/2026 | Price change | $479,900-4%$190/sqft |
Source:  UtahRealEstate.com #2121533 Report a problem UtahRealEstate.com #2121533 Report a problem | ||
| 5/13/2026 | Price change | $499,900-7.4%$197/sqft |
Source: UtahRealEstate.com #2121533 Report a problem | ||
| 11/6/2025 | Listed for sale | $539,900$213/sqft |
Source: UtahRealEstate.com #2121533 Report a problem | ||
| 11/5/2025 | Listing removed | $539,900$213/sqft |
Source: UtahRealEstate.com #2108961 Report a problem | ||
| 9/3/2025 | Listed for sale | $539,900$213/sqft |
Source: UtahRealEstate.com #2108961 Report a problem | ||
Public tax history
| Year | Property taxes | Tax assessment |
|---|---|---|
| 2025 | $938 | $68,000 |
Find assessor info on the county website
Monthly payment
Est. payment
Payment breakdown
Explore the cost of this home by adjusting the details. Changes won't be saved.Climate risks
Neighborhood: 84653
Nearby schools
Schools provided by the listing agent
- Elementary: River View
- Middle: Spanish Fork Jr
- High: Spanish Fork
- District: Nebo
Source: UtahRealEstate.com. This data may not be complete. We recommend contacting the local school district to confirm school assignments for this home.

- $517,1003 bd3 ba2.7k sqft412 E Luna Cir, Salem, UT 84653Off Market
- $409,8003 bd2 ba1.7k sqft394 E 1480 N, Salem, UT 84653Off Market
- from $724,9004 bd3 ba5k sqftLennon Plan, Moonlight Village, Salem, UT 84653New Construction
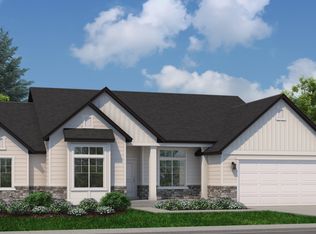
- from $682,9004 bd3 ba4.2k sqftMaya Plan, Moonlight Village, Salem, UT 84653New Construction
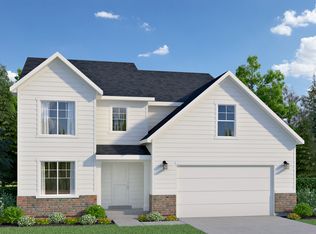
Similar homes
- $429,9003 bd3 ba2.3k sqft337 E 1480 N, Salem, UT 84653New Construction
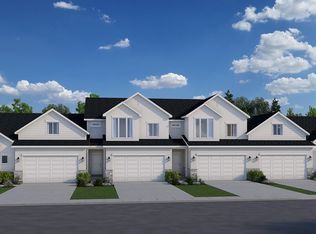 Arive Homes
 - $429,9003 bd3 ba2.3k sqft323 E 1480 N, Salem, UT 84653New ConstructionArive Homes
- from $534,9004 bd3 ba2.4k sqftLucy Plan, Moonlight Village, Salem, UT 84653New Construction
 Arive Homes
 - $429,9003 bd3 ba2.3k sqft337 E 1480 N #37, Salem, UT 84653For Sale
 MLS ID #2174890, Courtney Fuller, Arive Realty. UtahRealEstate.com
 - $509,9903 bd3 ba1.7k sqft1556 N 1190 W #117, Salem, UT 84653New ConstructionMLS ID #2164378, Dan Tencza, Richmond American Homes of Utah, Inc. UtahRealEstate.com
- $419,9903 bd3 ba2.2k sqft1957 E Belmont Ln #1259, Salem, UT 84653New ConstructionUtahRealEstate.com
- $533,6614 bd3 ba1.8k sqft1585 N 1190 W #110, Salem, UT 84653New ConstructionMLS ID #2177083, Dan Tencza, Richmond American Homes of Utah, Inc. UtahRealEstate.com
- $385,0003 bd3 ba1.6k sqft1542 N Summer Springs Cv, Salem, UT 84653For SaleMLS ID #2181649, Brigham Madsen, Coldwell Banker Realty (Provo-Orem-Sundance). UtahRealEstate.com
- $549,9904 bd3 ba1.8k sqft1576 N 1190 W #119, Salem, UT 84653New ConstructionMLS ID #2177445, Dan Tencza, Richmond American Homes of Utah, Inc. UtahRealEstate.com
- $436,9904 bd4 ba2k sqft1116 W 1580 N #174, Salem, UT 84653For SaleMLS ID #2150623, Dan Tencza, Richmond American Homes of Utah, Inc. UtahRealEstate.com
