Discover the charm of lake living at 416 Holden Drive, nestled in the welcoming Foxwood Hills community just minutes from the shores of LakeHartwell. This inviting 2-bedroom, 2-bath home is ideal for full-time living, a relaxing vacation getaway, or a smart investment—with no short-term rental restrictions to limit your options. Step inside to a bright, open layout where the living and dining areas flow together, enhanced byvaulted ceilings that add space and character throughout the living room and both bedrooms. The kitchen offers generous cabinet space, sleekquartz countertops, and plenty of natural light. Both bathrooms feature luxury finishes, including a spa-style tile walk-in shower in the primarysuite and a separate tub with tile surround—perfect for soaking after a day on the lake. The quartz-topped vanities add an extra touch ofelegance. The spacious primary suite includes a large walk-in closet, while the second bedroom offers versatility for guests, a home office, orcreative space. Outdoors, enjoy peaceful mornings on your front porch and unwind in the evenings on your covered back porch, overlooking aprivate, wooded yard complete with a firepit. A long driveway provides ample parking for guests, boats, or recreational vehicles. As a resident ofFoxwood Hills, you’ll enjoy resort-style amenities including a saltwater pool, clubhouse with dining, fitness center, tennis courts, walking trails,boat ramp, playground, and more. Conveniently located just off I-85, you're within 90 minutes of major airports and close to charming smalltowns, shopping, dining, and some of the best fishing and boating Lake Hartwell has to offer. 416 Holden Drive is ready to welcome youhome—come see what lake life is all about.
New construction
Price cut: $500 (7/21)
$238,500
416 Holden Dr, Westminster, SC 29693
2beds
1,055sqft
:
Get pre-qualified$1,479/mo
Single Family Residence
Built in 2025
0.27 Acres Lot
$238,100 Zestimate®
$226/sqft
$54/mo HOA
What's special
Luxury finishesSleek quartz countertopsBright open layoutCovered back porchPrivate wooded yardVaulted ceilingsGenerous cabinet space
- 316 days |
- 1,082 |
- 98 |
Zillow last checked:
Listing updated:
Listed by:
Talia Gila 706-312-4687,
REAL GVL/REAL BROKER, LLC
Source: WUMLS,MLS#: 20292508 Originating MLS: Western Upstate Association of Realtors
Originating MLS: Western Upstate Association of RealtorsFacts & features
Interior
Bedrooms & bathrooms
- Bedrooms: 2
- Bathrooms: 2
- Full bathrooms: 2
- Main level bathrooms: 2
- Main level bedrooms: 2
Rooms
- Room types: Laundry, Living Room
Primary bedroom
- Dimensions: 12X13
Bedroom 2
- Dimensions: 12X11
Kitchen
- Dimensions: 16X10
Laundry
- Dimensions: 2X6
Living room
- Dimensions: 16X14
Heating
- Electric
Cooling
- Central Air, Electric
Appliances
- Included: Dryer, Dishwasher, Disposal, Microwave, Smooth Cooktop
Features
- Ceiling Fan(s), Cathedral Ceiling(s), Dual Sinks, Bath in Primary Bedroom, Main Level Primary, Shower Only, Walk-In Closet(s)
- Flooring: Luxury Vinyl Plank
- Windows: Tilt-In Windows
- Basement: None
Interior area
- Total structure area: 1,055
- Total interior livable area: 1,055 sqft
Property
Parking
- Parking features: Other
Features
- Levels: One
- Stories: 1
- Patio & porch: Front Porch, Patio
- Exterior features: Porch, Patio
- Pool features: Community
Lot
- Size: 0.27 Acres
- Features: Outside City Limits, Subdivision, Interior Lot
Details
- Parcel number: 3160701033
Construction
Type & style
- Home type: SingleFamily
- Architectural style: Craftsman,Ranch
- Property subtype: Single Family Residence
Materials
- Vinyl Siding
- Foundation: Slab
- Roof: Architectural,Shingle
Condition
- New Construction,Never Occupied
- New construction: Yes
- Year built: 2025
Utilities & green energy
- Sewer: Public Sewer
- Water: Private
Community & HOA
Community
- Features: Boat Facilities, Common Grounds/Area, Clubhouse, Playground, Pool, Trails/Paths, Water Access, Lake
- Subdivision: Foxwood Hills
HOA
- Has HOA: Yes
- Services included: Pool(s)
- HOA fee: $650 annually
Location
- Region: Westminster
Financial & listing details
- Price per square foot: $226/sqft
- Tax assessed value: $5,000
- Annual tax amount: $55
- Date on market: 9/11/2025
- Cumulative days on market: 317 days
- Listing agreement: Exclusive Right To Sell
Estimated market value
$238,100
$226,000 - $250,000
$1,926/mo
Price history
| Date | Event | Price |
|---|---|---|
| 7/21/2026 | Price change | $238,500-0.2%$226/sqft |
Source:  Greater Greenville AOR #1568939 Report a problem Greater Greenville AOR #1568939 Report a problem | ||
| 6/10/2026 | Price change | $239,000-2.2%$227/sqft |
Source: Greater Greenville AOR #1568939 Report a problem | ||
| 4/28/2026 | Price change | $244,500-1.8%$232/sqft |
Source: Greater Greenville AOR #1568939 Report a problem | ||
| 1/17/2026 | Price change | $249,000-2%$236/sqft |
Source:  WUMLS #20292508 Report a problem WUMLS #20292508 Report a problem | ||
| 11/21/2025 | Price change | $254,000-1.9%$241/sqft |
Source: Greater Greenville AOR #1568939 Report a problem | ||
| 10/10/2025 | Price change | $259,000-1.1%$245/sqft |
Source: Greater Greenville AOR #1568939 Report a problem | ||
| 9/10/2025 | Listed for sale | $262,000+4843.4%$248/sqft |
Source: Greater Greenville AOR #1568939 Report a problem | ||
| 12/13/2024 | Sold | $5,300-26.4%$5/sqft |
Source: WUMLS #20279193 Report a problem | ||
| 9/8/2024 | Listed for sale | $7,200-10%$7/sqft |
Source: WUMLS #20279193 Report a problem | ||
| 1/12/2015 | Sold | $8,000$8/sqft |
Source: Public Record Report a problem | ||
Public tax history
| Year | Property taxes | Tax assessment |
|---|---|---|
| 2025 | $64 +15.4% | $300 +15.4% |
| 2024 | $56 | $260 |
| 2023 | $56 | $260 |
| 2022 | -- | -- |
| 2021 | -- | -- |
| 2020 | -- | $4,250 |
| 2019 | -- | $4,250 |
| 2018 | -- | -- |
| 2017 | -- | -- |
| 2016 | -- | -- |
| 2015 | -- | -- |
| 2014 | -- | $326 |
| 2013 | -- | -- |
| 2012 | -- | -- |
| 2011 | -- | -- |
| 2010 | -- | -- |
Find assessor info on the county website
Monthly payment
Est. payment
Payment breakdown
Explore the cost of this home by adjusting the details. Changes won't be saved.Climate risks
Neighborhood: 29693
Nearby schools
GreatSchools rating
- 6/10Holly Springs-Motlow Elementary SchoolGrades: PK-6Distance: 1.1 mi
- 6/10T. E. Mabry Middle SchoolGrades: 7-8Distance: 4.1 mi
- 8/10Chapman High SchoolGrades: 9-12Distance: 4.2 mi
Schools provided by the listing agent
- Elementary: Orchard Park El
- Middle: West Oak Middle
- High: West Oak High
Source: WUMLS. This data may not be complete. We recommend contacting the local school district to confirm school assignments for this home.
- $153,7003 bd2 ba1.2k sqft416 Holden Rd, Inman, SC 29349Off Market
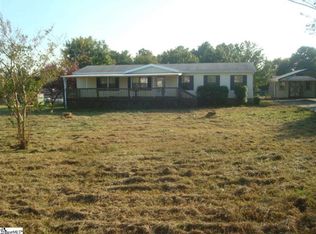
- $210,4003 bd2 ba1.5k sqft416 Holden Rd, Inman, SC 29349Off Market
- $192,8003 bd2 ba1.6k sqft406 Holden Rd, Inman, SC 29349Off Market
- $206,6003 bd2 ba1.6k sqft426 Holden Rd, Inman, SC 29349Off Market
- $19,700-- bd-- ba1.7k sqft415 Holden Rd, Inman, SC 29349Off Market
- $189,3003 bd2 ba1.3k sqft415 Holden Rd #55, Inman, SC 29349Off Market
- $20,000-- bd-- ba1.9k sqft409 Holden Rd, Inman, SC 29349Off Market
- $166,6003 bd2 ba1.2k sqft409 Holden Rd, Inman, SC 29349Off Market
A local agent can set up tours, give advice and negotiate with sellers.
Similar homes
- $245,0003 bd3 ba1.2k sqft2034 Evanston Dr, Wellford, SC 29384For Sale
 MLS ID #339454, Kimberly Darling, BHHS C Dan Joyner, REALTORS. SAR as distributed by MLS GRID
 - $250,0003 bd2 ba1.2k sqft443 James J Newman Blvd, Lyman, SC 29365For Sale
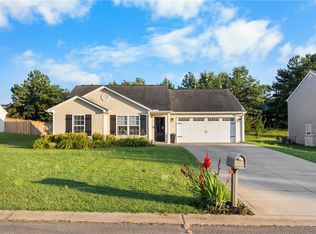 MLS ID #20303144, Berenice Ramage, Western Upstate Keller William. WUMLS
 - $270,0003 bd2 ba1.1k sqft116 Valley Dr, Greer, SC 29651For Sale
 MLS ID #1596919, Yolanda Rhodes, Compass Carolinas, LLC. Greater Greenville AOR
 - $275,0003 bd1 ba1.1k sqft1808 Anderson Ridge Rd, Simpsonville, SC 29681For Sale
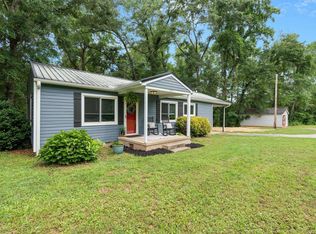 MLS ID #1598291, Angela Sox, D H P Real Estate LLC. Greater Greenville AOR
 - from $299,4003 bd2 ba1.5k sqftEllison Plan, Davis Heights, Inman, SC 29349New ConstructionEnchanted Homes
- $265,0004 bd2 ba1.5k sqft366 Edwards Rd, Lyman, SC 29365For SaleMLS ID #1596422, Nichole Moore, BHHS C Dan Joyner - Midtown. Greater Greenville AOR
- $264,9003 bd2 ba1.2k sqft630 McCormick Ln, Lyman, SC 29365For SaleMLS ID #1594592, Karmell Clark, EXP Realty LLC. Greater Greenville AOR
- $215,0003 bd2 ba1k sqft561 Bee St, Spartanburg, SC 29301For SaleMLS ID #339640, Kseniia Cholak, Keller Williams Realty. SAR as distributed by MLS GRID
- $238,9002 bd2 ba1.3k sqft2822 Carolina Country Club Rd, Spartanburg, SC 29306For SaleMLS ID #338527, David Nemet, Bluefield Realty Group. SAR as distributed by MLS GRID
- $259,9993 bd2 ba1.5k sqft2034 Wexley Dr, Boiling Springs, SC 29316For SaleMLS ID #330800, Kayla Shands, RE/MAX Reach. SAR as distributed by MLS GRID
- $210,0002 bd1 ba660 sqft451 Sunnyside Cir, Greer, SC 29651For SaleMLS ID #1596602, Jackie Garcia, BHHS C Dan Joyner - Midtown. Greater Greenville AOR
- $183,0003 bd2 ba1.1k sqft341 Fran Carver Dr, Arcadia, SC 29320For SaleMLS ID #339634, Liliya Kimbrell, Shulikov Realty & Associates. SAR as distributed by MLS GRID
- $214,9002 bd2 ba1.1k sqft5 Ansel St, Drayton, SC 29303For SaleMLS ID #1593996, Jennifer Davis, BHHS C Dan Joyner - Midtown. Greater Greenville AOR
- from $291,2003 bd2 ba1.4k sqftStartex Plan, Davis Heights, Inman, SC 29349New ConstructionEnchanted Homes
- $274,0002 bd2 ba1k sqft115 Hammond Ave, Greer, SC 29651For SaleMLS ID #1594157, Laura Simmons, Laura Simmons & Associates RE. Greater Greenville AOR
- from $300,8003 bd2 ba1.5k sqftMorgan Plan, Davis Heights, Inman, SC 29349New ConstructionEnchanted Homes
- $247,9002 bd1 ba1k sqft395 Winsmith Ave, Spartanburg, SC 29306For SaleMLS ID #338807, Tetiana Zakharchuk, Shulikov Realty & Associates. SAR as distributed by MLS GRID
- $325,0003 bd2 ba1.5k sqft111 Highway 14 W, Landrum, SC 29356For SaleMLS ID #1597759, Virginia Rushing, Lokation Real Estate LLC. Greater Greenville AOR
- $269,0002 bd1 ba1k sqft5497 Old Buncombe Rd, Greenville, SC 29609For SaleMLS ID #1595593, Anthony Morgan, Bluefield Realty Group. Greater Greenville AOR
- $254,9993 bd2 ba1.5k sqft3728 Brookshade Trl, Moore, SC 29369For SaleMLS ID #1594034, Kristina Tarallo, LPT Realty, LLC.. Greater Greenville AOR
