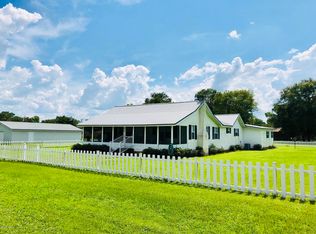
Welcome to 416 N Lowder St, where nearly everything has been beautifully updated from top to bottom! This 3-bedroom, 2-bath home offers approximately 1,200+ sq. ft. of thoughtfully renovated living space with a warm modern-farmhouse feel.
New HVAC • New subfloors • New LVP • New sheetrock • Updated kitchen & baths • New lighting & fixtures • Gorgeous Fireplace • Covered front porch • Screened back porch • PLUS an approximately 1,300 sq. ft. detached workshop/garage!
This home has been transformed from top to bottom and is truly move-in ready. You have to see the inside of this one!
Pending
Price cut: $7.9K (9/22)
$262,000
416 N LOWDER Street, Macclenny, FL 32063
3beds
1,196sqft
Mobile Home
Built in 1985
0.5 Acres Lot
$256,900 Zestimate®
$219/sqft
$-- HOA
What's special
Gorgeous fireplaceWarm modern-farmhouse feelCovered front porchScreened back porchUpdated kitchen and bathsNew lighting and fixtures
- 42 days
- 718
- 46
Likely to sell faster than
Zillow last checked:
Listing updated:
Listed by:
DENNIS EARL JOHNSON 904-271-0485,
FLORIDA HOMES REALTY & MTG LLC 904-996-9115
Source: realMLS,MLS#: 2162552
Facts & features
Interior
Bedrooms & bathrooms
- Bedrooms: 3
- Bathrooms: 2
- Full bathrooms: 2
Heating
- Heat Pump
Cooling
- Central Air
Appliances
- Included: Electric Oven, Electric Range, Electric Water Heater, Ice Maker, Microwave, Refrigerator
- Laundry: Electric Dryer Hookup, Washer Hookup
Features
- Ceiling Fan(s), Open Floorplan, Primary Bathroom - Tub with Shower, Split Bedrooms, Walk-In Closet(s)
- Has fireplace: Yes
- Fireplace features: Electric
Interior area
- Total interior livable area: 1,196 sqft
Property
Parking
- Total spaces: 6
- Parking features: Attached, Carport, Detached, Garage, Garage Door Opener, Shared Driveway
- Attached garage spaces: 4
- Carport spaces: 2
- Covered spaces: 6
- Has uncovered spaces: Yes
Features
- Stories: 1
- Patio & porch: Covered, Front Porch, Porch, Rear Porch
- Fencing: Back Yard,Privacy
Lot
- Size: 0.5 Acres
Details
- Additional structures: Shed(s), Workshop
- Parcel number: 302S22000000000531
Construction
Type & style
- Home type: MobileManufactured
- Property subtype: Mobile Home
Materials
- Vinyl Siding
- Roof: Metal
Condition
- Updated/Remodeled
- New construction: No
- Year built: 1985
Utilities & green energy
- Electric: 220 Volts in Garage
- Sewer: Public Sewer
- Water: Public
- Utilities for property: Cable Available, Electricity Connected, Sewer Connected, Water Connected
Community & HOA
Community
- Subdivision: Macclenny
HOA
- Has HOA: No
Location
- Region: Macclenny
Financial & listing details
- Price per square foot: $219/sqft
- Tax assessed value: $113,405
- Annual tax amount: $1,135
- Date on market: 8/29/2026
- Listing terms: Cash,Conventional,FHA,USDA Loan,VA Loan
- Road surface type: Asphalt
- Body type: Double Wide
Estimated market value
$256,900
$244,000 - $270,000
Not available
Price history
| Date | Event | Price |
|---|---|---|
| 10/1/2026 | Pending sale | $262,000$219/sqft |
Source:  realMLS #2162552 Report a problem realMLS #2162552 Report a problem | ||
| 9/22/2026 | Price change | $262,000-2.9%$219/sqft |
Source: realMLS #2162552 Report a problem | ||
| 8/29/2026 | Listed for sale | $269,900+116.1%$226/sqft |
Source: realMLS #2162552 Report a problem | ||
| 5/7/2019 | Sold | $124,900$104/sqft |
Source: realMLS #970092 Report a problem | ||
Public tax history
| Year | Property taxes | Tax assessment |
|---|---|---|
| 2025 | $1,136 +4% | $113,405 +4.5% |
| 2024 | $1,092 +4.1% | $108,551 +5.9% |
| 2023 | $1,049 +3% | $102,466 +2.2% |
| 2022 | $1,019 +9.9% | $100,265 +94.7% |
| 2021 | $927 +6.8% | $51,504 +7.6% |
| 2020 | $868 | $47,871 +10.5% |
| 2019 | $868 | $43,321 +10% |
| 2018 | -- | $39,367 |
Find assessor info on the county website
Monthly payment
Climate risks
Neighborhood: 32063
Nearby schools
Schools provided by the listing agent
- Middle: Baker County
- High: Baker County
Source: realMLS. This data may not be complete. We recommend contacting the local school district to confirm school assignments for this home.
Similar homes
- $229,0003 bd2 ba1.3k sqft710 CHIPSHOT Drive, Macclenny, FL 32063For Sale
 MLS ID #2158934, Cindy JO OGLESBY. realMLS
 - $249,9004 bd2 ba1.5k sqft5875 SPRUCE Road, Macclenny, FL 32063For Sale
 MLS ID #2156812, MERRILL BRYAN. realMLS
 - $274,5003 bd2 ba1.5k sqft248 S 1ST Street, Macclenny, FL 32063For Sale
 MLS ID #2159222, SCARLETT MULLENS. realMLS
 - $289,5003 bd2 ba1.4k sqft236 S 7TH Street, Macclenny, FL 32063For Sale
 MLS ID #2158036, JULIA D MOORE. realMLS
