Wonderful condo conveniently located in Hillcrest/Midtown. Close to UAMS, CHI, shopping, and restaurants. Upper-level condo in PH II with vaulted ceiling in the living room, fireplace and built in cabinets. Hardwood flooring throughout with tile in the bathroom and laundry closet. Large soaking tub and walk in shower. Covered patio off the living space. Washer/dryer and refrigerator to covey. New air conditioner 2026 and hot water heater in 2023.
Accepting back-up offers
$149,900
416 N Pierce St APT 28, Little Rock, AR 72205
2beds
1,156sqft
:
Get pre-qualified$1,375/mo
Townhouse
Built in 1984
-- sqft lot
$146,700 Zestimate®
$130/sqft
$360/mo HOA
What's special
Walk in showerLarge soaking tubBuilt in cabinetsHardwood flooring throughout
- 30 days |
- 405 |
- 14 |
Likely to sell faster than
Zillow last checked:
Listing updated:
Listed by:
Heather McNeil 501-993-4824,
Charlotte John Company (Little Rock) 501-664-5646
Source: CARMLS,MLS#: 26025927
Facts & features
Interior
Bedrooms & bathrooms
- Bedrooms: 2
- Bathrooms: 1
- Full bathrooms: 1
Rooms
- Room types: Great Room
Dining room
- Features: Living/Dining Combo
Heating
- Has Heating (Unspecified Type)
Cooling
- Electric
Appliances
- Included: Free-Standing Range, Electric Range, Dishwasher, Disposal, Refrigerator, Washer, Dryer, Gas Water Heater
- Laundry: Washer Hookup
Features
- Balcony/Loft, Built-in Features, Ceiling Fan(s), Walk-in Shower, Kit Counter-Quartz, Sheet Rock, Wallpaper, 2 Bedrooms Same Level
- Flooring: Wood, Tile
- Has fireplace: Yes
- Fireplace features: Factory Built, Gas Logs Present
Interior area
- Total structure area: 1,156
- Total interior livable area: 1,156 sqft
Property
Parking
- Total spaces: 1
- Parking features: Parking Pad, One Car, Assigned
Features
- Levels: One
- Stories: 1
- Patio & porch: Patio, Porch
- Exterior features: Rain Gutters
- Has private pool: Yes
- Pool features: In Ground
- Has spa: Yes
- Spa features: Whirlpool/Hot Tub/Spa
Lot
- Features: Level, Extra Landscaping, Lawn Sprinkler
Details
- Parcel number: 34L1040102800
Construction
Type & style
- Home type: Townhouse
- Architectural style: Traditional
- Property subtype: Townhouse
Materials
- Foundation: Crawl Space
- Roof: Composition
Condition
- New construction: No
- Year built: 1984
Utilities & green energy
- Gas: Gas-Natural
- Sewer: Public Sewer
- Water: Public
- Utilities for property: Natural Gas Connected
Community & HOA
Community
- Features: Pool, Mandatory Fee
- Subdivision: LINDEN COURT CONDO HPR
HOA
- Has HOA: Yes
- HOA fee: $360 monthly
Location
- Region: Little Rock
Financial & listing details
- Price per square foot: $130/sqft
- Tax assessed value: $138,055
- Annual tax amount: $1,932
- Date on market: 6/26/2026
- Listing terms: VA Loan,FHA,Conventional,Cash
- Road surface type: Paved
Estimated market value
$146,700
$139,000 - $154,000
$970/mo
Price history
| Date | Event | Price |
|---|---|---|
| 6/26/2026 | Listed for sale | $149,900+7.8%$130/sqft |
Source:  CARMLS #26025927 Report a problem CARMLS #26025927 Report a problem | ||
| 5/31/2023 | Sold | $139,000$120/sqft |
Source: CARMLS #23012522 Report a problem | ||
| 5/23/2023 | Contingent | $139,000$120/sqft |
Source: CARMLS #23012522 Report a problem | ||
| 4/27/2023 | Listed for sale | $139,000+75.9%$120/sqft |
Source: CARMLS #23012522 Report a problem | ||
| 9/24/1998 | Sold | $79,000$68/sqft |
Source: Public Record Report a problem | ||
Public tax history
| Year | Property taxes | Tax assessment |
|---|---|---|
| 2024 | $1,433 +2% | $27,611 +5.7% |
| 2023 | $1,404 +2.4% | $26,130 +4.8% |
| 2022 | $1,371 +5.5% | $24,940 +5% |
| 2021 | $1,299 +0.9% | $23,750 |
| 2020 | $1,288 | $23,750 |
| 2019 | $1,288 -1.9% | $23,750 |
| 2018 | $1,313 | $23,750 |
| 2017 | $1,313 | $23,750 -14.6% |
| 2016 | $1,313 -32.6% | $27,800 |
| 2015 | $1,949 +0% | $27,800 +0% |
| 2014 | $1,949 +4.4% | $27,799 +4.4% |
| 2013 | $1,867 | $26,639 -4.2% |
| 2012 | -- | $27,800 +20.5% |
| 2011 | -- | $23,069 -10.5% |
| 2010 | -- | $25,787 |
| 2009 | -- | $25,787 +7.6% |
| 2008 | -- | $23,961 |
| 2007 | -- | $23,961 +41.8% |
| 2005 | -- | $16,900 |
| 2004 | -- | $16,900 +19.4% |
| 2003 | -- | $14,152 |
| 2002 | -- | $14,152 |
| 2001 | -- | $14,152 |
Find assessor info on the county website
Monthly payment
Est. payment
Payment breakdown
Explore the cost of this home by adjusting the details. Changes won't be saved.Climate risks
Neighborhood: Hillcrest
Nearby schools
GreatSchools rating
- 6/10Pulaski Heights Elementary SchoolGrades: K-5Distance: 1.3 mi
- 6/10Pulaski Heights Middle SchoolGrades: 6-8Distance: 1.3 mi
- 5/10Central High SchoolGrades: 9-12Distance: 2.6 mi
- $147,0001 bd1 ba968 sqft416 N Pierce St UNIT 10, Little Rock, AR 72205Sold
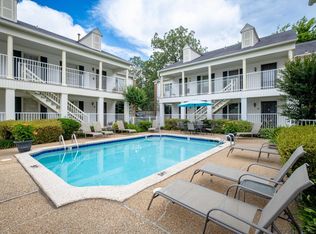
- $155,0002 bd2 ba1k sqft416 N Pierce St APT 34, Little Rock, AR 72205For Sale

- $139,9002 bd2 ba1k sqft416 N Pierce St APT 9, Little Rock, AR 72205For Sale
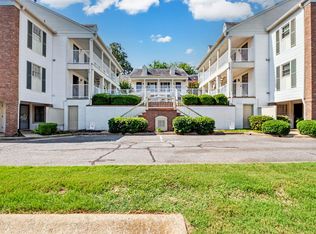
- $130,0001 bd1 ba968 sqft416 N Pierce St UNIT 12, Little Rock, AR 72205Sold

- $149,0002 bd2 ba1k sqft416 N Pierce St #19, Little Rock, AR 72205For Sale
- $147,0001 bd1 ba968 sqft416 N Pierce St UNIT 5, Little Rock, AR 72205Sold
- $145,0002 bd1 ba1.1k sqft416 N Pierce St APT 25, Little Rock, AR 72205Sold
- $144,0002 bd1 ba1.1k sqft416 N Pierce St APT 32, Little Rock, AR 72205Sold
A local agent can set up tours, give advice and negotiate with sellers.
A local lender can help you make sure your offer is ready when you are.
Similar homes
- $149,0002 bd2 ba1k sqft416 N Pierce St #19, Little Rock, AR 72205For Sale

 MLS ID #26028589, Laura Gerstner, Engel & Volkers. CARMLS
 - $151,0002 bd1 ba1.1k sqft416 N Pierce St APT 15, Little Rock, AR 72205For Sale
 MLS ID #26022509, Bekah Connell, LPT Realty. CARMLS
 - $155,0002 bd2 ba1k sqft416 N Pierce St APT 34, Little Rock, AR 72205For SaleMLS ID #26028055, Jill G Childers, Charlotte John Company (Little Rock). CARMLS
- $149,9002 bd2 ba1.1k sqft1824 N Hughes St APT 1, Little Rock, AR 72207For Sale
 MLS ID #26026714, Nathan Thompson, Keller Williams Realty. CARMLS
 - $165,0003 bd1 ba1.3k sqft62 Glenmere Dr, Little Rock, AR 72204For SaleMLS ID #26029731, Lauren Walter, Homeward Realty. CARMLS
- $159,9002 bd3 ba1.3k sqft86 Kingsbridge Way, Little Rock, AR 72212For SaleMLS ID #26023246, Samantha Newman, Exp Realty. CARMLS
- $179,5002 bd2 ba1.2k sqft3302 Lamar St, Little Rock, AR 72205For SaleMLS ID #26025281, Sara H Slimp, The Property Group. CARMLS
- $155,0003 bd1 ba1.1k sqft1919 S Taylor St, Little Rock, AR 72204For SaleMLS ID #26027361, David J Sutton, LPT Realty. CARMLS
- $155,0003 bd2 ba936 sqft4623 Stratton Ave, Little Rock, AR 72209For SaleMLS ID #26027555, Troy Shelton, Simpli HOM. CARMLS
- $144,9003 bd2 ba950 sqft18 Westminister Dr, Little Rock, AR 72209For SaleMLS ID #26026626, Troy Shelton, Simpli HOM. CARMLS
- $147,9003 bd1 ba1.2k sqft4 Simmons Ln, Conway, AR 72032For SaleMLS ID #26029841, Lance Cook, Cook and Company. CARMLS
- $179,9003 bd3 ba1.5k sqft21 Woodlore Cir, Little Rock, AR 72211For SaleMLS ID #26018716, Marci M Richardson, Adkins & Associates Real Estate. CARMLS
- $185,0002 bd1 ba1k sqft216 Rosetta St, Little Rock, AR 72205For SaleMLS ID #26026460, Langston T Carr, Keller Williams Realty. CARMLS
- $86,0002 bd2 ba990 sqft601 Brookside Dr APT 8, Little Rock, AR 72205For SaleMLS ID #26017497, Susan Sutton, LPT Realty. CARMLS
- $160,0003 bd1 ba974 sqft35 Clifton Dr, Little Rock, AR 72209For SaleMLS ID #26027521, Troy Shelton, Simpli HOM. CARMLS
- $184,5003 bd2 ba1.2k sqft9312 Cloverhill Rd, Little Rock, AR 72205For SaleMLS ID #25045162, Corina H Jordan, Keller Williams Realty. CARMLS
- $184,9002 bd3 ba1.4k sqft2200 Andover Ct APT 301, Little Rock, AR 72227For SaleMLS ID #26010837, Judd P Arnold, LPT Realty. CARMLS
- $152,0003 bd2 ba1.3k sqft10018 Forester Cv, Little Rock, AR 72209For SaleMLS ID #26025659, Sierra R Richmond, CBRPM Group. CARMLS
- $204,9003 bd2 ba1.6k sqft7311 W Markham St, Little Rock, AR 72205For SaleMLS ID #26015245, Lane Cowart, Hometown Investments & Realty. CARMLS
- $125,0003 bd1 ba950 sqft37 Barbara Dr, Little Rock, AR 72204For SaleMLS ID #26023949, Shelby Duke, Old South Realty. CARMLS
