Incredible condo conveniently located in the heart of Hillcrest/Midtown, just minutes from UAMS, St. Vincents, shopping, dining and entertainment! This lower/main level Phases II condo offers the convenience of assigned parking just steps from your front door, with the community swimming pool also only steps away. Freshly updated with all-new flooring and paint throughout. The spacious living and dining area is filled with natural light and features a cozy wood burning fireplace with gas starter and wet bar - perfect for entertaining. The kitchen offers granite countertops, gas range and plenty of storage. The primary suite includes a walk in closet, bathroom with double vanity, walk in shower oversized soaking tub and a conveniently located laundry closet. The guest bedroom features its own en suite half bath. Enjoy the enclosed back porch with a large storage room and direct access outside - ideal for plants, morning coffee or relaxing in the evenings. A wonderful opportunity to enjoy low maintenance living in one of Little Rock's most convenient locations!
Active under contract
$155,000
416 N Pierce St APT 34, Little Rock, AR 72205
2beds
1,084sqft
Townhouse
Built in 1984
-- sqft lot
$151,600 Zestimate®
$143/sqft
$360/mo HOA
What's special
Conveniently located laundry closetBathroom with double vanityPlenty of storageWalk in showerOversized soaking tubKitchen offers granite countertopsGas range
- 98 days
- 22
- 0
Zillow last checked:
Listing updated:
Listed by:
Jill G Childers 501-626-8919,
Charlotte John Company (Little Rock) 501-664-5646
Source: CARMLS,MLS#: 26028055
Facts & features
Interior
Bedrooms & bathrooms
- Bedrooms: 2
- Bathrooms: 2
- Full bathrooms: 1
- 1/2 bathrooms: 1
Rooms
- Room types: Great Room
Dining room
- Features: Living/Dining Combo
Heating
- Natural Gas
Cooling
- Electric
Appliances
- Included: Built-In Range, Microwave, Gas Range, Dishwasher, Disposal
- Laundry: Washer Hookup, Electric Dryer Hookup
Features
- Wet Bar, Walk-In Closet(s), Built-in Features, Ceiling Fan(s), Walk-in Shower, Granite Counters, Sheet Rock, Primary Bedroom/Main Lv, Guest Bedroom/Main Lv, All Bedrooms Down, 2 Bedrooms Same Level
- Flooring: Tile, Luxury Vinyl
- Doors: Insulated Doors
- Windows: Window Treatments, Insulated Windows
- Has fireplace: Yes
- Fireplace features: Factory Built, Gas Starter
Interior area
- Total structure area: 1,084
- Total interior livable area: 1,084 sqft
Property
Parking
- Total spaces: 1
- Parking features: Parking Pad, One Car, Assigned
Features
- Levels: One
- Stories: 1
- Patio & porch: Patio, Porch
- Exterior features: Storage
- Has private pool: Yes
- Pool features: Enclosed Pool
Lot
- Features: Level, Extra Landscaping, Subdivided, Lawn Sprinkler
Details
- Parcel number: 34L1040100034
Construction
Type & style
- Home type: Townhouse
- Architectural style: Traditional
- Property subtype: Townhouse
Materials
- Foundation: Crawl Space
- Roof: Composition
Condition
- New construction: No
- Year built: 1984
Utilities & green energy
- Electric: Elec-Municipal (+Entergy)
- Gas: Gas-Natural
- Sewer: Public Sewer
- Water: Public
- Utilities for property: Natural Gas Connected
Green energy
- Energy efficient items: Doors
Community & HOA
Community
- Features: Pool, Mandatory Fee
- Security: Smoke Detector(s)
- Subdivision: LINDEN COURT CONDO HPR
HOA
- Has HOA: Yes
- Services included: Insurance, Maintenance Structure, Pest Control, Maintenance Grounds, Trash
- HOA fee: $360 monthly
Location
- Region: Little Rock
Financial & listing details
- Price per square foot: $143/sqft
- Tax assessed value: $128,933
- Annual tax amount: $1,220
- Date on market: 7/11/2026
- Listing terms: VA Loan,FHA,Conventional,Cash
- Road surface type: Paved
Estimated market value
$151,600
$144,000 - $159,000
$1,302/mo
Price history
| Date | Event | Price |
|---|---|---|
| 9/3/2026 | Contingent | $155,000$143/sqft |
Source:  CARMLS #26028055 Report a problem CARMLS #26028055 Report a problem | ||
| 7/11/2026 | Listed for sale | $155,000+2%$143/sqft |
Source: CARMLS #26028055 Report a problem | ||
| 6/3/2026 | Listing removed | $152,000$140/sqft |
Source: CARMLS #26019018 Report a problem | ||
| 5/12/2026 | Listed for sale | $152,000+17.4%$140/sqft |
Source: CARMLS #26019018 Report a problem | ||
| 5/28/2021 | Sold | $129,500-0.3%$119/sqft |
Source: CARMLS #21022001 Report a problem | ||
| 3/24/2021 | Listing removed | -- |
Source: Owner Report a problem | ||
| 1/31/2019 | Listing removed | $995$1/sqft |
Source: Owner Report a problem | ||
| 1/25/2019 | Listed for rent | $995$1/sqft |
Source: Owner Report a problem | ||
| 6/10/2017 | Listing removed | $129,900$120/sqft |
Source: Gold Star Realty #17011160 Report a problem | ||
| 5/31/2017 | Listed for sale | $129,900+4.2%$120/sqft |
Source: Gold Star Realty #17011160 Report a problem | ||
| 5/19/2017 | Sold | $124,700+61.9%$115/sqft |
Source: CARMLS #17011160 Report a problem | ||
| 3/16/2017 | Sold | $77,000-14%$71/sqft |
Source: CARMLS #16031138 Report a problem | ||
| 12/28/2016 | Price change | $89,500-0.6%$83/sqft |
Source: Coldwell Banker RPM Group #16031138 Report a problem | ||
| 11/14/2016 | Price change | $90,000-9.9%$83/sqft |
Source: Coldwell Banker RPM Group #16031138 Report a problem | ||
| 10/26/2016 | Price change | $99,900-4.4%$92/sqft |
Source: Coldwell Banker RPM Group #16031138 Report a problem | ||
| 10/22/2016 | Price change | $104,500-4.9%$96/sqft |
Source: Coldwell Banker RPM Group #16031138 Report a problem | ||
| 9/28/2016 | Price change | $109,900-6.9%$101/sqft |
Source: Janet Jones Company #16022595 Report a problem | ||
| 7/29/2016 | Listed for sale | $118,000$109/sqft |
Source: Janet Jones Company #16022595 Report a problem | ||
Public tax history
| Year | Property taxes | Tax assessment |
|---|---|---|
| 2010 | -- | $25,787 |
| 2009 | $648 | $25,787 +7.6% |
| 2008 | $648 | $23,961 |
Find assessor info on the county website
Monthly payment
Est. payment
Payment breakdown
Explore the cost of this home by adjusting the details. Changes won't be saved.Climate risks
Neighborhood: Hillcrest
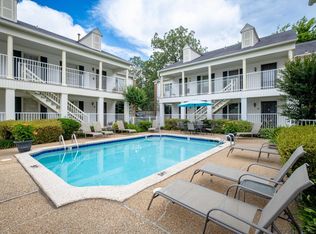


Similar homes
- $148,9002 bd2 ba1.1k sqft1824 N Hughes St APT 1, Little Rock, AR 72207For Sale

 MLS ID #26039213, Nathan Thompson, Keller Williams Realty. CARMLS
 - $120,0001 bd1 ba968 sqft416 N Pierce St APT 9, Little Rock, AR 72205For Sale
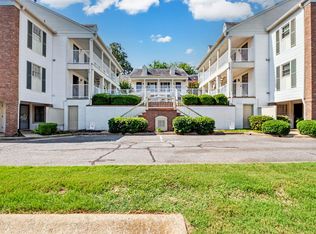 MLS ID #26030366, Andrew P Gresham, Keller Williams Realty. CARMLS
 - $180,0003 bd2 ba1.2k sqft25 Meadowbrook Dr, Little Rock, AR 72205For Sale
 MLS ID #26040060, Leighann Bussell, Realty One Group - Pinnacle. CARMLS
 - $175,0002 bd2 ba1.1k sqft41 Reservoir Heights Dr, Little Rock, AR 72227For Sale
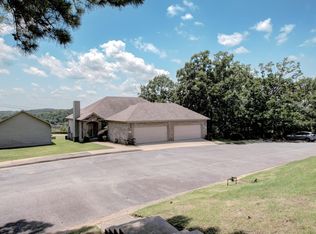 MLS ID #26028032, Valerie Moran, Crye-Leike REALTORS Kanis Branch. CARMLS
 - $159,9002 bd2 ba856 sqft2410 S Harrison St, Little Rock, AR 72204For SaleMLS ID #26038838, Lauren Duffy De Gonzalez, Exp Realty. CARMLS
- $175,0002 bd2 ba1.2k sqft13 Kingsbridge Way, Little Rock, AR 72212For SaleMLS ID #26039840, Sarah Bailey, Bailey & Company Real Estate. CARMLS
- $159,9003 bd2 ba1.4k sqft5211 W 23rd St, Little Rock, AR 72204For SaleMLS ID #26035767, Kylea Buckley, Ownit Global Property Group. CARMLS
- $165,0003 bd3 ba1.1k sqft4410 Maple St, N Little Rock, AR 72118For SaleMLS ID #26042033, Miriam Casillas, Simpli HOM. CARMLS
- $184,9992 bd3 ba1.5k sqft2801 Foxcroft Rd APT 11, Little Rock, AR 72227For SaleMLS ID #26040024, Catherine Langley, Janet Jones Company. CARMLS
- $158,9994 bd2 ba1.4k sqft3124 Boyd St, Little Rock, AR 72204For SaleMLS ID #26036836, Troy Shelton, Simpli HOM. CARMLS
- $179,9002 bd2 ba1.2k sqft8 Kingsbridge Way APT 8, Little Rock, AR 72212For SaleMLS ID #26036908, Dorothy Willoughby, CBRPM Group. CARMLS
- $155,0003 bd2 ba1.3k sqft2720 S Spring St, Little Rock, AR 72206For SaleMLS ID #26032775, Rebecca E Finney, Keller Williams Realty. CARMLS
- $169,9003 bd1 ba1.4k sqft1620 S Harrison St, Little Rock, AR 72204For SaleMLS ID #26039162, Cassie Wells, Keller Williams Realty. CARMLS
- $163,5002 bd2 ba1.1k sqft2700 Martin Luther King Dr, Little Rock, AR 72206For SaleMLS ID #26036269, Gissela Hormazabal, RE/MAX Encore. CARMLS
- $189,5002 bd3 ba1.3k sqft2200 Andover Ct APT 402, Little Rock, AR 72227For SaleMLS ID #26016547, Emily Pierce, LPT Realty. CARMLS
- $165,0003 bd2 ba1.3k sqft5018 Ackerman Dr, Little Rock, AR 72209For SaleMLS ID #26035150, Kayla R Lewis, CBRPM Group. CARMLS
- $174,9003 bd2 ba1.4k sqft5601 Bliss Cir, Little Rock, AR 72209For SaleMLS ID #26025124, Andy Gibson, Keller Williams Realty. CARMLS
- $145,0003 bd2 ba1.6k sqft7707 W 45th St, Little Rock, AR 72204For SaleMLS ID #26034558, Ashley Cifreo, Michele Phillips & Co. Realtors Searcy Branch. CARMLS
- $155,0003 bd2 ba1.2k sqft1112 Hanger St, Little Rock, AR 72202For SaleMLS ID #26018571, Marion Ricks, McKimmey Associates REALTORS NLR. CARMLS
- $138,5003 bd2 ba950 sqft18 Westminister Dr, Little Rock, AR 72209For SaleMLS ID #26034795, Troy Shelton, Simpli HOM. CARMLS
