Discover the perfect blend of convenience, style, and affordability in this charming Hampton Court Townhouse in Little Rock, AR. This move-in ready condo offers low-maintenance living just minutes from shopping, dining, local schools, and popular areas like the Heights, Cammack Village, and Hillcrest. The spacious living/dining combo is ideal for entertaining, enhanced by upgraded Pella sliding glass doors that fill the home with natural light and lead to a private oasis-style patio with bonus storage. The functional kitchen provides excellent cabinetry and prep space, while a half bath downstairs adds convenience. Upstairs, enjoy privacy with two bedrooms. The primary suite includes a walk-in closet, complemented by a beautifully remodeled full bathroom and hidden washer/dryer area. With ample parking, a community courtyard perfect for BBQs and gatherings, and exceptionally low HOA dues of only $175 per month—one of the lowest around—this townhome is designed for those who want to live more and maintain less. Floor plans in photos. Welcome home to easy living in Little Rock!
Active
$149,900
1824 N Hughes St APT 1, Little Rock, AR 72207
2beds
1,120sqft
:
Get pre-qualified$1,190/mo
Townhouse
Built in 1966
-- sqft lot
$144,500 Zestimate®
$134/sqft
$175/mo HOA
What's special
Private oasis-style patioAmple parkingHalf bath downstairsPrimary suiteBonus storageWalk-in closetPrep space
- 36 days |
- 313 |
- 18 |
Zillow last checked:
Listing updated:
Listed by:
Nathan Thompson 501-588-5306,
Keller Williams Realty 501-907-5959
Source: CARMLS,MLS#: 26026714
Facts & features
Interior
Bedrooms & bathrooms
- Bedrooms: 2
- Bathrooms: 2
- Full bathrooms: 1
- 1/2 bathrooms: 1
Rooms
- Room types: None
Dining room
- Features: Living/Dining Combo
Heating
- Natural Gas
Cooling
- Electric
Appliances
- Included: Free-Standing Range, Dishwasher, Electric Water Heater
- Laundry: Washer Hookup, Electric Dryer Hookup
Features
- Wet Bar, Walk-In Closet(s), Ceiling Fan(s), Kit Counter-Other, Sheet Rock, Primary Bedroom Apart, Guest Bedroom Apart, 2 Bedrooms Same Level, 2 Bedrooms Upper Level
- Flooring: Wood, Tile, Luxury Vinyl
- Has fireplace: No
- Fireplace features: None
Interior area
- Total structure area: 1,120
- Total interior livable area: 1,120 sqft
Property
Parking
- Parking features: Parking Pad
Features
- Levels: Two
- Stories: 2
- Patio & porch: Porch
- Fencing: Full,Wood
Lot
- Features: Level
Details
- Parcel number: 43L2060000100
Construction
Type & style
- Home type: Townhouse
- Architectural style: Traditional
- Property subtype: Townhouse
Materials
- Brick
- Foundation: Slab
- Roof: Shingle
Condition
- New construction: No
- Year built: 1966
Utilities & green energy
- Electric: Elec-Municipal (+Entergy)
- Gas: Gas-Natural
- Sewer: Public Sewer
- Water: Public
- Utilities for property: Natural Gas Connected
Community & HOA
Community
- Features: Picnic Area, Mandatory Fee
- Subdivision: HAMPTON COURT APT HPR
HOA
- Has HOA: Yes
- Services included: Maintenance Structure, Maintenance Grounds
- HOA fee: $175 monthly
Location
- Region: Little Rock
Financial & listing details
- Price per square foot: $134/sqft
- Annual tax amount: $1,686
- Date on market: 7/2/2026
- Listing terms: VA Loan,FHA,Conventional,Cash
- Road surface type: Paved
Estimated market value
$144,500
$137,000 - $152,000
$1,328/mo
Price history
| Date | Event | Price |
|---|---|---|
| 7/2/2026 | Listed for sale | $149,900-6.3%$134/sqft |
Source:  CARMLS #26026714 Report a problem CARMLS #26026714 Report a problem | ||
| 6/30/2026 | Listing removed | $159,900$143/sqft |
Source: CARMLS #26021577 Report a problem | ||
| 5/29/2026 | Listed for sale | $159,900+0.3%$143/sqft |
Source: CARMLS #26021577 Report a problem | ||
| 2/4/2026 | Listing removed | $159,500$142/sqft |
Source: eXp Realty #25024316 Report a problem | ||
| 11/13/2025 | Price change | $159,500-1.8%$142/sqft |
Source: CARMLS #25024316 Report a problem | ||
| 10/17/2025 | Price change | $162,500-0.6%$145/sqft |
Source: CARMLS #25024316 Report a problem | ||
| 7/24/2025 | Price change | $163,500-0.8%$146/sqft |
Source: CARMLS #25024316 Report a problem | ||
| 6/19/2025 | Listed for sale | $164,900+19.9%$147/sqft |
Source: CARMLS #25024316 Report a problem | ||
| 6/30/2023 | Sold | $137,500-1.8%$123/sqft |
Source: CARMLS #23018200 Report a problem | ||
| 6/15/2023 | Listed for sale | $140,000$125/sqft |
Source: CARMLS #23018200 Report a problem | ||
Public tax history
Tax history is unavailable.
Monthly payment
Est. payment
Payment breakdown
Explore the cost of this home by adjusting the details. Changes won't be saved.Climate risks
Neighborhood: 72207
Nearby schools
GreatSchools rating
- 10/10Jefferson Elementary SchoolGrades: K-5Distance: 0.5 mi
- 6/10Pulaski Heights Middle SchoolGrades: 6-8Distance: 2.2 mi
- 5/10Central High SchoolGrades: 9-12Distance: 3.7 mi
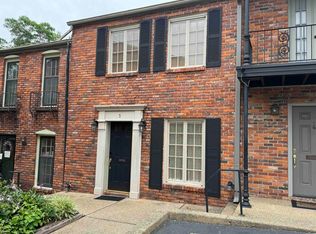
- $129,0002 bd2 ba1.1k sqft1824 N Hughes St APT 5, Little Rock, AR 72207Sold
- $157,5002 bd2 ba1.1k sqft1824 N Hughes St APT 4, Little Rock, AR 72207Sold

- $172,8002 bd2 ba1.1k sqft1824 N Hughes St #10, Little Rock, AR 72207Off Market
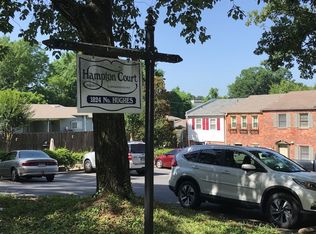
- $121,9002 bd2 ba1.1k sqft1824 N Hughes St #8, Little Rock, AR 72207Off Market
- $114,2002 bd2 ba1.1k sqft1824 N Hughes St APT 7, Little Rock, AR 72207Off Market
- $1,8902 bd3 ba1.2k sqft1824 N Hughes St, Little Rock, AR 72207For Rent
- $135,400-- bd1 ba1.1k sqft1824 N Hughes St APT 6, Little Rock, AR 72207Off Market
- $115,9852 bd1 ba1.1k sqft1824 N Hughes St APT 3, Little Rock, AR 72207Off Market
A local agent can set up tours, give advice and negotiate with sellers.
Similar homes
- $157,0002 bd3 ba1k sqft2805 Foxcroft Rd APT 204, Little Rock, AR 72227For Sale

 MLS ID #26032036, Chris Marsh, Capital Sotheby's International Realty. CARMLS
 - $151,0002 bd1 ba1.1k sqft416 N Pierce St, Little Rock, AR 72205For Sale
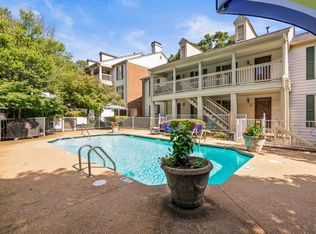 MLS ID #26031698, Bekah Connell, LPT Realty. CARMLS
 - $159,0003 bd2 ba1k sqft9914 Brooks Ln, Little Rock, AR 72205For Sale
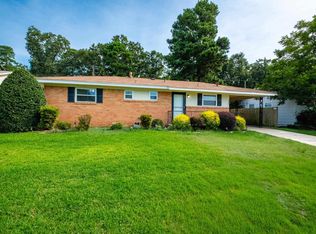 MLS ID #26031552, Edward Loveless, Adkins & Associates Real Estate. CARMLS
 - $149,9002 bd1 ba1.1k sqft416 N Pierce St APT 28, Little Rock, AR 72205For Sale
 MLS ID #26025927, Heather McNeil, Charlotte John Company (Little Rock). CARMLS
 - $155,0002 bd2 ba1k sqft416 N Pierce St APT 34, Little Rock, AR 72205For SaleMLS ID #26028055, Jill G Childers, Charlotte John Company (Little Rock). CARMLS
- $157,5003 bd2 ba1.1k sqft3417 Wynne St, Little Rock, AR 72204For SaleMLS ID #26031352, Troy Shelton, Simpli HOM. CARMLS
- $159,9002 bd3 ba1.3k sqft86 Kingsbridge Way, Little Rock, AR 72212For SaleMLS ID #26023246, Samantha Newman, Exp Realty. CARMLS
- $160,0003 bd1 ba952 sqft1814 N Mississippi St, Little Rock, AR 72227For SaleMLS ID #26020092, Tiffany Hoffman Smith, Signature Properties. CARMLS
- $184,9003 bd1 ba1.1k sqft3 Spotwood Rd, Little Rock, AR 72207For SaleMLS ID #26027676, Kristen Hinson, The Property Group. CARMLS
- $139,9001 bd1 ba968 sqft416 N Pierce St APT 9, Little Rock, AR 72205For SaleMLS ID #26030366, Andrew P Gresham, Keller Williams Realty. CARMLS
- $129,9003 bd2 ba1.1k sqft8817 Westwood Ave, Little Rock, AR 72204For SaleMLS ID #26030414, Robert A Richardson, Crye-Leike REALTORS Kanis Branch. CARMLS
- $175,0002 bd2 ba1.1k sqft41 Reservoir Heights Dr, Little Rock, AR 72227For SaleMLS ID #26028032, Valerie Moran, Crye-Leike REALTORS Kanis Branch. CARMLS
- $165,0003 bd1 ba1.3k sqft62 Glenmere Dr, Little Rock, AR 72204For SaleMLS ID #26029731, Lauren Walter, Homeward Realty. CARMLS
- $162,9003 bd2 ba1.1k sqft3217 Garniece Dr, Little Rock, AR 72206For SaleMLS ID #26031475, VanNa Barnes, Realty One Group - Pinnacle. CARMLS
- $167,5003 bd2 ba1.4k sqft9213 Merrivale Dr, Little Rock, AR 72209For SaleMLS ID #26032185, Broderic Armstead, Keller Williams Realty. CARMLS
- $180,0003 bd2 ba1.2k sqft9312 Clover Hill Rd, Little Rock, AR 72205For SaleMLS ID #26031113, Corina H Jordan, Keller Williams Realty. CARMLS
- $150,0003 bd2 ba936 sqft4623 Stratton Ave, Little Rock, AR 72209For SaleMLS ID #26027555, Troy Shelton, Simpli HOM. CARMLS
- $159,0003 bd2 ba1.1k sqft3215 Katherine St, Little Rock, AR 72204For SaleMLS ID #26009243, Jazmine Jackson, Keller Williams Realty. CARMLS
- $150,0003 bd2 ba1.4k sqft1403 W Daisy L Gatson Bates Dr, Little Rock, AR 72202For SaleMLS ID #26022755, Rebecca E Finney, Keller Williams Realty. CARMLS
- $144,9003 bd2 ba950 sqft18 Westminister Dr, Little Rock, AR 72209For SaleMLS ID #26026626, Troy Shelton, Simpli HOM. CARMLS
