Charming starter home with thoughtful updates throughout! Features include a new roof (2025), insulated windows, original wood floors, updated kitchen cabinets with granite countertops, and a new bathroom vanity. The laundry area is conveniently located just off the kitchen. Enjoy the extra-large deck overlooking a spacious backyard in a quiet, park-like setting. A one-car garage and two parking pads provide plenty of parking. Move-in ready and waiting for its new owner to make it their own. **New stove coming this week!
Active
$160,000
1814 N Mississippi St, Little Rock, AR 72227
3beds
952sqft
:
Get pre-qualified$1,083/mo
Single Family Residence
Built in 1954
10,454 Square Feet Lot
$-- Zestimate®
$168/sqft
$-- HOA
What's special
One-car garageQuiet park-like settingNew bathroom vanityOriginal wood floorsInsulated windowsThoughtful updates throughout
- 76 days |
- 459 |
- 28 |
Zillow last checked:
Listing updated:
Listed by:
Tiffany Hoffman Smith 501-590-7991,
Signature Properties 501-205-8391
Source: CARMLS,MLS#: 26020092
Facts & features
Interior
Bedrooms & bathrooms
- Bedrooms: 3
- Bathrooms: 1
- Full bathrooms: 1
Dining room
- Features: Kitchen/Dining Combo
Heating
- Natural Gas
Cooling
- Electric
Appliances
- Included: Free-Standing Range, Dishwasher, Gas Water Heater
- Laundry: Washer Hookup, Gas Dryer Hookup, Laundry Room
Features
- Granite Counters, Primary Bedroom/Main Lv, Guest Bedroom/Main Lv, All Bedrooms Down
- Flooring: Wood, Tile, Laminate
- Has fireplace: No
- Fireplace features: None
Interior area
- Total structure area: 952
- Total interior livable area: 952 sqft
Video & virtual tour
Property
Parking
- Total spaces: 1
- Parking features: Garage, One Car
- Has garage: Yes
Features
- Levels: One
- Stories: 1
- Patio & porch: Deck
- Fencing: Full
Lot
- Size: 10,454 Square Feet
- Features: Sloped
Details
- Parcel number: 43L1600001100
Construction
Type & style
- Home type: SingleFamily
- Architectural style: Traditional
- Property subtype: Single Family Residence
Materials
- Metal/Vinyl Siding
- Foundation: Crawl Space
- Roof: Composition
Condition
- New construction: No
- Year built: 1954
Utilities & green energy
- Electric: Elec-Municipal (+Entergy)
- Gas: Gas-Natural
- Sewer: Public Sewer
- Water: Public
- Utilities for property: Natural Gas Connected
Community & HOA
Community
- Subdivision: Not In List
HOA
- Has HOA: No
Location
- Region: Little Rock
Financial & listing details
- Price per square foot: $168/sqft
- Tax assessed value: $91,800
- Annual tax amount: $1,285
- Date on market: 5/19/2026
- Listing terms: VA Loan,FHA,Conventional,Cash
- Road surface type: Paved
Estimated market value
Not available
Estimated sales range
Not available
Not available
Price history
| Date | Event | Price |
|---|---|---|
| 5/19/2026 | Listed for sale | $160,000+39.1%$168/sqft |
Source:  CARMLS #26020092 Report a problem CARMLS #26020092 Report a problem | ||
| 3/27/2026 | Sold | $115,000-53.1%$121/sqft |
Source: CARMLS #26010185 Report a problem | ||
| 3/24/2021 | Listing removed | -- |
Source: Owner Report a problem | ||
| 2/12/2018 | Listing removed | $1,025$1/sqft |
Source: Owner Report a problem | ||
| 1/3/2018 | Price change | $1,025+7.9%$1/sqft |
Source: Owner Report a problem | ||
| 11/7/2017 | Price change | $950+2.7%$1/sqft |
Source: Owner Report a problem | ||
| 11/5/2017 | Listed for rent | $925$1/sqft |
Source: Owner Report a problem | ||
| 6/29/2015 | Sold | $245,010+380.4%$257/sqft |
Source: Agent Provided Report a problem | ||
| 9/1/1996 | Sold | $51,000$54/sqft |
Source: Agent Provided Report a problem | ||
Public tax history
| Year | Property taxes | Tax assessment |
|---|---|---|
| 2025 | $1,285 | $18,360 |
| 2024 | $1,285 | $18,360 |
| 2023 | $1,285 | $18,360 |
| 2022 | $1,285 -3.3% | $18,360 -2.6% |
| 2021 | $1,329 +0.7% | $18,850 |
| 2020 | $1,320 | $18,850 |
| 2019 | $1,320 | $18,850 |
| 2018 | $1,320 | $18,850 |
| 2017 | $1,320 | $18,850 -16.9% |
| 2016 | $1,320 -7.8% | $22,670 +11.1% |
| 2015 | $1,431 +16.7% | $20,413 +16.7% |
| 2014 | $1,226 +9.1% | $17,493 +9.1% |
| 2013 | $1,124 | $16,033 -29.3% |
| 2012 | -- | $22,670 +55.6% |
| 2011 | -- | $14,573 |
| 2010 | -- | $14,573 |
| 2009 | -- | $14,573 |
| 2008 | -- | $14,573 |
| 2007 | -- | $14,573 +14.2% |
| 2005 | -- | $12,760 |
| 2004 | -- | $12,760 +27.3% |
| 2003 | -- | $10,020 |
| 2002 | -- | $10,020 |
| 2001 | -- | $10,020 |
Find assessor info on the county website
Monthly payment
Est. payment
Payment breakdown
Explore the cost of this home by adjusting the details. Changes won't be saved.Climate risks
Neighborhood: Midtown
Nearby schools
GreatSchools rating
- 2/10Brady Elementary SchoolGrades: K-5Distance: 1.3 mi
- 8/10Forest Heights STEM AcademyGrades: K-8Distance: 1.3 mi
- 5/10Central High SchoolGrades: 9-12Distance: 4.1 mi
Schools provided by the listing agent
- Elementary: Jefferson
Source: CARMLS. This data may not be complete. We recommend contacting the local school district to confirm school assignments for this home.
- $139,4002 bd1 ba960 sqft1812 N Mississippi St, Little Rock, AR 72227Off Market

- $153,5003 bd1 ba960 sqft1812 N Mississippi St, Little Rock, AR 72207Sold
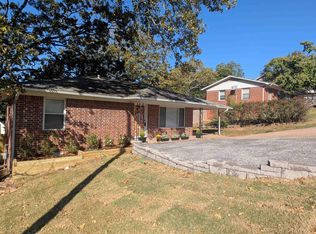
- $126,6002 bd2 ba1.1k sqft7604 Ohio St APT 24, Little Rock, AR 72227Off Market

- $75,0002 bd1 ba1k sqft1810 N Mississippi St, Little Rock, AR 72227Sold
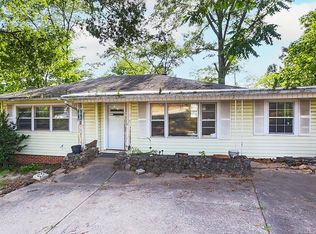
- $100,0002 bd1 ba992 sqft7604 Ohio St APT 21, Little Rock, AR 72227Sold
- $149,8002 bd2 ba1.1k sqft7604 Ohio St APT 26, Little Rock, AR 72227Off Market
- $179,1003 bd2 ba1.2k sqft1808 N Mississippi St, Little Rock, AR 72207Off Market
- $181,9003 bd2 ba1.2k sqft1808 N Mississippi St, Little Rock, AR 72227Off Market
A local agent can set up tours, give advice and negotiate with sellers.
Similar homes
- $175,0003 bd1 ba1.2k sqft7505 Ohio St, Little Rock, AR 72207For Sale

 MLS ID #26023662, Lynn Pangburn, CBRPM Group. CARMLS
 - $165,0003 bd1 ba1.3k sqft62 Glenmere Dr, Little Rock, AR 72204For Sale
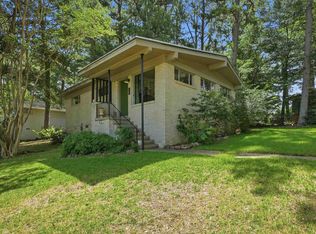 MLS ID #26029731, Lauren Walter, Homeward Realty. CARMLS
 - $179,9003 bd2 ba1.4k sqft526 Springwood Dr, Little Rock, AR 72211For Sale
 MLS ID #26031115, Marybeth G Dockery, Charlotte John Company (Little Rock). CARMLS
 - $159,5003 bd2 ba1.1k sqft1723 S Fillmore St, Little Rock, AR 72204For Sale
 MLS ID #26024566, Broderic Armstead, Keller Williams Realty. CARMLS
 - $184,9003 bd1 ba1.1k sqft3 Spotwood Rd, Little Rock, AR 72207For SaleMLS ID #26027676, Kristen Hinson, The Property Group. CARMLS
- $159,9003 bd2 ba1.2k sqft6809 Sandpiper Cir, Little Rock, AR 72205For SaleMLS ID #26018516, Whitney Elmore, CBRPM Group. CARMLS
- $129,9003 bd2 ba1.1k sqft8817 Westwood Ave, Little Rock, AR 72204For SaleMLS ID #26030414, Robert A Richardson, Crye-Leike REALTORS Kanis Branch. CARMLS
- $179,9003 bd2 ba1.2k sqft101 Poinsetta Dr, Little Rock, AR 72205For SaleMLS ID #26027477, Holly Driver, Signature Properties. CARMLS
- $134,9003 bd1 ba1k sqft2816 Boyd St, Little Rock, AR 72204For SaleMLS ID #26030599, Tara J Helgestad, Lotus Realty. CARMLS
- $173,5003 bd2 ba1.3k sqft10209 Ronald Dr, Little Rock, AR 72205For SaleMLS ID #26004894, Charlie Clifton Jr., Home Design and Realty L.L.C.. CARMLS
- $155,0003 bd2 ba936 sqft4623 Stratton Ave, Little Rock, AR 72209For SaleMLS ID #26027555, Troy Shelton, Simpli HOM. CARMLS
- $140,0002 bd1 ba1.1k sqft9 Michaels St, Little Rock, AR 72204For SaleMLS ID #26028506, Buffie C Howard, Truman Ball Real Estate. CARMLS
- $225,0003 bd1 ba885 sqft220 Pine Valley Rd, Little Rock, AR 72207For SaleMLS ID #26029987, Lynn Pangburn, CBRPM Group. CARMLS
- $175,0002 bd2 ba1.1k sqft41 Reservoir Heights Dr, Little Rock, AR 72227For SaleMLS ID #26028032, Valerie Moran, Crye-Leike REALTORS Kanis Branch. CARMLS
- $180,0002 bd1 ba760 sqft519 Valmar St, Little Rock, AR 72205For SaleMLS ID #26028731, Jennifer R Adkins, Adkins & Associates Real Estate. CARMLS
- $149,9003 bd1 ba1.1k sqft4301 Orange St, N Little Rock, AR 72118For SaleMLS ID #26027945, Kristi D Copeland, Realty One Group Lock and Key. CARMLS
- $169,9002 bd1 ba1k sqft106 Glenora Ave, Sherwood, AR 72120For SaleMLS ID #26030822, Elizabeth Phillips, Michele Phillips & Co. Realtors. CARMLS
- $125,0003 bd1 ba950 sqft37 Barbara Dr, Little Rock, AR 72204For SaleMLS ID #26023949, Shelby Duke, Old South Realty. CARMLS
- $149,9002 bd2 ba1.1k sqft1824 N Hughes St APT 1, Little Rock, AR 72207For SaleMLS ID #26026714, Nathan Thompson, Keller Williams Realty. CARMLS
- $179,9003 bd2 ba1.1k sqft421 Trumpler St, Little Rock, AR 72211For SaleMLS ID #26016901, Taylor Velasco, Realty One Group - Pinnacle. CARMLS
