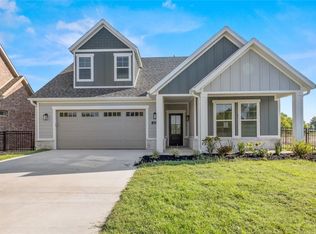
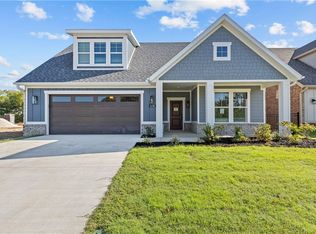
Welcome to the Verona — where everything is thoughtfully designed to fit your lifestyle. This home offers the perfect blend of comfort, style, and convenience. An open-concept living space provides the room you want with the flexibility you need. With two spacious bedrooms, two modern bathrooms, and a beautifully appointed study, there's room to live, work, and relax. Greet guests from your inviting front porch and elegant entry foyer, then entertain effortlessly with an intuitive floor plan that encourages connection. Smart storage solutions keep your home organized and functional, while the contemporary kitchen and open living room create the perfect setting for everyday enjoyment. When you're looking for refined living in a welcoming neighborhood, the Verona delivers it all.
New construction
$493,000
4162 W Huron Loop, Fayetteville, AR 72704
2beds
2,173sqft
Single Family Residence
Built in 2026
5,662 Square Feet Lot
$-- Zestimate®
$227/sqft
$200/mo HOA
What's special
- 188 days |
- 89 |
- 3 |
Zillow last checked:
Listing updated:
Listed by:
Riverwood Home Team 479-879-2991,
Riverwood Home Real Estate 479-316-7440
Source: ArkansasOne MLS,MLS#: 1332397 Originating MLS: Northwest Arkansas Board of REALTORS MLS
Originating MLS: Northwest Arkansas Board of REALTORS MLSLoading...
Facts & features
Interior
Bedrooms & bathrooms
- Bedrooms: 2
- Bathrooms: 2
- Full bathrooms: 2
Heating
- Central, Gas
Cooling
- Central Air, Electric
Appliances
- Included: Dishwasher, Exhaust Fan, Gas Range, Gas Water Heater, Microwave, Range Hood, Tankless Water Heater, Plumbed For Ice Maker
- Laundry: Washer Hookup, Dryer Hookup
Features
- Attic, Ceiling Fan(s), Eat-in Kitchen, Granite Counters, Pantry, Programmable Thermostat, Split Bedrooms, Storage, Walk-In Closet(s), Window Treatments
- Flooring: Carpet, Luxury Vinyl Plank, Tile
- Windows: Double Pane Windows, Vinyl, Blinds
- Has basement: No
- Number of fireplaces: 1
- Fireplace features: Gas Log, Living Room
Interior area
- Total structure area: 2,173
- Total interior livable area: 2,173 sqft
Video & virtual tour
Property
Parking
- Total spaces: 2
- Parking features: Attached, Garage, Garage Door Opener
- Has attached garage: Yes
- Covered spaces: 2
Features
- Levels: One
- Stories: 1
- Patio & porch: Covered, Patio, Porch
- Exterior features: Concrete Driveway
- Fencing: Back Yard,Metal,Partial
- Waterfront features: None
Lot
- Size: 5,662 Square Feet
- Features: Subdivision
Details
- Additional structures: None
- Parcel number: 76534708000
Construction
Type & style
- Home type: SingleFamily
- Property subtype: Single Family Residence
Materials
- Brick, Concrete
- Foundation: Slab
- Roof: Architectural,Shingle
Condition
- To Be Built
- New construction: Yes
- Year built: 2026
Details
- Warranty included: Yes
Utilities & green energy
- Sewer: Public Sewer
- Water: Public
- Utilities for property: Electricity Available, Natural Gas Available, Sewer Available, Water Available
Community & HOA
Community
- Features: Curbs, Near Fire Station, Near Schools
- Security: Fire Alarm, Fire Sprinkler System, Smoke Detector(s)
- Subdivision: The Courtyards At Owl Creek
HOA
- Services included: See Agent
- HOA fee: $200 monthly
Location
- Region: Fayetteville
Financial & listing details
- Price per square foot: $227/sqft
- Date on market: 1/7/2026
Estimated market value
Not available
Estimated sales range
Not available
Not available
Price history
| Date | Event | Price |
|---|---|---|
| 1/16/2026 | Listed for sale | $493,000$227/sqft |
Source:  ArkansasOne MLS #1332397 Report a problem ArkansasOne MLS #1332397 Report a problem | ||
Public tax history
Tax history is unavailable.
Monthly payment
Est. payment
Payment breakdown
Explore the cost of this home by adjusting the details. Changes won't be saved.Climate risks
Neighborhood: 72704
Nearby schools
GreatSchools rating
- 6/10Owl Creek SchoolGrades: PK-4Distance: 0.1 mi
- 7/10Ramay Junior High SchoolGrades: 7-8Distance: 1.8 mi
- 7/10Fayetteville High School EastGrades: 9-12Distance: 2.7 mi
Schools provided by the listing agent
- District: Fayetteville
Source: ArkansasOne MLS. This data may not be complete. We recommend contacting the local school district to confirm school assignments for this home.
- $467,0002 bd3 ba2k sqft4150 W Huron Loop, Fayetteville, AR 72704Sold
- $627,6723 bd3 ba2.8k sqft4210 W Huron Loop, Fayetteville, AR 72704Sold
- $451,9212 bd2 ba1.8k sqft4258 W Huron Loop, Fayetteville, AR 72704Sold
- $632,9503 bd3 ba2.8k sqft4138 W Huron Loop, Fayetteville, AR 72704Sold
- $585,6253 bd3 ba2.5k sqft4185 W Huron Loop, Fayetteville, AR 72704Sold
- $445,4442 bd2 ba1.8k sqft4198 W Huron Loop, Fayetteville, AR 72704Sold
- $588,5513 bd3 ba2.5k sqft4174 W Huron Loop, Fayetteville, AR 72704Sold
- $404,9502 bd2 ba1.7k sqft4209 W Huron Loop, Fayetteville, AR 72704New Construction
A local agent can set up tours, give advice and negotiate with sellers.
Similar homes
- $494,9502 bd2 ba2.1k sqft4533 W Huron Loop, Fayetteville, AR 72704New Construction
 MLS ID #1340528, Riverwood Home Team, Riverwood Home Real Estate. ArkansasOne MLS
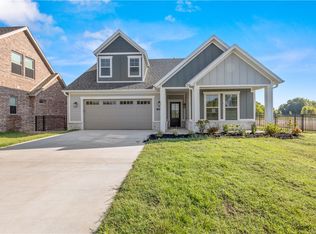
 - $404,9502 bd2 ba1.7k sqft4209 W Huron Loop, Fayetteville, AR 72704New Construction
 MLS ID #1344620, Riverwood Home Team, Riverwood Home Real Estate. ArkansasOne MLS
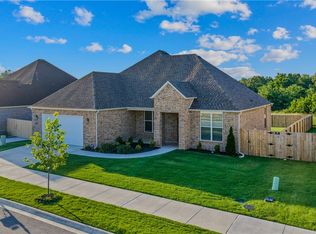
 - $489,0003 bd2 ba2.2k sqft2967 N Grey Squirrel Dr, Fayetteville, AR 72704For Sale
 MLS ID #1353211, Jackson Hogue, Collier & Associates. ArkansasOne MLS
 - $410,0003 bd2 ba1.9k sqft5736 W Cane Hill Dr, Fayetteville, AR 72704For Sale
 MLS ID #1354537, Ellie Combs, Better Homes and Gardens Real Estate Journey. ArkansasOne MLS
 - $399,0003 bd2 ba1.8k sqft488 S Calico, Fayetteville, AR 72704New ConstructionMLS ID #1337503, John Mullins, Lindsey & Associates Inc. ArkansasOne MLS
- $415,0003 bd2 ba2.1k sqft552 N Brices Cross Dr, Fayetteville, AR 72704For SaleMLS ID #1345529, Denise Bevis, Exit Realty Harper Carlton Group. ArkansasOne MLS
- $419,0003 bd2 ba1.8k sqft2864 W Featherock Way, Fayetteville, AR 72704For SaleMLS ID #1348628, Juliana Carlton, Homes & Spaces Real Estate. ArkansasOne MLS
- $394,9503 bd2 ba1.8k sqft4281 W Barhem Dr, Fayetteville, AR 72704New ConstructionMLS ID #1334669, Riverwood Home Team, Riverwood Home Real Estate. ArkansasOne MLS
- $393,9503 bd2 ba1.8k sqft4197 W Barhem Dr, Fayetteville, AR 72704New ConstructionMLS ID #1341832, Riverwood Home Team, Riverwood Home Real Estate. ArkansasOne MLS
- $383,9503 bd2 ba1.7k sqft4165 W Barhem Dr, Fayetteville, AR 72704New ConstructionMLS ID #1343296, Riverwood Home Team, Riverwood Home Real Estate. ArkansasOne MLS
- $383,9503 bd2 ba1.7k sqft4181 W Barhem Dr, Fayetteville, AR 72704New ConstructionMLS ID #1343293, Riverwood Home Team, Riverwood Home Real Estate. ArkansasOne MLS
- $624,0005 bd4 ba2.6k sqft3989 W Dahlia Way, Fayetteville, AR 72704For SaleMLS ID #1349338, Soho NWA, SoHo eXp NWA Branch. ArkansasOne MLS
- $349,9504 bd2 ba1.5k sqft4149 W Barhem Dr, Fayetteville, AR 72704New ConstructionMLS ID #1342355, Riverwood Home Team, Riverwood Home Real Estate. ArkansasOne MLS
- $383,4503 bd2 ba1.7k sqft4217 W Barhem Dr, Fayetteville, AR 72703New ConstructionMLS ID #1341841, Riverwood Home Team, Riverwood Home Real Estate. ArkansasOne MLS
- $509,0004 bd3 ba2.6k sqft823 Mueller Way, Prairie Grove, AR 72753For SaleMLS ID #1354597, Danielle Jurado, Keyrenter Arkansas. ArkansasOne MLS
- $559,9004 bd3 ba2.7k sqft4069 E Eastpoint Dr, Fayetteville, AR 72701For SaleMLS ID #1351630, Becky Lynch, Bassett Mix And Associates, Inc. ArkansasOne MLS
- $375,0003 bd2 ba1.9k sqft70 E Loveland Loop, Farmington, AR 72730For SaleMLS ID #1343156, Matthew Bastian, Better Homes and Gardens Real Estate Journey. ArkansasOne MLS
- $415,0003 bd2 ba1.8k sqft4027 E Utica Ln, Fayetteville, AR 72701For SaleMLS ID #1349247, Ryan Hill, The Virtual Realty Group. ArkansasOne MLS
- $418,0003 bd2 ba1.8k sqft316 W Tyler Rd, Farmington, AR 72730For SaleMLS ID #1353719, David McKellips, M. Overton Realty and Property Management, LLC. ArkansasOne MLS
- $494,3404 bd3 ba2.3k sqft732 Jenison Rd, Tontitown, AR 72762New ConstructionMLS ID #1343908, Misty McMullen, McMullen Realty Group. ArkansasOne MLS
