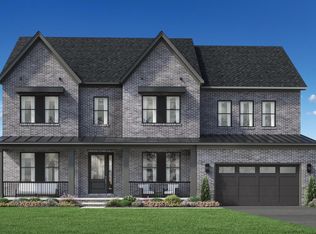
This is a sample listing showcasing the Passant home design, available to be built on a variety of homesites within The Redwood Collection at Parkside Village, a new single-family home community in Ashburn, VA. The Passant welcomes you with 10-foot ceilings throughout the main level, enhancing the sense of openness and natural light. A gracious foyer leads to a formal dining room and a versatile flex room, while the heart of the home is an expansive two-story great room, ideal for both everyday living and entertaining. The gourmet kitchen is designed to impress, featuring a 12-foot center island, abundant counter space, a walk-in pantry, and a bright casual dining area that flows seamlessly into the main living space. A private main-level bedroom suite offers exceptional convenience and flexibility, complete with a full bath perfect for guests, multigenerational living, or a comfortable main-floor retreat. Upstairs, the primary suite is a true sanctuary, featuring a sitting area, two oversized walk-in closets, and a spa-inspired bath with dual vanities, a soaking tub, and a luxurious walk-in shower. Secondary bedrooms are thoughtfully arranged around the dramatic two-story great room, each offering walk-in closets and private en-suite baths, providing comfort and privacy for family and guests. This to-be-built home offers extensive personalization options, including a finished basement, luxury outdoor living spaces, additional bedrooms, optional third-floor walk-up spaces, prep kitchens, and more. Designed for flexibility and timeless appeal, the Passant presents a unique opportunity to create a home tailored to your vision in one of Ashburn’s newest communities.
New construction
$1,921,995
41624 Misty Dawn Dr, Ashburn, VA 20148
5beds
4,724sqft
:
Get pre-qualified$11,352/mo
Single Family Residence
Built in 2026
0.26 Acres Lot
$1,904,300 Zestimate®
$407/sqft
$107/mo HOA
What's special
Private main-level bedroom suiteWalk-in pantryFormal dining roomGracious foyerVersatile flex roomGourmet kitchenExpansive two-story great room
- 176 days |
- 371 |
- 23 |
Zillow last checked:
Listing updated:
Listed by:
Carla Brown 703-623-3462,
Toll Brothers Real Estate Inc. 7036233462
Source: Bright MLS,MLS#: VALO2115588
Facts & features
Interior
Bedrooms & bathrooms
- Bedrooms: 5
- Bathrooms: 6
- Full bathrooms: 5
- 1/2 bathrooms: 1
- Main level bathrooms: 2
- Main level bedrooms: 1
Rooms
- Room types: Dining Room, Primary Bedroom, Sitting Room, Bedroom 2, Bedroom 3, Bedroom 4, Bedroom 5, Kitchen, Basement, Foyer, Breakfast Room, Great Room, Recreation Room
Primary bedroom
- Features: Walk-In Closet(s), Attached Bathroom, Primary Bedroom - Sitting Area
- Level: Upper
Bedroom 2
- Features: Attached Bathroom, Walk-In Closet(s)
- Level: Upper
Bedroom 3
- Features: Attached Bathroom, Walk-In Closet(s)
- Level: Upper
Bedroom 4
- Features: Attached Bathroom, Walk-In Closet(s)
- Level: Upper
Bedroom 5
- Features: Attached Bathroom, Walk-In Closet(s)
- Level: Main
Basement
- Level: Lower
Breakfast room
- Features: Flooring - HardWood
- Level: Main
Dining room
- Features: Flooring - HardWood
- Level: Main
Foyer
- Features: Flooring - HardWood
- Level: Main
Great room
- Features: Flooring - HardWood
- Level: Main
Kitchen
- Features: Flooring - HardWood
- Level: Main
Recreation room
- Features: Flooring - Concrete
- Level: Main
Sitting room
- Level: Main
Heating
- Heat Pump, Programmable Thermostat, Forced Air, Central, Zoned, Natural Gas, Electric
Cooling
- Central Air, Programmable Thermostat, Zoned, Electric
Appliances
- Included: Cooktop, Dishwasher, Disposal, ENERGY STAR Qualified Dishwasher, ENERGY STAR Qualified Refrigerator, Exhaust Fan, Oven, Ice Maker, Microwave, Self Cleaning Oven, Refrigerator, Tankless Water Heater
- Laundry: Hookup, Upper Level
Features
- Kitchen - Table Space, Walk-In Closet(s), Breakfast Area, Recessed Lighting, Attic, Dining Area, Pantry, Bathroom - Stall Shower, Family Room Off Kitchen, Open Floorplan, Formal/Separate Dining Room, Combination Dining/Living, Eat-in Kitchen, Combination Kitchen/Living, Kitchen - Gourmet, Kitchen Island, Dry Wall, 9'+ Ceilings, 2 Story Ceilings, High Ceilings
- Flooring: Carpet, Ceramic Tile
- Doors: Sliding Glass
- Windows: Double Pane Windows, Screens, Insulated Windows, Low Emissivity Windows, Vinyl Clad
- Basement: Partial,Interior Entry,Partially Finished,Concrete,Space For Rooms,Sump Pump,Walk-Out Access,Drainage System,Rough Bath Plumb,Unfinished
- Number of fireplaces: 1
- Fireplace features: Glass Doors
Interior area
- Total structure area: 4,724
- Total interior livable area: 4,724 sqft
- Finished area above ground: 4,724
- Finished area below ground: 0
Property
Parking
- Total spaces: 4
- Parking features: Garage Faces Front, Garage Door Opener, Inside Entrance, Asphalt, Driveway, Attached, On Street
- Attached garage spaces: 2
- Uncovered spaces: 2
Accessibility
- Accessibility features: None
Features
- Levels: Three
- Stories: 3
- Patio & porch: Deck, Roof
- Exterior features: Sidewalks, Street Lights, Lighting
- Pool features: None
- Has view: Yes
- View description: Trees/Woods
Lot
- Size: 0.26 Acres
- Features: Private
Details
- Additional structures: Above Grade, Below Grade
- Parcel number: N/A
- Zoning: N/A
- Special conditions: Standard
Construction
Type & style
- Home type: SingleFamily
- Architectural style: Contemporary
- Property subtype: Single Family Residence
Materials
- Advanced Framing, Batts Insulation, Blown-In Insulation, Low VOC Insulation, Low VOC Products/Finishes, Cement Siding, Fiber Cement, Rough-In Plumbing
- Foundation: Slab, Passive Radon Mitigation
- Roof: Architectural Shingle,Metal
Condition
- Excellent
- New construction: Yes
- Year built: 2026
Details
- Builder model: Passant Contemporary
- Builder name: Toll Brothers
Utilities & green energy
- Sewer: Public Sewer
- Water: Public
- Utilities for property: Cable Available, Electricity Available, Natural Gas Available, Phone Available, Sewer Available, Underground Utilities, Water Available
Community & HOA
Community
- Subdivision: Parkside Village
HOA
- Has HOA: Yes
- Amenities included: Basketball Court, Jogging Path, Picnic Area, Other, Tot Lots/Playground, Clubhouse, Tennis Court(s), Pool, Party Room, Meeting Room, Fitness Center, Community Center, Common Grounds
- Services included: Common Area Maintenance, Snow Removal, Trash, Pool(s), Management
- HOA fee: $107 monthly
Location
- Region: Ashburn
Financial & listing details
- Price per square foot: $407/sqft
- Date on market: 2/11/2026
- Listing agreement: Exclusive Right To Sell
- Ownership: Fee Simple
Estimated market value
$1,904,300
$1.81M - $2.00M
$5,875/mo
Price history
| Date | Event | Price |
|---|---|---|
| 3/16/2026 | Price change | $1,921,995-0.5%$407/sqft |
Source:  Bright MLS #VALO2115588 Report a problem Bright MLS #VALO2115588 Report a problem | ||
| 2/11/2026 | Listed for sale | $1,931,995$409/sqft |
Source: Bright MLS #VALO2115588 Report a problem | ||
Public tax history
Tax history is unavailable.
Monthly payment
Est. payment
Payment breakdown
Explore the cost of this home by adjusting the details. Changes won't be saved.Climate risks
Neighborhood: 20148
Nearby schools
GreatSchools rating
- 9/10Elaine E. Thompson ElementaryGrades: K-5Distance: 2 mi
- 9/10Brambleton Middle SchoolGrades: 7-8Distance: 1.9 mi
- 9/10Independence HighGrades: 9-12Distance: 1.6 mi
Schools provided by the listing agent
- Elementary: Elaine E Thompson
- Middle: Brambleton
- High: Independence
- District: Loudoun County Public Schools
Source: Bright MLS. This data may not be complete. We recommend contacting the local school district to confirm school assignments for this home.
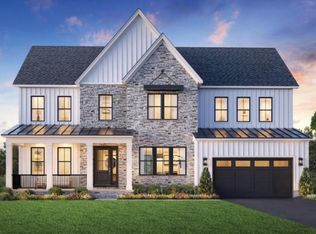
- $1,794,9954 bd5 ba4.5k sqft41636 Misty Dawn Dr, Ashburn, VA 20148New Construction
- $1,701,2005 bd5 ba4.4k sqft41652 Fawn Walk Ct, Ashburn, VA 20148Off Market
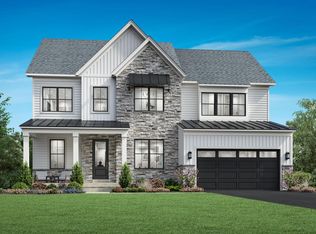
- $1,709,0006 bd7 ba5.5k sqft41557 Blarney Stone Pl, Ashburn, VA 20148New Construction
- $1,836,9005 bd6 ba4.7k sqft41656 Fawn Walk Ct, Ashburn, VA 20148Off Market
- $1,770,0005 bd7 ba7k sqft41651 Fawn Walk Ct, Ashburn, VA 20148Sold
- $1,641,2005 bd6 ba4.2k sqft41655 Fawn Walk Ct, Ashburn, VA 20148Off Market
- $1,704,8005 bd6 ba4.5k sqft24003 Lavender Meadow Pl, Ashburn, VA 20148Off Market
- $1,864,5004 bd5 ba4.9k sqft24007 Lavender Meadow Pl, Ashburn, VA 20148Off Market
A local agent can set up tours, give advice and negotiate with sellers.
Similar homes
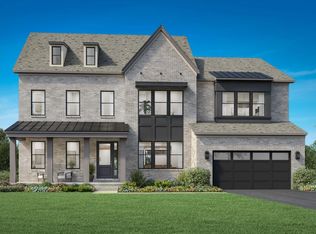
- from $1,914,9955 bd6 ba4.7k sqftPassant Plan, Parkside Village - Redwood Collection, Ashburn, VA 20148New Construction
 Toll Brothers Inc.
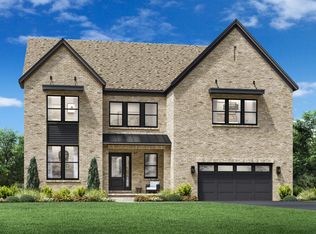
 - from $1,879,9955 bd6 ba4.6k sqftCelestine Plan, Parkside Village - Redwood Collection, Ashburn, VA 20148New Construction
 Toll Brothers Inc.
 - $1,794,9954 bd5 ba4.5k sqft41636 Misty Dawn Dr, Ashburn, VA 20148New Construction
 MLS ID #VALO2115592, Carla Brown, Toll Brothers Real Estate Inc.. Bright MLS
 - from $1,789,9954 bd5 ba4.5k sqftRusso Plan, Parkside Village - Redwood Collection, Ashburn, VA 20148New Construction
 Toll Brothers Inc.
 - $1,709,0006 bd7 ba5.5k sqft41557 Blarney Stone Pl, Ashburn, VA 20148New ConstructionToll Brothers Inc.
- from $1,624,9954 bd5 ba4k sqftRaylor Plan, Parkside Village - Redwood Collection, Ashburn, VA 20148New ConstructionToll Brothers Inc.
- $1,425,0004 bd5 ba5.3k sqft42774 Glenside Dr, Ashburn, VA 20148For SaleMLS ID #VALO2131288, Heather Heppe, RE/MAX Distinctive Real Estate, Inc.. Bright MLS
- $1,549,0005 bd5 ba5.5k sqft23609 Roselle Ridge Ln, Aldie, VA 20105For SaleMLS ID #VALO2133420, Chetan Parakh, Samson Properties. Bright MLS
- $1,899,9996 bd5 ba4k sqft39391 Saddleridge Ln, Aldie, VA 20105For SaleMLS ID #VALO2131040, Viktorija Piano, Keller Williams Realty. Bright MLS
- $2,195,0004 bd5 ba4.5k sqft23232 Sally Mill Rd, Middleburg, VA 20117For SaleMLS ID #VALO2132296, Paul Bedewi, Keller Williams Realty. Bright MLS
- $1,575,0007 bd5 ba5.4k sqft23757 Cambridge Knoll Ct, Aldie, VA 20105For SaleMLS ID #VALO2132604, Viktorija Piano, Keller Williams Realty. Bright MLS
- $1,497,9095 bd5 ba5.2k sqft41942 Jasper Trail Dr, Ashburn, VA 20148New ConstructionBright MLS
- $1,549,1986 bd6 ba4.6k sqft22995 Orchard Grove Dr Homesite 3616, Brambleton, VA 20148New ConstructionBright MLS
- $1,401,3106 bd5 ba5.2k sqft41926 Jasper Trail Dr, Ashburn, VA 20148New ConstructionBright MLS
- from $1,334,9954 bd5 ba4.2k sqftKonni Plan, Parkside Village - Sequoia Collection, Aldie, VA 20105New ConstructionToll Brothers Inc.
- $1,236,7405 bd5 ba4.2k sqft1 Preston Falls Way #36-F2, Brambleton, VA 20148New ConstructionBright MLS
- $1,499,0005 bd5 ba5.1k sqft25707 House Martin Ln, Aldie, VA 20105For SaleMLS ID #VALO2127636, Viktorija Piano, Keller Williams Realty. Bright MLS
- $1,844,9004 bd5 ba5.2k sqft330 Runner Stone Ct NW, Leesburg, VA 20176New ConstructionMLS ID #VALO2130958, Julie Zelaska, Urban Pace Polaris, Inc.. Bright MLS
- $1,265,0006 bd5 ba4.2k sqft42669 Emperor Dr, Ashburn, VA 20148For SaleMLS ID #VALO2121900, Pamela Alcantara, Impact Real Estate, LLC. Bright MLS
- $1,879,0005 bd5 ba5k sqft353 Gallop Wood Pl, Great Falls, VA 22066For SaleMLS ID #VAFX2328716, Amanda Jones, Long & Foster Real Estate, Inc.. Bright MLS
