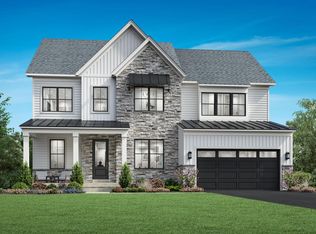
This is a sample listing showcasing the Russo home design, available to be built on a variety of homesites within this new single-family home community in Ashburn, VA – The Redwood Collection at Parkside Village. Ten-foot ceilings throughout the Russo’s main level enhance the sense of openness and light. A welcoming foyer opens to the formal dining room and an expansive great room, ideal for both everyday living and entertaining. The gourmet kitchen features a 12-foot center island, abundant counter space, a walk-in pantry, and a bright casual dining area that flows seamlessly into the main living space. A huge office on the main floor provides the perfect space for work or study, while the flexible morning room can be customized as an additional office, a second kitchen, or any space that suits your lifestyle. The spacious primary suite is a true retreat, complete with an oversized walk-in closet and a spa-inspired bath with dual vanities, a soaking tub, and a luxurious walk-in shower. Secondary bedrooms are thoughtfully arranged around a generous loft, each offering walk-in closets and private en-suite baths, providing comfort and privacy for family or guests. This to-be-built home offers extensive personalization options, including finished basements, luxury outdoor living spaces, main level and additional bedrooms, optional third-floor walk-up spaces, prep kitchens, and more. Designed for flexibility and timeless appeal, the Russo presents a unique opportunity to build a home tailored to your vision in one of Ashburn’s newest communities.
New construction
$1,794,995
41636 Misty Dawn Dr, Ashburn, VA 20148
4beds
4,577sqft
:
Get pre-qualified$10,729/mo
Single Family Residence
Built in 2026
10,710 Square Feet Lot
$1,775,600 Zestimate®
$392/sqft
$107/mo HOA
What's special
Welcoming foyerWalk-in pantryFormal dining roomGourmet kitchenAbundant counter spaceOversized walk-in closet
- 173 days |
- 346 |
- 8 |
Zillow last checked:
Listing updated:
Listed by:
Carla Brown 703-623-3462,
Toll Brothers Real Estate Inc. 7036233462
Source: Bright MLS,MLS#: VALO2115592
Facts & features
Interior
Bedrooms & bathrooms
- Bedrooms: 4
- Bathrooms: 5
- Full bathrooms: 4
- 1/2 bathrooms: 1
- Main level bathrooms: 1
Rooms
- Room types: Primary Bedroom, Bedroom 2, Bedroom 3, Bedroom 4, Kitchen, Foyer, Breakfast Room, Great Room
Primary bedroom
- Features: Walk-In Closet(s), Attached Bathroom
- Level: Upper
Bedroom 2
- Features: Attached Bathroom, Walk-In Closet(s)
- Level: Upper
Bedroom 3
- Features: Walk-In Closet(s), Attached Bathroom
- Level: Upper
Bedroom 4
- Features: Walk-In Closet(s), Attached Bathroom
- Level: Upper
Breakfast room
- Features: Flooring - HardWood
- Level: Main
Foyer
- Features: Flooring - HardWood
- Level: Main
Great room
- Features: Flooring - HardWood, Kitchen Island, Granite Counters
- Level: Main
Kitchen
- Features: Kitchen Island, Flooring - HardWood
- Level: Main
Heating
- Heat Pump, Programmable Thermostat, Natural Gas
Cooling
- Central Air, Programmable Thermostat, Electric
Appliances
- Included: Cooktop, Dishwasher, Disposal, ENERGY STAR Qualified Dishwasher, ENERGY STAR Qualified Refrigerator, Exhaust Fan, Oven, Ice Maker, Microwave, Self Cleaning Oven, Refrigerator, Tankless Water Heater
- Laundry: Hookup, Upper Level
Features
- Kitchen - Table Space, Walk-In Closet(s), Breakfast Area, Recessed Lighting, Attic, Dining Area, Pantry, Bathroom - Stall Shower, Family Room Off Kitchen, Open Floorplan, Formal/Separate Dining Room, Combination Dining/Living, Eat-in Kitchen, Combination Kitchen/Living, Kitchen - Gourmet, Kitchen Island, Dry Wall, 9'+ Ceilings, High Ceilings
- Flooring: Carpet, Ceramic Tile, Hardwood
- Doors: Sliding Glass
- Windows: Double Pane Windows, Screens, Insulated Windows, Low Emissivity Windows, Vinyl Clad
- Basement: Drainage System,Interior Entry,Concrete,Rough Bath Plumb,Space For Rooms,Sump Pump,Unfinished
- Number of fireplaces: 1
- Fireplace features: Gas/Propane
Interior area
- Total structure area: 4,577
- Total interior livable area: 4,577 sqft
- Finished area above ground: 4,577
- Finished area below ground: 0
Property
Parking
- Total spaces: 4
- Parking features: Storage, Garage Faces Front, Inside Entrance, Garage Door Opener, Asphalt, Private, Driveway, Attached, On Street
- Attached garage spaces: 2
- Uncovered spaces: 2
Accessibility
- Accessibility features: Doors - Lever Handle(s), Doors - Swing In
Features
- Levels: Two
- Stories: 2
- Patio & porch: Porch
- Exterior features: Lighting, Sidewalks, Street Lights
- Pool features: Community
- Has view: Yes
- View description: Trees/Woods
Lot
- Size: 10,710 Square Feet
- Features: Landscaped, Backs to Trees, Private
Details
- Additional structures: Above Grade, Below Grade
- Parcel number: N/A
- Zoning: N/A
- Special conditions: Standard
Construction
Type & style
- Home type: SingleFamily
- Architectural style: Craftsman
- Property subtype: Single Family Residence
Materials
- Advanced Framing, Batts Insulation, Fiber Cement, HardiPlank Type, Rough-In Plumbing
- Foundation: Slab
- Roof: Architectural Shingle,Metal
Condition
- New construction: Yes
- Year built: 2026
Details
- Builder model: Russo Modern Farmhouse
- Builder name: Toll Brothers
Utilities & green energy
- Sewer: Public Sewer
- Water: Public
- Utilities for property: Underground Utilities
Community & HOA
Community
- Security: Security System
- Subdivision: Parkside Village
HOA
- Has HOA: Yes
- Amenities included: Basketball Court, Jogging Path, Picnic Area, Other, Tot Lots/Playground
- Services included: Common Area Maintenance, Snow Removal, Trash
- HOA fee: $107 monthly
Location
- Region: Ashburn
Financial & listing details
- Price per square foot: $392/sqft
- Date on market: 2/11/2026
- Listing agreement: Exclusive Right To Sell
- Ownership: Fee Simple
Estimated market value
$1,775,600
$1.69M - $1.86M
$5,558/mo
Price history
| Date | Event | Price |
|---|---|---|
| 3/16/2026 | Price change | $1,794,995+0.3%$392/sqft |
Source:  Bright MLS #VALO2115592 Report a problem Bright MLS #VALO2115592 Report a problem | ||
| 2/11/2026 | Listed for sale | $1,789,995$391/sqft |
Source: Bright MLS #VALO2115592 Report a problem | ||
Public tax history
Tax history is unavailable.
Monthly payment
Est. payment
Payment breakdown
Explore the cost of this home by adjusting the details. Changes won't be saved.Climate risks
Neighborhood: 20148
Nearby schools
GreatSchools rating
- 9/10Elaine E. Thompson ElementaryGrades: K-5Distance: 1.9 mi
- 9/10Brambleton Middle SchoolGrades: 7-8Distance: 1.8 mi
- 9/10Independence HighGrades: 9-12Distance: 1.6 mi
Schools provided by the listing agent
- Elementary: Elaine E Thompson
- Middle: Brambleton
- High: Independence
- District: Loudoun County Public Schools
Source: Bright MLS. This data may not be complete. We recommend contacting the local school district to confirm school assignments for this home.
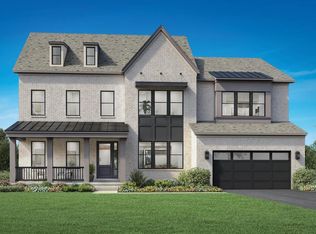
- $1,921,9955 bd6 ba4.7k sqft41624 Misty Dawn Dr, Ashburn, VA 20148New Construction
- $1,701,2005 bd5 ba4.4k sqft41652 Fawn Walk Ct, Ashburn, VA 20148Off Market
- $1,836,9005 bd6 ba4.7k sqft41656 Fawn Walk Ct, Ashburn, VA 20148Off Market
- $1,704,8005 bd6 ba4.5k sqft24003 Lavender Meadow Pl, Ashburn, VA 20148Off Market
- $1,377,7004 bd3 ba4k sqft23999 Lavender Meadow Pl, Ashburn, VA 20148Off Market
- $1,864,5004 bd5 ba4.9k sqft24007 Lavender Meadow Pl, Ashburn, VA 20148Off Market
- $1,736,5005 bd6 ba4.5k sqft41673 Misty Dawn Dr, Ashburn, VA 20148Off Market
- $1,770,0005 bd7 ba7k sqft41651 Fawn Walk Ct, Ashburn, VA 20148Sold
A local agent can set up tours, give advice and negotiate with sellers.
Similar homes
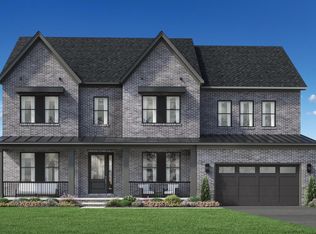
- from $1,789,9954 bd5 ba4.5k sqftRusso Plan, Parkside Village - Redwood Collection, Ashburn, VA 20148New Construction
 Toll Brothers Inc.
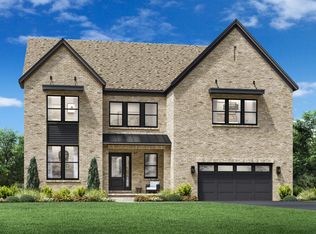
 - from $1,879,9955 bd6 ba4.6k sqftCelestine Plan, Parkside Village - Redwood Collection, Ashburn, VA 20148New Construction
 Toll Brothers Inc.
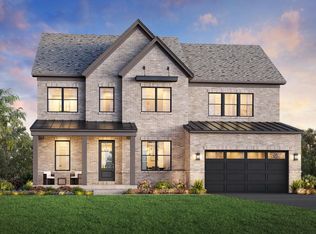
 - from $1,624,9954 bd5 ba4k sqftRaylor Plan, Parkside Village - Redwood Collection, Ashburn, VA 20148New Construction
 Toll Brothers Inc.
 - $1,709,0006 bd7 ba5.5k sqft41557 Blarney Stone Pl, Ashburn, VA 20148New Construction
 Toll Brothers Inc.
 - from $1,914,9955 bd6 ba4.7k sqftPassant Plan, Parkside Village - Redwood Collection, Ashburn, VA 20148New ConstructionToll Brothers Inc.
- $1,575,0007 bd5 ba5.4k sqft23757 Cambridge Knoll Ct, Aldie, VA 20105For Sale
 MLS ID #VALO2132604, Viktorija Piano, Keller Williams Realty. Bright MLS
 - $1,497,9095 bd5 ba5.2k sqft41942 Jasper Trail Dr, Ashburn, VA 20148New ConstructionBright MLS
- $1,549,1986 bd6 ba4.6k sqft22995 Orchard Grove Dr Homesite 3616, Brambleton, VA 20148New ConstructionBright MLS
- $1,401,3106 bd5 ba5.2k sqft41926 Jasper Trail Dr, Ashburn, VA 20148New ConstructionBright MLS
- from $1,334,9954 bd5 ba4.2k sqftKonni Plan, Parkside Village - Sequoia Collection, Aldie, VA 20105New ConstructionToll Brothers Inc.
- $1,350,0005 bd5 ba4.3k sqft23948 Nightsong Ct, Aldie, VA 20105For SaleMLS ID #VALO2127218, Kim Spear, Keller Williams Realty. Bright MLS
- $1,575,0005 bd5 ba5.5k sqft23609 Roselle Ridge Ln, Aldie, VA 20105For SaleMLS ID #VALO2125408, Kamal Parakh, Samson Properties. Bright MLS
- $1,844,9004 bd5 ba5.2k sqft330 Runner Stone Ct NW, Leesburg, VA 20176New ConstructionMLS ID #VALO2130958, Julie Zelaska, Urban Pace Polaris, Inc.. Bright MLS
- $1,195,2404 bd4 ba3.2k sqft22881 Golden Holly Dr Homesite 3508, Ashburn, VA 20148New ConstructionBright MLS
- $1,236,7405 bd5 ba4.2k sqft1 Preston Falls Way #36-F2, Brambleton, VA 20148New ConstructionBright MLS
- $952,5004 bd5 ba3.3k sqft42460 Mildred Landing Sq, Ashburn, VA 20148For SaleMLS ID #VALO2132396, Berith MacFarlane, Berkshire Hathaway HomeServices PenFed Realty. Bright MLS
- $1,499,0005 bd5 ba5.1k sqft25707 House Martin Ln, Aldie, VA 20105For SaleMLS ID #VALO2127636, Viktorija Piano, Keller Williams Realty. Bright MLS
- $1,764,9004 bd5 ba4.9k sqft318 Runner Stone Ct NW, Leesburg, VA 20176New ConstructionMLS ID #VALO2128322, Julie Zelaska, Urban Pace Polaris, Inc.. Bright MLS
- $1,088,9904 bd6 ba3.4k sqft25630 Ambrose Tree Pl Homesite 28, Aldie, VA 20105New ConstructionBright MLS
- $1,879,0005 bd5 ba5k sqft353 Gallop Wood Pl, Great Falls, VA 22066For SaleMLS ID #VAFX2328716, Amanda Jones, Long & Foster Real Estate, Inc.. Bright MLS
