Situated in the highly sought-after Tujunga Village neighborhood in Studio City, this 3-bedroom, 3-bathroom home offers approximately 2,034 sq.ft. of living space on a 6,748 sq.ft. lot. Built in 1940, the residence blends classic character with a floor plan that continues to resonate with today's buyers. The home features a formal living room, formal dining room, and a spacious family room with vaulted ceilings and a distinctive fireplace that serves as the focal point of the space. The kitchen offers ample cabinetry and connects naturally to the surrounding living areas, creating a comfortable flow for everyday living and entertaining. The primary suite offers a walk-in closet and en-suite bath, while two additional bedrooms provide flexibility for a variety of needs. Mature landscaping surrounds the property, creating a private setting with lush greenery that enhances the home's appeal and provides a unique backdrop rarely found in the area. The detached garage and generous lot offer additional possibilities, while the home's existing layout provides an excellent foundation for thoughtful updating and personalization. Ideally located just moments from Tujunga Village's popular restaurants, cafes, boutiques, and neighborhood amenities, this property presents a rare opportunity to enjoy one of the area's most desirable neighborhoods. Trust sale, requires a 45 day Notice of Proposed Action.
Pending
$1,499,000
4166 Bakman Ave, North Hollywood, CA 91602
3beds
2,034sqft
Residential, Single Family Residence
Built in 1940
6,751 Square Feet Lot
$1,504,200 Zestimate®
$737/sqft
$-- HOA
What's special
- 64 days |
- 177 |
- 2 |
Zillow last checked:
Listing updated:
Listed by:
Brian Joy DRE # 01324371 310-777-2858,
Berkshire Hathaway HomeServices California Properties 310-777-7800,
Nancy Sanborn DRE # 00771096 310-777-2858,
Berkshire Hathaway HomeServices California Properties
Source: CLAW,MLS#: 26844699
Facts & features
Interior
Bedrooms & bathrooms
- Bedrooms: 3
- Bathrooms: 3
- Full bathrooms: 2
- 3/4 bathrooms: 1
Rooms
- Room types: Living Room, Dining Room, Breakfast Bar
Heating
- Other
Cooling
- Other
Appliances
- Laundry: Laundry Closet
Features
- Flooring: Mixed
- Has fireplace: Yes
- Fireplace features: Family Room
Interior area
- Total structure area: 2,034
- Total interior livable area: 2,034 sqft
Property
Parking
- Parking features: Garage - 2 Car, Garage Is Detached
- Has garage: Yes
Features
- Levels: One
- Pool features: None
- Spa features: None
- Has view: Yes
- View description: None
Lot
- Size: 6,751 Square Feet
- Dimensions: 50 x 135
Details
- Additional structures: None
- Parcel number: 2366030005
- Zoning: LAR1
- Special conditions: Probate Listing
- Other equipment: Other
Construction
Type & style
- Home type: SingleFamily
- Architectural style: Traditional
- Property subtype: Residential, Single Family Residence
Condition
- Year built: 1940
Community & HOA
HOA
- Has HOA: No
Location
- Region: North Hollywood
Financial & listing details
- Price per square foot: $737/sqft
- Tax assessed value: $1,062,309
- Date on market: 6/15/2026
Estimated market value
$1,504,200
$1.43M - $1.58M
$7,145/mo
Price history
| Date | Event | Price |
|---|---|---|
| 7/8/2026 | Pending sale | $1,499,000$737/sqft |
Source:  CLAW #26844699 Report a problem CLAW #26844699 Report a problem | ||
| 6/15/2026 | Listed for sale | $1,499,000+112.6%$737/sqft |
Source: CLAW #26844699 Report a problem | ||
| 6/25/2002 | Sold | $705,000+17.7%$347/sqft |
Source: Public Record Report a problem | ||
| 8/29/2000 | Sold | $599,000+106.2%$294/sqft |
Source: Public Record Report a problem | ||
| 7/23/1999 | Sold | $290,500$143/sqft |
Source: Public Record Report a problem | ||
Public tax history
| Year | Property taxes | Tax assessment |
|---|---|---|
| 2026 | -- | $1,062,309 +2% |
| 2025 | $12,692 +1.1% | $1,041,480 +2% |
| 2024 | $12,554 +2% | $1,021,060 +2% |
| 2023 | $12,310 +4.9% | $1,001,040 +2% |
| 2022 | $11,738 +1.3% | $981,412 +2% |
| 2021 | $11,591 -1% | $962,169 +1% |
| 2020 | $11,707 | $952,304 +2% |
| 2019 | $11,707 +5% | $933,632 +2% |
| 2018 | $11,149 | $915,327 +2% |
| 2017 | $11,149 +2.2% | $897,380 +2% |
| 2016 | $10,904 +2.4% | $879,786 +1.5% |
| 2015 | $10,653 +1.2% | $866,572 +2% |
| 2014 | $10,531 | $849,598 +19.1% |
| 2012 | -- | $713,400 |
| 2011 | -- | $713,400 -11.6% |
| 2010 | -- | $806,843 -0.2% |
| 2009 | -- | $808,761 +2% |
| 2008 | -- | $792,904 +2% |
| 2007 | -- | $777,358 +2% |
| 2006 | -- | $762,117 |
| 2005 | -- | $762,117 +4% |
| 2004 | -- | $732,524 +1.9% |
| 2003 | -- | $719,100 +17.7% |
| 2002 | -- | $610,980 +110.3% |
| 2000 | -- | $290,500 |
Find assessor info on the county website
Monthly payment
Est. payment
Payment breakdown
Explore the cost of this home by adjusting the details. Changes won't be saved.Climate risks
Neighborhood: Studio City
Nearby schools
GreatSchools rating
- 7/10Rio Vista Elementary SchoolGrades: K-5Distance: 0.6 mi
- 7/10Walter Reed Middle SchoolGrades: 6-8Distance: 0.8 mi
- 8/10North Hollywood Senior High SchoolGrades: 9-12Distance: 1.6 mi
- $1,525,2004 bd2 ba1.7k sqft4160 Bakman Ave, North Hollywood, CA 91602Off Market
- $1,613,5003 bd2 ba1.9k sqft4170 Bakman Ave, North Hollywood, CA 91602Off Market
- $2,409,4003 bd4 ba4.1k sqft4156 Bakman Ave, North Hollywood, CA 91602Off Market
- $--1 bd1 ba750 sqft4386-4386 Bakman Ave, North Hollywood, CA 91602Off Market

- $--1 bd1 ba750 sqft4386-4386 Bakman Ave #4390, North Hollywood, CA 91602Off Market
- $1,250,6002 bd1 ba1.1k sqft4176 Bakman Ave, North Hollywood, CA 91602Off Market
- $2,855,7005 bd6 ba3.8k sqft1129 Dilling Ave, Studio City, CA 91604Off Market
- $1,245,9002 bd1 ba1.3k sqft4167 Elmer Ave, North Hollywood, CA 91602Off Market
A local agent can set up tours, give advice and negotiate with sellers.
Similar homes
- $1,499,9993 bd3 ba2.2k sqft4210 Sepulveda Blvd, Sherman Oaks, CA 91403For Sale
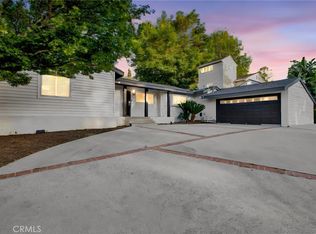 MLS ID #SR26111305, Laurie McCarty, Coldwell Banker Preferred Realtors. CRMLS
 - $1,499,9993 bd2 ba1.1k sqft1978 S Holt Ave, Los Angeles, CA 90034For Sale
 MLS ID #26872793, Yonnine Hawkins Garr DRE # 01715650, Chase Skye Realty Group. CLAW
 - $1,499,9954 bd2 ba2k sqft3242 Dos Palos Dr, Los Angeles, CA 90068For Sale
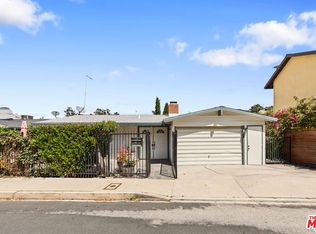 MLS ID #26701289, Ideen(Eddie) Toudeh Fallah DRE # 01969011, Forward One. CLAW
 - $1,895,0003 bd1 ba1.2k sqft10435 Whipple St, North Hollywood, CA 91602For Sale
 MLS ID #25610563, Craig Strong DRE # 01450987, Compass. CLAW
 - $1,520,0003 bd2 ba1.7k sqft1309 Carmona Ave, Los Angeles, CA 90019For SaleMLS ID #26845695, Junki Kajiwara DRE # 01257418, Spalding & Associates. CLAW
- $1,549,0004 bd5 ba2.5k sqft1651 S Wilton Pl, Los Angeles, CA 90019For SaleMLS ID #26871299, Letty Vermeulen Hernandez DRE # 01773473, Aspire Los Angeles. CLAW
- $1,499,0003 bd3 ba2.5k sqft4715 Presidio Dr, Los Angeles, CA 90043For SaleMLS ID #OC26126775, Sadia Mansoor, The Oppenheim Group. CRMLS
- $1,499,9504 bd3 ba2.1k sqft9509 Jellico Ave, Northridge, CA 91325For SaleMLS ID #SR26177294, Gary Keshishyan, Pinnacle Estate Properties. CRMLS
- $1,495,0004 bd2 ba2.5k sqft2624 Van Buren Pl, Los Angeles, CA 90007For SaleMLS ID #26869097, Deborah Pisaro DRE # 01369110, Coastline 840. CLAW
- $1,550,0003 bd2 ba1.4k sqft1524 S Fairfax Ave, Los Angeles, CA 90019For SaleMLS ID #26838521, Doron Baruch DRE # 01902157, Christie's International Real Estate SoCal. CLAW
- $1,400,0003 bd2 ba1.7k sqft9424 Crystal View Dr, Tujunga, CA 91042For SaleMLS ID #P1-28432, Justin Jenewein, Keller Williams Real Estate Services. CRMLS
- $1,398,0003 bd3 ba1.9k sqft1551 N Beverly Glen Blvd, Los Angeles, CA 90077For SaleMLS ID #26802661, Mila Jimenez DRE # 02065429, Nelson Shelton & Associates. CLAW
- $1,395,0005 bd4 ba3k sqft9144 Del Arroyo Dr, Sun Valley, CA 91352For SaleMLS ID #26839493, Deanna D'Egidio DRE # 02021662, Harcourts Plus. CLAW
- $1,490,0005 bd3 ba2.1k sqft1044 S Saint Andrews Pl, Los Angeles, CA 90019For SaleMLS ID #26835379, Hee Chung Joo DRE # 01439437, Hee Joo. CLAW
- $1,550,0004 bd4 ba2.6k sqft15508 Royal Ridge Rd, Sherman Oaks, CA 91403For SaleMLS ID #26710253, Mark Mintz DRE # 01859203, Compass. CLAW
- $1,995,0003 bd3 ba1.3k sqft1914 Fairburn Ave, Los Angeles, CA 90025For SaleMLS ID #26873477, Laurie Hudson DRE # 00604603, Berkshire Hathaway HomeServices California Properties. CLAW
- $1,198,0004 bd3 ba2.3k sqft18424 Domino St, Reseda, CA 91335For SaleMLS ID #26873029, Natalie Cadoch DRE # 01908355, Christie's International Real Estate SoCal. CLAW
- $1,349,0003 bd2 ba1.6k sqft433 N Lamer St, Burbank, CA 91506For SaleMLS ID #26840555, Sean Hughes DRE # 01924935, Redfin. CLAW
- $1,599,0003 bd3 ba2.2k sqft6001 Oakdale Ave, Woodland Hills, CA 91367For SaleMLS ID #26674211, Scott Nell DRE # 01358285, Equity Union. CLAW
- $1,850,0003 bd2 ba2.2k sqft6321 W 5th St, Los Angeles, CA 90048For SaleMLS ID #26857371, Edan Amar DRE # 01856096, Christie's International Real Estate SoCal. CLAW
Local buyer's agents are ready to help
