Skip main navigation
Sold for $400,000
  • $400,000

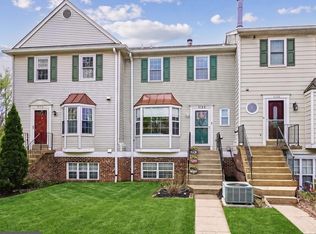
    4166 Dawn Valley Ct #83D, Chantilly, VA 20151

    2beds
    1,304sqft
    Townhouse
    Built in 1984
    -- sqft lot
    $436,600 Zestimate®
    $307/sqft
    $2,478 Estimated rent

    Home value

    $436,600

    $415,000 - $458,000

    $2,478/mo

    Zestimate® history
    Loading
    Loading...

    Owner options

    List your home for rent

    $2,478/mo

    Rent Zestimate®

    Find your next renter with Zillow Rental Manager. Plus, with online applications, you can quickly screen prospective tenants – for free.

    Learn more

    $2,478/mo

    Rent Zestimate®

    Refinance and save

    $2,474/mo

    Est. payment

    Refinancing to a lower rate could help reduce your monthly payments and save thousands over the life of the loan.

    See today's rates

    $2,474/mo

    Est. payment

    Explore your selling options

    Work with a Zillow partner agent

    Leverage their expertise and Zillow's premium Showcase listings to get your home seen by more buyers.

    Get started

    List with your own agent

    Get your home in front of millions of buyers by listing it on Zillow.

    Learn how to do it

    Sell it yourself

    Take full control of how buyers see your home on Zillow by listing For Sale by Owner (FSBO).

    List your home

    What's special

    Contemporary finishesModern fixturesModern updatesSerene viewsPrivate oasisSleek designsStrategic location
    Immerse yourself in the epitome of elegance and convenience at this exquisite condo, nestled in the sought-after community of Chantilly, VA. This beautifully appointed residence is a haven of sophistication, offering a serene living experience that blends modern amenities with unparalleled comfort. Upon entering, you're greeted by an inviting open floor plan that seamlessly connects the living, dining, and kitchen areas, creating an ideal environment for both relaxation and entertaining. Bathed in natural light, the living space accentuates meticulous attention to detail and contemporary finishes that define the home. Boasting multiple bedrooms, extra bonus bedroom, the condo provides ample space for rest and rejuvenation. Each bedroom serves as a sanctuary of peace and comfort, ensuring privacy and tranquility. The bathrooms, thoughtfully updated, feature modern fixtures and sleek designs, offering a spa-like retreat within the comfort of your home. The heart of the residence is the gourmet kitchen, equipped with state-of-the-art appliances, exquisite countertops, and ample cabinetry, designed to inspire your cooking adventures and make meal preparation a delight. Step outside to discover a private oasis on the balcony, perfect for enjoying morning coffee or unwinding in the evening, soaking in the serene views of the surrounding landscape. This outdoor space adds an extra layer of enjoyment to this already impressive home. Positioned in a vibrant neighborhood, residents benefit from easy access to shopping centers, dining options, entertainment venues, and recreational activities, ensuring a lifestyle of ease and enjoyment. Additionally, the proximity to major commuter routes facilitates effortless travel, making it an ideal choice for those seeking connectivity and convenience. This condo offers not just a place to live but a lifestyle of luxury and ease, with its combination of modern updates, strategic location, and comprehensive amenities, standing as a premier choice for those desiring the very best in living. Experience the perfect blend of style, comfort, and convenience in this exceptional home, where every detail has been curated for utmost sophistication and relaxation. Welcome to a residence that not only meets your needs but exceeds your expectations, making every day a celebration of fine living.

    Zillow last checked:

    Listing updated:

    Listed by:

    Tuhin Islam 703-589-4859,

    KW United

    Bought with:

    Dianne Iguico, 0225262942

    KW United

    Source: Bright MLS,MLS#: VAFX2167562MLS Logo

    Facts & features

    Interior

    Bedrooms & bathrooms
    • Bedrooms: 2
    • Bathrooms: 3
    • Full bathrooms: 2
    • 1/2 bathrooms: 1
    • Main level bathrooms: 1
    Rooms
    • Room types: Living Room, Dining Room, Primary Bedroom, Bedroom 2, Kitchen, Foyer, Laundry
    Basement
    • Area: 0
    Heating
    • Heat Pump, Electric
    Cooling
    • Central Air, Electric
    Appliances
    • Included: Dishwasher, Disposal, Dryer, Ice Maker, Refrigerator, Cooktop, Washer, Electric Water Heater
    • Laundry: Laundry Room
    Features
    • Ceiling Fan(s), Combination Dining/Living, Open Floorplan, Kitchen - Gourmet, Primary Bath(s), Upgraded Countertops, Dry Wall
    • Flooring: Carpet
    • Windows: Window Treatments
    • Has basement: No
    • Number of fireplaces: 1
    • Fireplace features: Screen
    Interior area
    • Total structure area: 1,304
    • Total interior livable area: 1,304 sqft
    • Finished area above ground: 1,304
    • Finished area below ground: 0

    Property

    Parking
    • Parking features: Permit Required, Other
    Accessibility
    • Accessibility features: None
    Features
    • Levels: Three
    • Stories: 3
    • Patio & porch: Deck, Patio
    • Exterior features: Sidewalks
    • Pool features: Community
    • Fencing: Back Yard
    Lot
    • Features: Private
    Details
    • Additional structures: Above Grade, Below Grade
    • Parcel number: 0442 10 0083D
    • Zoning: 220
    • Special conditions: Standard

    Construction

    Type & style
    • Home type: Townhouse
    • Architectural style: Traditional
    • Property subtype: Townhouse
    Materials
    • Vinyl Siding, Wood Siding
    • Foundation: Other
    Condition
    • New construction: No
    • Year built: 1984

    Utilities & green energy

    • Sewer: Public Sewer
    • Water: Public

    Community & HOA

    Community
    • Condo and coop fee: $225 monthly
    • Subdivision: Winding Brook
    HOA
    • Has HOA: No
    • Amenities included: Common Grounds, Pool
    • Services included: Maintenance Grounds, Management, Parking Fee, Reserve Funds, Road Maintenance, Trash, Water, Other
    • HOA name: Winding Brook
    Location
    • Region: Chantilly

    Financial & listing details

    • Price per square foot: $307/sqft
    • Tax assessed value: $368,780
    • Annual tax amount: $4,161
    • Date on market: 3/15/2024
    • Listing agreement: Exclusive Right To Sell
    • Listing terms: Cash,FHA,Conventional
    • Ownership: Condominium

    Price history

    DateEventPrice
    5/6/2024Sold$400,000-2.4%$307/sqft
    Source: Bright MLS #VAFX2167562 Report a problem
    3/19/2024Pending sale$410,000$314/sqft
    Source: Bright MLS #VAFX2167562 Report a problem
    3/15/2024Listed for sale$410,000+60.8%$314/sqft
    Source: Bright MLS #VAFX2167562 Report a problem
    12/2/2015Sold$254,900+0.8%$195/sqft
    Source: Public Record Report a problem
    10/22/2015Pending sale$252,900$194/sqft
    Source: Samson Properties #FX8658049 Report a problem
    9/17/2015Price change$252,900-0.6%$194/sqft
    Source: Samson Properties #FX8658049 Report a problem
    8/22/2015Price change$254,500-0.2%$195/sqft
    Source: Samson Properties #FX8658049 Report a problem
    7/27/2015Price change$254,900-3.8%$195/sqft
    Source: Samson Properties #FX8658049 Report a problem
    6/6/2015Listed for sale$264,900+128.4%$203/sqft
    Source: Samson Properties #FX8658049 Report a problem
    11/8/2000Sold$116,000$89/sqft
    Source: Public Record Report a problem

    Public tax history

    YearProperty taxesTax assessment
    2025$4,698 +6.8%$406,430 +7%
    2024$4,400 +5.7%$379,840 +3%
    2023$4,162 +3.6%$368,780 +5%
    2022$4,016 $351,220 +14%
    2021-- $308,090 +5%
    2020$3,473 +9.7%$293,420 +9.7%
    2019$3,166 $267,500
    2018$3,166 +8.2%$267,500 +6.1%
    2017$2,927 +0.2%$252,100
    2016$2,921 +10.1%$252,100 +6%
    2015$2,653 +8.5%$237,720 +8.2%
    2014$2,446 $219,670 +13.5%
    2013-- $193,540
    2012-- $193,540 +20%
    2011-- $161,280 +12.2%
    2010-- $143,770 -25.8%
    2009-- $193,760 -32%
    2008-- $284,940 -8.8%
    2007-- $312,460 +106.8%
    2003-- $151,090 +29.6%
    2002-- $116,580
    Find assessor info on the county website

    Neighborhood: 20151

    Nearby schools

    GreatSchools rating
    Schools provided by the listing agent
    • District: Fairfax County Public Schools

    Source: Bright MLS. This data may not be complete. We recommend contacting the local school district to confirm school assignments for this home.

    Get a cash offer in 3 minutes
    Find out how much your home could sell for in as little as 3 minutes with a no-obligation cash offer.
    Estimated market value
    $436,600
    Get a cash offer in 3 minutes
    Find out how much your home could sell for in as little as 3 minutes with a no-obligation cash offer.
    Estimated market value
    $436,600