Skip main navigation
Off market
  • $446,600

    4170 Dawn Valley Ct #82-A, Chantilly, VA 20151

    3beds
    1,304sqft
    Townhouse
    Built in ----
    -- sqft lot
    $446,600 Zestimate®
    $342/sqft
    $2,940 Estimated rent

    Home value

    $446,600

    $424,000 - $469,000

    $2,940/mo

    Zestimate® history
    Loading
    Loading...

    Owner options

    List your home for rent

    $2,940/mo

    Rent Zestimate®

    Find your next renter with Zillow Rental Manager. Plus, with online applications, you can quickly screen prospective tenants – for free.

    Learn more

    $2,940/mo

    Rent Zestimate®

    Refinance and save

    $2,780/mo

    Est. payment

    Refinancing to a lower rate could help reduce your monthly payments and save thousands over the life of the loan.

    See today's rates

    $2,780/mo

    Est. payment

    Explore your selling options

    Work with a Zillow partner agent

    Leverage their expertise and Zillow's premium Showcase listings to get your home seen by more buyers.

    Get started

    List with your own agent

    Get your home in front of millions of buyers by listing it on Zillow.

    Learn how to do it

    Sell it yourself

    Take full control of how buyers see your home on Zillow by listing For Sale by Owner (FSBO).

    List your home

    What's special

    Freshly painted homeNew brushed nickel faucetNew granite countertopsNew garbage disposerNew vinyl plank floorsNew resurfaced cabinetsPartial basement

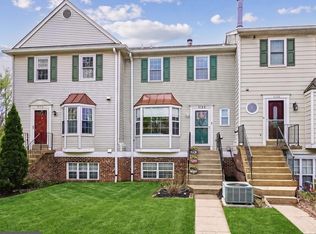
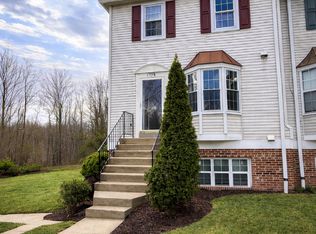
    AVAILABLE FOR RENT: Beautiful NEWLY RENOVATED end unit townhouse with plenty of windows for natural light throughout the day. The house is located in a cul-de-sac neighborhood offering limited traffic for more privacy and security. NEW VINYL PLANK FLOORS welcomes you as you enter the unit into the first-level living room, kitchen, and the powder room. The kitchen has been REMODELED with NEW HARDWOOD FLOORING, NEW RESURFACED CABINETS, NEW GRANITE COUNTERTOPS, new brushed nickel faucet, new sink, new garbage disposer, NEW STAINLESS STEEL DISHWASHER, NEW STAINLESS STEEL RANGE HOOD, and NEW STAINLESS STEEL ELECTRIC OVEN RANGE. The brand new double sliding door from the living room leads you to a back deck where you can enjoy your morning coffee or tea with an uninterrupted view of mother nature. The freshly painted home features 3 bedrooms with BRAND NEW CARPET, and 2 upgraded bathrooms in the upper level. Closets in every room provides plenty of storage space. The partial basement has a BRAND NEW WASHER and DRYER and the basement door leads you to a fenced backyard for added privacy. The property is very close to public transportation and is central to shopping areas. Route 50 and 66 is very close and the home is approximately 5 miles away from the Fair Oaks Mall. There is a clubhouse in the neighborhood that does have a large pool which passes will be given when available. Rental is close to Rt. 7 and Rt. 28. It is close to Dulles Shopping Mall and other shopping locations such as Walmart, Sam's Club, Costco, Target, and more. It is within walking distance to shops such as CVS as well as other fast food restaurants. Prospective tenants will be subject to credit and background check, will submit an application and pay the application fee. Applicants must demonstrate a stable and sufficient income and submit last 2 pay stubs, provide references from previous landlords, and have no prior evictions. NO PETS ALLOWED Tenant is responsible for electricity. 2 Parking Passes are included with the rent. Leasing agreements will be signed yearly. Tenant is responsible for maintaining the front and back lawns within the HOA rules. Propsective tenants will be subject to credit and background check, will submit an application and pay the application fee. Applicants must demonstrate a stable and sufficient income and submit last 2 pay stubs, provide references from previous landlords, and have no prior evictions. Tenant is responsible for electricity. 2 Parking Passes are included with the rent. Leasing agreements will be signed yearly. Tenant is responsible for maintaining the front and back lawns within the HOA rules.

    This property is off market, which means it's not currently listed for sale or rent on Zillow. This may be different from what's available on other websites or public sources.
    Zillow last checked:

    Listing updated:

    Source: Zillow Rentals

    Facts & features

    Interior

    Bedrooms & bathrooms
    • Bedrooms: 3
    • Bathrooms: 3
    • Full bathrooms: 2
    • 1/2 bathrooms: 1
    Heating
    • Forced Air
    Cooling
    • Central Air
    Appliances
    • Included: Dishwasher, Dryer, Washer
    • Laundry: In Unit
    Features
    • Flooring: Hardwood
    • Furnished: Yes
    Interior area
    • Total interior livable area: 1,304 sqft

    Property

    Parking
    • Parking features: Detached, Off Street
    • Details: Contact manager
    Features
    • Exterior features: Electricity not included in rent, Heating system: Forced Air
    Details
    • Parcel number: 0442100082A

    Construction

    Type & style
    • Home type: Townhouse
    • Property subtype: Townhouse

    Community & HOA

    Community
    • Features: Pool
    • Deposit fee: $2,800
    HOA
    • Amenities included: Pool
    Location
    • Region: Chantilly

    Financial & listing details

    • Price per square foot: $342/sqft
    • Tax assessed value: $398,470
    • Annual tax amount: $4,606
    • Date on market: 1/3/2026
    • Date available: 01/06/2026
    • Lease term: 1 Year

    Price history

    DateEventPrice
    1/19/2026Listing removed$2,800$2/sqft
    Source: Zillow Rentals Report a problem
    1/3/2026Listed for rent$2,800+14.3%$2/sqft
    Source: Zillow Rentals Report a problem
    12/14/2023Listing removed--
    Source: Zillow Rentals Report a problem
    12/10/2023Listed for rent$2,450+6.5%$2/sqft
    Source: Zillow Rentals Report a problem
    11/26/2023Listing removed--
    Source: Zillow Rentals Report a problem
    11/23/2023Listed for rent$2,300$2/sqft
    Source: Zillow Rentals Report a problem
    12/14/2007Sold$290,000+92.1%$222/sqft
    Source: Public Record Report a problem
    1/27/2002Sold$151,000+37.3%$116/sqft
    Source: Public Record Report a problem
    12/21/1999Sold$110,000$84/sqft
    Source: Public Record Report a problem

    Public tax history

    YearProperty taxesTax assessment
    2025$4,606 +6.8%$398,470 +7%
    2024$4,314 +5.7%$372,400 +3%
    2023$4,080 +6.6%$361,550 +8%
    2022$3,828 $334,770 +4%
    2021-- $321,890 +5%
    2020$3,628 +9.6%$306,560 +9.6%
    2019$3,310 +5.9%$279,640 +5.9%
    2018$3,124 +8.9%$263,980 +6.8%
    2017$2,869 +0.2%$247,110
    2016$2,863 +10.1%$247,110 +6.1%
    2015$2,600 +8%$232,950 +7.8%
    2014$2,406 $216,100 +13.5%
    2013-- $190,400
    2012-- $190,400 +20%
    2011-- $158,670 +12%
    2010-- $141,670 -25.8%
    2009-- $190,930 -32%
    2008-- $280,780 -7.6%
    2007-- $303,940 +106.3%
    2003-- $147,315 +29.6%
    2002-- $113,670
    Find assessor info on the county website

    Neighborhood: 20151

    Nearby schools

    GreatSchools rating
    Get a cash offer in 3 minutes
    Find out how much your home could sell for in as little as 3 minutes with a no-obligation cash offer.
    Estimated market value
    $446,600
    Get a cash offer in 3 minutes
    Find out how much your home could sell for in as little as 3 minutes with a no-obligation cash offer.
    Estimated market value
    $446,600