Skip main navigation
Off market
  • $459,000

    4170 Dawn Valley Ct #82B, Chantilly, VA 20151

    3beds
    1,304sqft
    Townhouse
    Built in ----
    -- sqft lot
    $459,000 Zestimate®
    $352/sqft
    $2,871 Estimated rent

    Home value

    $459,000

    $422,000 - $491,000

    $2,871/mo

    Zestimate® history
    Loading
    Loading...

    Owner options

    List your home for rent

    $2,871/mo

    Rent Zestimate®

    Find your next renter with Zillow Rental Manager. Plus, with online applications, you can quickly screen prospective tenants – for free.

    Learn more

    $2,871/mo

    Rent Zestimate®

    Refinance and save

    $2,858/mo

    Est. payment

    Refinancing to a lower rate could help reduce your monthly payments and save thousands over the life of the loan.

    See today's rates

    $2,858/mo

    Est. payment

    Explore your selling options

    Work with a Zillow partner agent

    Leverage their expertise and Zillow's premium Showcase listings to get your home seen by more buyers.

    Get started

    List with your own agent

    Get your home in front of millions of buyers by listing it on Zillow.

    Learn how to do it

    Sell it yourself

    Take full control of how buyers see your home on Zillow by listing For Sale by Owner (FSBO).

    List your home

    What's special

    Freshly painted upper levelUpdated en-suite bathroomUninterrupted view of natureNew granite countertopsFully remodeled kitchenTwo upgraded bathroomsAbundant windows throughout

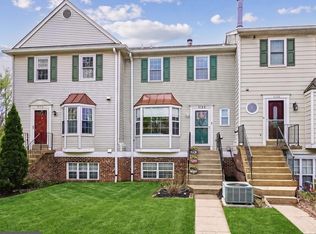
    Move-In Ready. Can move in now. No rental fee charged for the rest of January Beautifully Renovated End-Unit Townhouse in Prime Location Welcome home to this beautifully freshly painted end-unit townhouse, perfectly situated in a quiet community that offers limited traffic, added privacy, and a peaceful residential setting. With abundant windows throughout, the home is filled with natural light all day long, creating a warm and inviting atmosphere. Main Level Living As you enter, you are greeted by brand-new luxury vinyl plank flooring that flows seamlessly through the spacious living room, kitchen, and powder room. The open layout is ideal for everyday living and entertaining. The fully remodeled kitchen features: Newly resurfaced cabinets New granite countertops New sink with brushed nickel faucet New garbage disposal New stainless steel dishwasher New stainless steel range hood New stainless steel electric oven/range A designated dining area complements the kitchen, making it perfect for meals and gatherings. From the living room, brand-new double sliding glass doors open to a private back deck, offering an uninterrupted view of nature an ideal spot to enjoy morning coffee or unwind in the evening. Upper Level The freshly painted upper level features: Three bedrooms with brand-new carpet Two upgraded bathrooms Closets in every bedroom, providing ample storage The primary bedroom is spacious and bright, offering a comfortable retreat with an updated en-suite bathroom. Community & Location Highlights Access to a community clubhouse and large swimming pool (passes provided when available) Close to public transportation Minutes from Route 50, Route 66, Route 7, and Route 28 Approximately 5 miles from Fair Oaks Mall Close to Dulles Shopping Center, Walmart, Sam's Club, Costco, Target, and more Walking distance to CVS, restaurants, and everyday conveniences This is not a fully furnished rental. The furniture is just for staging the rental. NO PETS ALLOWED Credit and Background Check application through Zillow Credit Score 620+ Proof of stable income (last 2 pay stubs) Income 2.5x Rent References from previous landlords and rental office No prior evictions Sign annual lease Security deposit ($2,700) and first month rent ($2,700) due day lease is signed Need US Issued ID and SSN

    This property is off market, which means it's not currently listed for sale or rent on Zillow. This may be different from what's available on other websites or public sources.

    Zillow last checked:

    Listing updated:

    Source: Zillow Rentals

    Facts & features

    Interior

    Bedrooms & bathrooms
    • Bedrooms: 3
    • Bathrooms: 3
    • Full bathrooms: 2
    • 1/2 bathrooms: 1
    Heating
    • Forced Air
    Cooling
    • Central Air
    Appliances
    • Included: Dishwasher, Dryer, Oven, Refrigerator, Washer
    • Laundry: In Unit
    Features
    • Flooring: Carpet, Hardwood
    Interior area
    • Total interior livable area: 1,304 sqft

    Property

    Parking
    • Parking features: Off Street
    • Details: Contact manager
    Features
    • Exterior features: Heating system: Forced Air

    Construction

    Type & style
    • Home type: Townhouse
    • Property subtype: Townhouse

    Community & HOA

    Community
    • Deposit fee: $2,700
    Location
    • Region: Chantilly

    Financial & listing details

    • Price per square foot: $352/sqft
    • Date on market: 1/12/2026
    • Date available: 01/15/2026
    • Lease term: 1 Year

    Price history

    DateEventPrice
    1/20/2026Listing removed$2,700$2/sqft
    Source: Zillow Rentals Report a problem
    1/12/2026Listed for rent$2,700$2/sqft
    Source: Zillow Rentals Report a problem

    Public tax history

    Tax history is unavailable.

    Neighborhood: 20151

    Nearby schools

    GreatSchools rating
    Get a cash offer in 3 minutes
    Find out how much your home could sell for in as little as 3 minutes with a no-obligation cash offer.
    Estimated market value
    $459,000
    Get a cash offer in 3 minutes
    Find out how much your home could sell for in as little as 3 minutes with a no-obligation cash offer.
    Estimated market value
    $459,000