Beautifully updated 3 bedroom, 2.5 bath townhome-style condo in the heart of Chantilly! Freshly painted throughout, this home features a stunning open-concept kitchen remodel with upgraded soft-close cabinetry, countertops, appliances, and modern lighting. A newly added butler’s pantry with built-in wine cooler provides extra counter space and storage, perfect for entertaining. The bright and spacious family room showcases a wall of windows for abundant natural light and a cozy wood-burning fireplace. Upgraded designer flooring spans the entire main level and new window treatments. This smart home is equipped with Google Nest, video doorbell, and smart front door lock. Upstairs you’ll find three bedrooms, including a primary suite with a full bath and floor-to-ceiling closet, plus two additional bedrooms with ample closet space. The lower level offers a private laundry/mudroom and walk-out access to a fully fenced backyard patio with shed. Enjoy a community loaded with amenities including a pool, tennis courts, fitness center, party room, walking trails, and dog park. Condo fee includes roof maintenance, water, trash, recycling, and community landscaping. Conveniently located near shopping, dining, schools, public transportation, and major commuter routes. Includes two resident parking passes plus abundant visitor parking.
Sold for $482,000
$482,000
4168 Dawn Valley Ct Unit 82B, Chantilly, VA 20151
3beds
1,294sqft
Townhouse
Built in 1984
-- sqft lot
$481,900 Zestimate®
$372/sqft
$2,887 Estimated rent
Home value
$481,900
$458,000 - $506,000
$2,887/mo
Zestimate® history
Owner options
List your home for rent
$2,887/mo
Rent Zestimate®
Find your next renter with Zillow Rental Manager. Plus, with online applications, you can quickly screen prospective tenants – for free.
$2,887/mo
Rent Zestimate®
Refinance and save
$3,008/mo
Est. payment
Refinancing to a lower rate could help reduce your monthly payments and save thousands over the life of the loan.
$3,008/mo
Est. payment
Explore your selling options
Work with a Zillow partner agent
Leverage their expertise and Zillow's premium Showcase listings to get your home seen by more buyers.
Get startedList with your own agent
Get your home in front of millions of buyers by listing it on Zillow.
Learn how to do itSell it yourself
Take full control of how buyers see your home on Zillow by listing For Sale by Owner (FSBO).
List your homeWhat's special
Modern lightingCozy wood-burning fireplaceStunning open-concept kitchen remodelFully fenced backyard patioUpgraded soft-close cabinetryNew window treatments
Zillow last checked:
Listing updated:
Listed by:
Angie Bresnahan 703-955-2510,
Pearson Smith Realty, LLC
Bought with:
Yoselin Mejia, 0225226130
The Vasquez Group LLC
Source: Bright MLS,MLS#: VAFX2300676
Facts & features
Interior
Bedrooms & bathrooms
- Bedrooms: 3
- Bathrooms: 3
- Full bathrooms: 2
- 1/2 bathrooms: 1
- Main level bathrooms: 1
Rooms
- Room types: Bedroom 2, Bedroom 3, Bedroom 1, Bathroom 1, Bathroom 2, Half Bath
Bedroom 1
- Level: Upper
Bedroom 2
- Level: Upper
Bedroom 3
- Level: Upper
Bathroom 1
- Level: Upper
Bathroom 2
- Level: Upper
Half bath
- Level: Main
Heating
- Heat Pump, Electric
Cooling
- Heat Pump, Electric
Appliances
- Included: Electric Water Heater
Features
- Combination Kitchen/Dining, Open Floorplan
- Basement: Connecting Stairway,Exterior Entry
- Number of fireplaces: 1
Interior area
- Total structure area: 1,294
- Total interior livable area: 1,294 sqft
- Finished area above ground: 1,294
- Finished area below ground: 0
Property
Parking
- Parking features: Unassigned, On Street
- Has uncovered spaces: Yes
Accessibility
- Accessibility features: None
Features
- Levels: Three
- Stories: 3
- Pool features: Community
Details
- Additional structures: Above Grade, Below Grade
- Parcel number: 0442 10 0082B
- Zoning: 220
- Special conditions: Standard
Construction
Type & style
- Home type: Townhouse
- Architectural style: Colonial
- Property subtype: Townhouse
Materials
- Vinyl Siding
- Foundation: Concrete Perimeter
Condition
- Very Good
- New construction: No
- Year built: 1984
Utilities & green energy
- Sewer: Public Sewer
- Water: Public
Community & HOA
Community
- Condo and coop fee: $296 monthly
- Subdivision: Winding Brook
HOA
- Has HOA: No
- Amenities included: Pool, Tennis Court(s), Tot Lots/Playground, Common Grounds
- Services included: Common Area Maintenance, Management, Snow Removal, Water, Trash, Other
Location
- Region: Chantilly
Financial & listing details
- Price per square foot: $372/sqft
- Tax assessed value: $455,540
- Annual tax amount: $4,702
- Date on market: 4/22/2026
- Listing agreement: Exclusive Right To Sell
- Ownership: Condominium
Price history
| Date | Event | Price |
|---|---|---|
| 6/3/2026 | Sold | $482,000+0.6%$372/sqft |
Source:  Bright MLS #VAFX2300676 Report a problem Bright MLS #VAFX2300676 Report a problem | ||
| 5/19/2026 | Pending sale | $479,000$370/sqft |
Source: Bright MLS #VAFX2300676 Report a problem | ||
| 5/3/2026 | Contingent | $479,000$370/sqft |
Source: Bright MLS #VAFX2300676 Report a problem | ||
| 4/22/2026 | Listed for sale | $479,000+62.4%$370/sqft |
Source: Bright MLS #VAFX2300676 Report a problem | ||
| 4/16/2018 | Sold | $295,000+11.1%$228/sqft |
Source: Public Record Report a problem | ||
| 5/12/2004 | Sold | $265,500$205/sqft |
Source: Public Record Report a problem | ||
Public tax history
| Year | Property taxes | Tax assessment |
|---|---|---|
| 2025 | $4,702 +6.8% | $406,730 +7% |
| 2024 | $4,404 +5.7% | $380,120 +3% |
| 2023 | $4,165 +0.7% | $369,050 +2% |
| 2022 | $4,137 | $361,810 +13% |
| 2021 | -- | $320,190 +5% |
| 2020 | $3,609 +9.7% | $304,940 +9.7% |
| 2019 | $3,291 +6% | $278,080 +6% |
| 2018 | $3,106 +9.2% | $262,450 +7.1% |
| 2017 | $2,845 +0.2% | $245,040 |
| 2016 | $2,839 +16.3% | $245,040 +12% |
| 2015 | $2,442 +0.2% | $218,790 |
| 2014 | $2,436 | $218,790 +13.5% |
| 2013 | -- | $192,770 |
| 2012 | -- | $192,770 +20% |
| 2011 | -- | $160,640 +12% |
| 2010 | -- | $143,430 -25.8% |
| 2009 | -- | $193,300 -32% |
| 2008 | -- | $284,270 -7.5% |
| 2007 | -- | $307,160 +107.3% |
| 2003 | -- | $148,175 +29.6% |
| 2002 | -- | $114,335 +20% |
| 2001 | -- | $95,280 |
Find assessor info on the county website
Neighborhood: 20151
Nearby homes
- $446,6003 bd3 ba1.3k sqft4170 Dawn Valley Ct #82-A, Chantilly, VA 20151Off Market

- $338,1002 bd1 ba1.1k sqft4172 Dawn Valley Ct #82C, Chantilly, VA 20151Off Market
- $---- bd-- ba-- sqft4172 Dawn Valley Ct, Chantilly, VA 20151Off Market
- $464,0003 bd3 ba1.3k sqft4170 Dawn Valley Ct, Chantilly, VA 20151Off Market
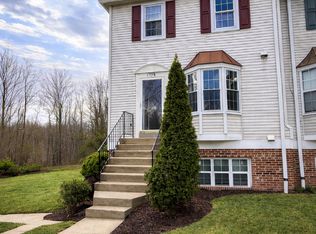
- $459,6003 bd3 ba1.3k sqft4170 Dawn Valley Ct #82B, Chantilly, VA 20151Off Market
- $400,0002 bd3 ba1.3k sqft4166 Dawn Valley Ct #83D, Chantilly, VA 20151Sold
- $409,7002 bd2 ba1.2k sqft4162 Dawn Valley Ct #83E, Chantilly, VA 20151Off Market
- $321,9002 bd1 ba1.1k sqft4164 Dawn Valley Ct #83F, Chantilly, VA 20151Off Market
Nearby schools
GreatSchools rating
- 2/10Brookfield Elementary SchoolGrades: PK-6Distance: 0.5 mi
- 8/10Franklin Middle SchoolGrades: 7-8Distance: 1.4 mi
- 9/10Chantilly High SchoolGrades: 9-12Distance: 1.1 mi
Schools provided by the listing agent
- Elementary: Brookfield
- High: Chantilly
- District: Fairfax County Public Schools
Source: Bright MLS. This data may not be complete. We recommend contacting the local school district to confirm school assignments for this home.
Get a cash offer in 3 minutes
Find out how much your home could sell for in as little as 3 minutes with a no-obligation cash offer.
Estimated market value
$481,900
Get a cash offer in 3 minutes
Find out how much your home could sell for in as little as 3 minutes with a no-obligation cash offer.
Estimated market value
$481,900
- Virginia
- Fairfax County
- Chantilly
- 20151
- 4168 Dawn Valley Ct Unit 82B
Nearby cities
Nearby zip codes
Other Chantilly Topics
