xperience refined living in this fantastic 2-bedroom, 2-bath condo set within a vibrant, well-maintained community. The spacious living area features elegant tile flooring throughout, creating a polished, cohesive look. A generously sized kitchen with rich wood cabinetry is perfect for cooking, gathering, and entertaining. Both bedrooms have walk-in closets, providing ample storage and comfort. A screened, enclosed patio invites you to unwind with tranquil community views. Cypress Pointe at Lake Orlando is a gated enclave in the heart of Rosemont, set directly on Lake Orlando. Community amenities include a swimming pool, fitness center, playground, walking paths around Lake Orlando, lush landscaping, and more. The development comprises 2- and 3-bedroom residences, with select homes showcasing stunning water views.
For sale
$130,000
4166 VERSAILLES DRIVE #4166D, ORLANDO, FL 32808
2beds
1,165sqft
:
Get pre-qualified$1,297/mo
Condominium
Built in 1982
-- sqft lot
$122,100 Zestimate®
$112/sqft
$375/mo HOA
What's special
Gated enclaveTranquil community viewsElegant tile flooring throughoutGenerously sized kitchenScreened enclosed patioLush landscapingRich wood cabinetry
- 50 days |
- 174 |
- 7 |
Zillow last checked:
Listing updated:
Listed by:
Jose Antonio Delgado 321-303-0955,
EXP REALTY LLC 888-883-8509
Source: Stellar MLS,MLS#: S5152476 Originating MLS: Sarasota - Manatee
Originating MLS: Sarasota - Manatee
Facts & features
Interior
Bedrooms & bathrooms
- Bedrooms: 2
- Bathrooms: 2
- Full bathrooms: 2
Primary bedroom
- Features: Single Vanity, Walk-In Closet(s)
- Level: First
- Area: 180 Square Feet
- Dimensions: 12x15
Bathroom 2
- Features: Tub With Shower, Walk-In Closet(s)
- Level: First
- Area: 180 Square Feet
- Dimensions: 12x15
Kitchen
- Features: Stone Counters, No Closet
- Level: First
- Area: 80 Square Feet
- Dimensions: 8x10
Living room
- Features: Shower No Tub, No Closet
- Level: First
Heating
- Central
Cooling
- Central Air
Appliances
- Included: Dishwasher, Dryer, Microwave
- Laundry: Inside
Features
- Kitchen/Family Room Combo, L Dining
- Flooring: Ceramic Tile
- Has fireplace: No
Interior area
- Total structure area: 1,165
- Total interior livable area: 1,165 sqft
Video & virtual tour
Property
Features
- Levels: One
- Stories: 1
- Exterior features: Balcony, Playground
Lot
- Size: 1,508 Square Feet
Details
- Parcel number: 052229187604166
- Zoning: R-3B/W
- Special conditions: None
Construction
Type & style
- Home type: Condo
- Property subtype: Condominium
Materials
- Stucco
- Foundation: Slab
- Roof: Shingle
Condition
- New construction: No
- Year built: 1982
Utilities & green energy
- Sewer: Private Sewer
- Water: Private
- Utilities for property: Cable Available, Electricity Available, Other
Community & HOA
Community
- Features: Clubhouse, Fitness Center, Playground
- Pet fee: $0 monthly
- Subdivision: CYPRESS POINTE/LK ORLANDO
HOA
- Has HOA: Yes
- Services included: Community Pool, Maintenance Grounds, Manager
- HOA fee: $375 monthly
- HOA name: Cypress Point
- Second HOA name: cypress point
Location
- Region: Orlando
Financial & listing details
- Price per square foot: $112/sqft
- Tax assessed value: $116,500
- Annual tax amount: $2,023
- Date on market: 6/24/2026
- Cumulative days on market: 25 days
- Ownership: Condominium
- Total actual rent: 0
- Electric utility on property: Yes
- Road surface type: Asphalt
Estimated market value
$122,100
$116,000 - $128,000
$1,501/mo
Price history
| Date | Event | Price |
|---|---|---|
| 6/24/2026 | Listed for sale | $130,000+25%$112/sqft |
Source:  Stellar MLS #S5152476 Report a problem Stellar MLS #S5152476 Report a problem | ||
| 11/11/2021 | Sold | $104,000+511.8%$89/sqft |
Source: Public Record Report a problem | ||
| 5/29/2015 | Sold | $17,000+203.6%$15/sqft |
Source: Public Record Report a problem | ||
| 10/30/2013 | Sold | $5,600-97.6%$5/sqft |
Source: Public Record Report a problem | ||
| 3/4/2008 | Sold | $234,900$202/sqft |
Source: Public Record Report a problem | ||
Public tax history
| Year | Property taxes | Tax assessment |
|---|---|---|
| 2024 | $1,890 +11.5% | $91,597 +10% |
| 2023 | $1,695 +19% | $83,270 +10% |
| 2022 | $1,424 +13.2% | $75,700 +27% |
| 2021 | $1,258 +11.8% | $59,589 +10% |
| 2020 | $1,125 +10.5% | $54,172 +10% |
| 2019 | $1,018 +8% | $49,247 +10% |
| 2018 | $942 | $44,770 -1.4% |
| 2017 | $942 +8.5% | $45,400 +22.7% |
| 2016 | $869 +12% | $37,000 -11.9% |
| 2015 | $776 -14% | $42,000 |
| 2014 | $903 +47.8% | $42,000 +43.9% |
| 2013 | $611 -4.2% | $29,178 -4% |
| 2012 | $638 +6.6% | $30,393 +7.6% |
| 2011 | $599 +1.1% | $28,255 -1.7% |
| 2010 | $592 | $28,750 -63.1% |
| 2009 | -- | $78,000 -57.3% |
| 2008 | $3,342 +7.9% | $182,500 +3.4% |
| 2007 | $3,097 | $176,500 |
| 2006 | -- | -- |
Find assessor info on the county website
Monthly payment
Est. payment
Payment breakdown
Explore the cost of this home by adjusting the details. Changes won't be saved.Climate risks
Neighborhood: Rosemont
Nearby schools
GreatSchools rating
- 5/10Rosemont Elementary SchoolGrades: PK-5Distance: 0.6 mi
- 3/10College Park Middle SchoolGrades: 6-8Distance: 2.4 mi
- 6/10Edgewater High SchoolGrades: 9-12Distance: 2.7 mi
Schools provided by the listing agent
- Elementary: Rosemont Elem
Source: Stellar MLS. This data may not be complete. We recommend contacting the local school district to confirm school assignments for this home.
- $110,0002 bd2 ba1.1k sqft4174 Versailles Dr #4174D, Orlando, FL 32808Sold
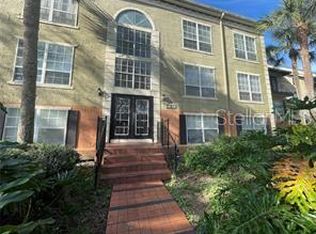
- $94,8002 bd2 ba1.1k sqft4170 Versailles Dr #4170D, Orlando, FL 32808Off Market
- $1,1992 bd2 ba1.1k sqft4170 Versailles Dr #1, Orlando, FL 32808For Rent
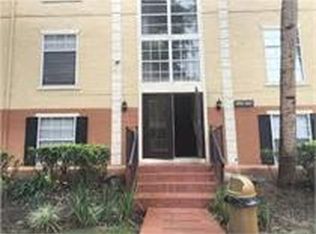
- $1,1992 bd2 ba1.1k sqft4170 Versailles Dr, Orlando, FL 32808For Rent
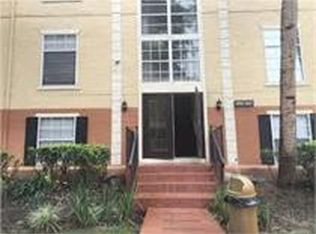
- $91,1002 bd2 ba1.1k sqft4166 Versailles Dr, Orlando, FL 32808Off Market
- $110,7002 bd2 ba1.3k sqft4174 Versailles Dr, Orlando, FL 32808Off Market
- $125,0002 bd2 ba2 sqft4136 Versailles Dr #4136D, Orlando, FL 32808Sold
- $129,2002 bd2 ba1.1k sqft4140 Versailles Dr #D, Orlando, FL 32808Off Market
A local agent can set up tours, give advice and negotiate with sellers.
Similar homes
- $120,0002 bd2 ba868 sqft2806 SHINING WILLOW TERRACE, ORLANDO, FL 32808For Sale
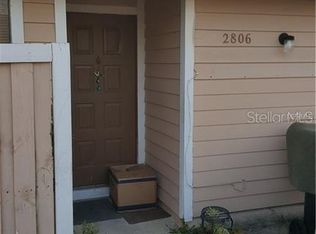
 MLS ID #O6415798, Flavio Vieira de Melo, BB GROUP REALTY CORP. Stellar MLS
 - $120,0002 bd1 ba962 sqft2235 SILVER PINES PLACE #401, ORLANDO, FL 32808For Sale
 MLS ID #O6311879, Amadeo Mazzolini, CNGROUP REALTY CORP. Stellar MLS
 - $130,0003 bd2 ba1.1k sqft(Undisclosed Address), ORLANDO, FL 32839For Sale
 MLS ID #S5147724, Adelaide Araujo, K REALTY. Stellar MLS
 - $125,1112 bd3 ba1.2k sqft3994 CRAYRICH CIRCLE #C4, ORLANDO, FL 32839For Sale
 MLS ID #O6429376, Robert Arnold, Jr, SAND DOLLAR REALTY GROUP INC. Stellar MLS
 - $125,0002 bd2 ba976 sqft4743 S TEXAS AVENUE #4743B, ORLANDO, FL 32839For SaleMLS ID #O6401258, Carmen Nazario, MARVIEW INTERNATIONAL REALTY LLC. Stellar MLS
- $129,0002 bd2 ba1.1k sqft670 SANDY NECK LANE #202, ALTAMONTE SPRINGS, FL 32714For SaleMLS ID #O6390408, Daniel Sanchez, SANCHEZ PROPERTIES GROUP LLC. Stellar MLS
- $130,0002 bd2 ba992 sqft151 OYSTER BAY CIRCLE #200, ALTAMONTE SPRINGS, FL 32701For SaleMLS ID #O6418997, Emma Brothers, COMPLETE FLORIDA REALTY LLC. Stellar MLS
- $124,0002 bd2 ba1k sqft5214 VIA HACIENDA CIRCLE #A307, ORLANDO, FL 32839For SaleMLS ID #S5151308, Adriana Sanchez, AROD PARTNERS REALTY. Stellar MLS
- $149,0002 bd2 ba962 sqft224 AFTON SQUARE #8-301, ALTAMONTE SPRINGS, FL 32714For SaleMLS ID #O6428501, Kamlesh Patel, BETTER HOMES AND GARDENS REAL ESTATE MANN GLOBAL P. Stellar MLS
- $135,0002 bd2 ba796 sqft575 BLOOMINGTON COURT #20, ALTAMONTE SPRINGS, FL 32714For SaleMLS ID #R4911576, Olivia Barket Yeffet, A GORDON REALTY INC. Stellar MLS
- $125,0002 bd2 ba1.1k sqft2538 CITRUS CLUB LANE #105, ORLANDO, FL 32839For SaleMLS ID #S5123250, Eddie Carrasquillo, CLEAR POINT REALTY LLC. Stellar MLS
- $155,0002 bd2 ba1k sqft3036 S SEMORAN BOULEVARD #M2, ORLANDO, FL 32822For SaleMLS ID #S5153598, Jesus Nessy, MY REALTY GROUP, LLC.. Stellar MLS
- $179,0002 bd2 ba1.1k sqft3344 ROBERT TREND JONES #202, ORLANDO, FL 32835For SaleMLS ID #O6390503, Marcia Mortari, ALVES AND HOWELL REALTY. Stellar MLS
- $135,0003 bd2 ba1.1k sqft4704 JASMINE CREEK LANE #1508A, ORLANDO, FL 32811For SaleMLS ID #O6387653, Veronica Figueroa, EXP REALTY LLC. Stellar MLS
- $137,9992 bd1 ba890 sqft3379 S KIRKMAN ROAD #1015, ORLANDO, FL 32811For SaleMLS ID #O6300949, Teresa Dishington, D & D PROPERTY MANAGEMENT SOLUTIONS LLC. Stellar MLS
- $108,0002 bd1 ba881 sqft1695 LEE ROAD #D211, WINTER PARK, FL 32789For SaleMLS ID #O6396190, Brandy Ray, LOKATION. Stellar MLS
- $170,0002 bd2 ba820 sqft3976 ATRIUM DRIVE #U4, ORLANDO, FL 32822For SaleMLS ID #O6432339, Roberta Fulford, LAER REALTY PARTNERS BOWEN/WEL. Stellar MLS
- $140,0002 bd1 ba830 sqft5885 DAHLIA DRIVE #24, ORLANDO, FL 32807For SaleMLS ID #O6273806, Rosa Rivera, SKINNER REALTY, INC.. Stellar MLS
- $134,9001 bd1 ba650 sqft(Undisclosed Address), ORLANDO, FL 32839For SaleMLS ID #O6428853, Nuria Laso, URBAN CITY REALTY LLC. Stellar MLS
- $110,0002 bd2 ba1k sqft5214 VIA HACIENDA CIRCLE #A306, ORLANDO, FL 32839For SaleMLS ID #O6355855, Flavio Vieira de Melo, BB GROUP REALTY CORP. Stellar MLS
