Welcome to this sought-after 3BR/2BA doublewide in desirable Carolina Village, a well maintained 55+ community where you own your land! Nestled on a spacious .30 acre lot, this home offers the perfect blend of comfort, convenience, and low maintenance living. Enjoy year round mountain views from the large screened in porch an ideal spot for morning coffee or relaxing evenings. The property features a generous attached 2 car carport, a spacious covered back deck and level yard for shade gardening. Inside, you'll find a well designed layout with comfortable living spaces ready to make your own. The $160/month HOA provides exceptional value, covering water, sewer, road maintenance, and yard care making everyday living easy and stress-free. Conveniently located between Franklin and Otto, you're just minutes from shopping, dining, and all the beauty Western North Carolina has to offer. Whether you're looking for a full time residence or a peaceful mountain retreat, this home checks all the boxes!
Under contract
$220,000
417 Carolina Village Cir, Franklin, NC 28734
3beds
1,512sqft
:
Get pre-qualified$1,492/mo
Residential
Built in 1999
0.3 Acres Lot
$212,200 Zestimate®
$146/sqft
$160/mo HOA
What's special
Year round mountain viewsSpacious covered back deckLarge screened in porch
- 2 days |
- 1,121 |
- 33 |
Likely to sell faster than
Zillow last checked:
Listing updated:
Listed by:
Shelly Rewis,
Re/Max Elite Realty
Source: Carolina Smokies MLS,MLS#: 26048017
Facts & features
Interior
Bedrooms & bathrooms
- Bedrooms: 3
- Bathrooms: 2
- Full bathrooms: 2
Primary bedroom
- Level: First
- Area: 179.07
- Dimensions: 14.1 x 12.7
Bedroom 2
- Level: First
- Area: 130.81
- Dimensions: 10.3 x 12.7
Bedroom 3
- Level: First
- Area: 119.38
- Dimensions: 9.4 x 12.7
Dining room
- Level: First
- Area: 64.6
- Dimensions: 7.6 x 8.5
Family room
- Area: 226.2
- Dimensions: 15.6 x 14.5
Kitchen
- Level: First
- Area: 112.35
- Dimensions: 10.7 x 10.5
Living room
- Level: First
- Area: 231.14
- Dimensions: 18.2 x 12.7
Heating
- Heat Pump
Cooling
- Central Electric
Appliances
- Included: Dishwasher, Disposal, Exhaust Fan, Electric Oven/Range, Refrigerator, Electric Water Heater
- Laundry: First Level
Features
- Cathedral/Vaulted Ceiling, Ceiling Fan(s), Kitchen/Dining Room, Large Master Bedroom, Main Level Living, Primary w/Ensuite, Primary on Main Level, Pantry, Split Bedroom, Walk-In Closet(s)
- Flooring: Carpet, Laminate, Luxury Vinyl Plank
- Doors: Doors-Insulated
- Windows: Insulated Windows
- Basement: Crawl Space
- Attic: None
- Has fireplace: Yes
- Fireplace features: Gas Log, Stone
Interior area
- Total structure area: 1,512
- Total interior livable area: 1,512 sqft
Video & virtual tour
Property
Parking
- Parking features: Carport-Double Attached
- Carport spaces: 2
Features
- Patio & porch: Porch, Screened Porch/Deck
- Spa features: Bath
- Has view: Yes
- View description: Short Range View, View Year Round
Lot
- Size: 0.3 Acres
- Features: Level
- Residential vegetation: Partially Wooded
Details
- Additional structures: Storage Building/Shed
- Parcel number: 6582933119
Construction
Type & style
- Home type: SingleFamily
- Property subtype: Residential
Materials
- Vinyl Siding
- Roof: Composition
Condition
- Year built: 1999
Utilities & green energy
- Sewer: Public Sewer
- Water: Community
- Utilities for property: Cell Service Available
Community & HOA
Community
- Senior community: Yes
- Subdivision: Carolina Village
HOA
- HOA fee: $160 monthly
Location
- Region: Franklin
Financial & listing details
- Price per square foot: $146/sqft
- Tax assessed value: $172,700
- Annual tax amount: $705
- Date on market: 7/27/2026
- Listing terms: Cash,Conventional
- Body type: Double Wide
Estimated market value
$212,200
$202,000 - $223,000
$1,910/mo
Price history
| Date | Event | Price |
|---|---|---|
| 7/29/2026 | Contingent | $220,000$146/sqft |
Source: Carolina Smokies MLS #26048017 Report a problem | ||
| 7/27/2026 | Listed for sale | $220,000+41.9%$146/sqft |
Source: Carolina Smokies MLS #26048017 Report a problem | ||
| 9/29/2021 | Sold | $155,000+201%$103/sqft |
Source: Carolina Smokies MLS #26021152 Report a problem | ||
| 10/23/2017 | Sold | $51,500-14%$34/sqft |
Source: Public Record Report a problem | ||
| 8/10/2017 | Pending sale | $59,900$40/sqft |
Source: Bald Head Realty #26000308 Report a problem | ||
| 11/1/2015 | Listed for sale | $59,900-33.4%$40/sqft |
Source: Bald Head Realty #26000308 Report a problem | ||
| 9/21/2013 | Listing removed | $89,900$59/sqft |
Source: Keller Williams Realty #51194 Report a problem | ||
| 3/25/2012 | Listed for sale | $89,900$59/sqft |
Source: Keller Williams Realty #49332 Report a problem | ||
| 2/20/2012 | Listing removed | $89,900$59/sqft |
Source: Keller Williams Realty #49332 Report a problem | ||
| 8/23/2011 | Listed for sale | $89,900$59/sqft |
Source: Keller Williams Realty #49332 Report a problem | ||
Public tax history
| Year | Property taxes | Tax assessment |
|---|---|---|
| 2025 | $705 | $172,700 |
| 2024 | $705 +1.7% | $172,700 |
| 2023 | $693 +44.4% | $172,700 +131.9% |
| 2022 | $480 | $74,460 |
| 2021 | $480 +9.7% | $74,460 |
| 2020 | $438 +3.1% | $74,460 |
| 2019 | $425 +385.5% | $74,460 +252.2% |
| 2018 | $88 | $21,140 |
| 2017 | -- | $21,140 |
| 2016 | $88 | $21,140 |
| 2015 | $88 +0.9% | $21,140 +3% |
| 2014 | $87 | $20,520 |
| 2013 | $87 | $20,520 |
Find assessor info on the county website
Monthly payment
Est. payment
Payment breakdown
Explore the cost of this home by adjusting the details. Changes won't be saved.Climate risks
Neighborhood: 28734
Nearby schools
GreatSchools rating
- 5/10South Macon ElementaryGrades: PK-4Distance: 1 mi
- 6/10Macon Middle SchoolGrades: 7-8Distance: 4 mi
- 7/10Macon Early College High SchoolGrades: 9-12Distance: 3.6 mi
- $103,400-- bd-- ba1.5k sqft417 Carolina Village Cir, Franklin, NC 28734Off Market
- $170,8002 bd2 ba-- sqft403 Carolina Village Cir, Franklin, NC 28734Off Market
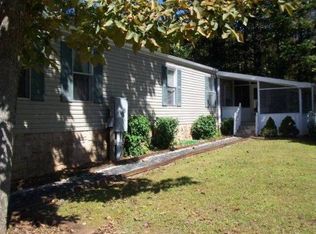
- $175,0003 bd2 ba-- sqft427 Carolina Village Cir, Franklin, NC 28734Sold
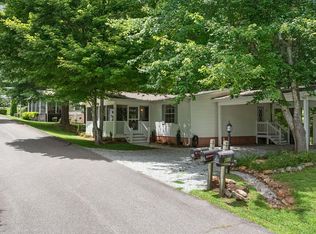
- $255,0003 bd2 ba-- sqft406 Carolina Village Cir, Franklin, NC 28734Sold
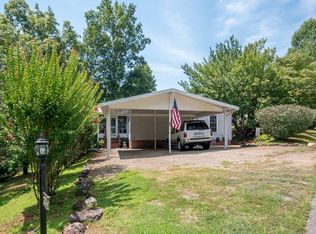
- $132,3003 bd2 ba-- sqft391 Carolina Village Cir, Franklin, NC 28734Off Market
- $175,2003 bd2 ba1.4k sqft424 Carolina Village Cir, Franklin, NC 28734Off Market
- $166,4003 bd3 ba1.8k sqft372 Carolina Village Cir, Franklin, NC 28734Off Market
- $29,280-- bd-- ba-- sqft385 Carolina Village Cir, Franklin, NC 28734Off Market
A local agent can set up tours, give advice and negotiate with sellers.
Similar homes
- $229,0002 bd2 ba930 sqft521 Carolina Village Cir, Franklin, NC 28734For Sale
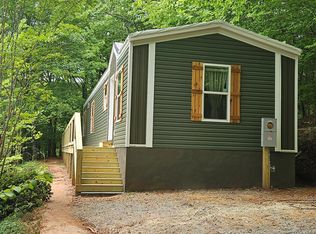 MLS ID #26047311, Jean Owen. Carolina Smokies MLS
 - $200,0002 bd1 ba1.2k sqft727 Roller Mill Rd, Franklin, NC 28734Auction
 MLS ID #11671570, Emerson Jerry King, Williams & Williams Real Estate Auctions. My State MLS
 - $205,0002 bd3 ba988 sqft95 Blackberry Ln, Franklin, NC 28734For Sale
 MLS ID #26047279, Daniel Seay. Carolina Smokies MLS
 - $274,9993 bd2 ba1.8k sqft57 Gribble Rd, Franklin, NC 28734For Sale
 MLS ID #4377789, Renee Corbin, Blue Ridge Premier Realty. Canopy MLS as distributed by MLS GRID
 - $237,5003 bd2 ba1.2k sqft108 N Gemstone Ave, Franklin, NC 28734For Sale By Owner
- $329,0002 bd2 ba1.3k sqft366 Newman Rd, Franklin, NC 28734For SaleMLS ID #26047207, Jessica Mason. Carolina Smokies MLS
- $280,0003 bd2 ba1.3k sqft107 Forest Ave, Franklin, NC 28734For SaleMLS ID #26047761, David Pinkerton. Carolina Smokies MLS
- $249,7503 bd2 ba1.2k sqft383 N Topaz St, Franklin, NC 28734For Sale By Owner
- $235,0003 bd3 ba2k sqft65 Eagle Chase Cir, Dillard, GA 30537For SaleMLS ID #434513, Mariyah Martin, Compass - E+E Group. NGBOR
- $249,7503 bd2 ba1.2k sqft375 N Topaz St, Franklin, NC 28734For Sale By Owner
- $165,0003 bd2 ba1k sqft210 Country Woods Dr, Franklin, NC 28734For SaleMLS ID #26047508, Sheila Myers. Carolina Smokies MLS
- $279,0003 bd2 ba1.5k sqft220 Gooseberry Ln, Franklin, NC 28734For SaleMLS ID #26043152, Allison Macdowell (MLS Only). Carolina Smokies MLS
- $299,0003 bd3 ba1.3k sqft275 Crestview Hts, Franklin, NC 28734For SaleMLS ID #26047475, John Becker. Carolina Smokies MLS
- $299,0003 bd2 ba1.6k sqft216 Lowery Ln, Franklin, NC 28734For Sale By Owner
- $300,0002 bd3 ba1.6k sqft4187 W Old Murphy Road, Franklin, NC 28734For Sale
 MLS ID #98544528, Richard Shays, Dana H Jones Realty. Hive MLS
 - $325,0002 bd3 ba1.8k sqft587 Lakeside Cir, Franklin, NC 28734For SaleMLS ID #26047065, Rashaune H. De La Cruz. Carolina Smokies MLS
- $284,9002 bd2 ba1.1k sqft1169 Rickman Creek Rd, Franklin, NC 28734For SaleMLS ID #4340443, Colleen Hannah, Coldwell Banker Advantage. Canopy MLS as distributed by MLS GRID
- $225,0003 bd3 ba1.8k sqft197 Savannah Meadows Trl, Sylva, NC 28779For SaleMLS ID #4384225, Melissa Rogers, Keller Williams Great Smokies. Canopy MLS as distributed by MLS GRID
- $325,0002 bd1 ba912 sqft131 Black Mountain Creek Rd, Franklin, NC 28734For SaleMLS ID #26047793, Mark Little. Carolina Smokies MLS
- $321,0001 bd2 ba858 sqft107-111 Hougie Heaven Ln, Franklin, NC 28734For SaleMLS ID #4399662, Donna Humiston, Century 21 Connected. Canopy MLS as distributed by MLS GRID
