Welcome to a home that checks all the boxes! Modern construction, stylish finishes, and space to make your own. Completed in April of 2023, this 4-bedroom, 2.5-bath colonial offers an open-concept design, a large lot, and an unfinished basement already framed with plumbing stubbed for a future bathroom, creating exciting possibilities for additional living space.
Step inside and you'll immediately appreciate the bright, open-concept floor plan featuring luxury vinyl plank flooring throughout the main level. The spacious kitchen serves as the heart of the home, offering white shaker cabinets, granite countertops, and plenty of room for gathering with family and friends. The open layout creates a welcoming atmosphere perfect for both everyday living and entertaining.
Four generously sized possible bedrooms provide flexibility for family, guests, work-from-home needs, or hobbies. While the primary bedroom boasts a large walk-in closet and en-suite. Granite countertops throughout every bathroom add a polished touch.
Outside, the large 0.35-acre lot with fence and patio offers room to enjoy the outdoors, garden, play, or simply relax. The attached 2-car garage adds convenience, while the framed basement with plumbing already stubbed for an additional bathroom presents a fantastic opportunity to expand your living space in the future.
Located in the Village of Brooklyn and just minutes from Michigan International Speedway, this home offers the advantages of newer construction without the wait. From its modern finishes to its unfinished potential, this is a property you'll want to experience in person.
Under contract
$349,900
417 Constitution Ave, Brooklyn, MI 49230
4beds
1,836sqft
Single Family Residence
Built in 2022
0.35 Acres Lot
$345,400 Zestimate®
$191/sqft
$8/mo HOA
What's special
- 65 days
- 80
- 0
Zillow last checked:
Listing updated:
Listed by:
Jay Gingell 734-718-7517,
Coldwell Banker Professionals-Northville 248-347-3050
Source: Realcomp II,MLS#: 20261053507
Facts & features
Interior
Bedrooms & bathrooms
- Bedrooms: 4
- Bathrooms: 3
- Full bathrooms: 2
- 1/2 bathrooms: 1
Primary bedroom
- Level: Second
- Area: 224
- Dimensions: 16 X 14
Bedroom
- Level: Second
- Area: 156
- Dimensions: 13 X 12
Bedroom
- Level: Second
- Area: 143
- Dimensions: 13 X 11
Bedroom
- Level: Entry
- Area: 81
- Dimensions: 9 X 9
Primary bathroom
- Level: Second
- Area: 81
- Dimensions: 9 X 9
Other
- Level: Second
- Area: 45
- Dimensions: 9 X 5
Other
- Level: Entry
- Area: 21
- Dimensions: 7 X 3
Dining room
- Level: Entry
- Area: 198
- Dimensions: 18 X 11
Kitchen
- Level: Entry
- Area: 150
- Dimensions: 15 X 10
Laundry
- Level: Entry
- Area: 56
- Dimensions: 8 X 7
Living room
- Level: Entry
- Area: 240
- Dimensions: 16 X 15
Heating
- Forced Air, Natural Gas
Cooling
- Ceiling Fans, Central Air
Appliances
- Included: Dishwasher, Disposal, Free Standing Electric Range, Free Standing Refrigerator, Microwave, Stainless Steel Appliances, Water Softener Owned
- Laundry: Electric Dryer Hookup, Laundry Room, Washer Hookup
Features
- Programmable Thermostat
- Windows: Egress Windows
- Basement: Bath Stubbed,Full,Unfinished
- Has fireplace: Yes
- Fireplace features: Electric, Living Room
Interior area
- Total interior livable area: 1,836 sqft
- Finished area above ground: 1,836
Video & virtual tour
Property
Parking
- Total spaces: 2
- Parking features: Two Car Garage, Attached, Direct Access, Driveway, Electricityin Garage, Garage Faces Front, Garage Door Opener
- Attached garage spaces: 2
Features
- Levels: Two
- Stories: 2
- Entry location: GroundLevelwSteps
- Patio & porch: Covered, Patio, Porch
- Pool features: None
- Fencing: Back Yard,Fenced,Fencing Allowed
Lot
- Size: 0.35 Acres
- Dimensions: 94 x 162
Details
- Additional structures: Sheds Allowed
- Parcel number: 000192445508400
- Special conditions: Short Sale No,Standard
Construction
Type & style
- Home type: SingleFamily
- Architectural style: Colonial
- Property subtype: Single Family Residence
Materials
- Vinyl Siding
- Foundation: Basement, Poured, Sump Pump
- Roof: Asphalt
Condition
- New construction: No
- Year built: 2022
Utilities & green energy
- Electric: Circuit Breakers
- Sewer: Public Sewer
- Water: Public
- Utilities for property: Underground Utilities
Community & HOA
Community
- Security: Carbon Monoxide Detectors, Smoke Detectors
- Subdivision: COLBROOK MEADOWS SITE CONDO
HOA
- Has HOA: Yes
- Services included: Maintenance Grounds, Snow Removal
- HOA fee: $100 annually
Location
- Region: Brooklyn
Financial & listing details
- Price per square foot: $191/sqft
- Tax assessed value: $168,355
- Annual tax amount: $4,830
- Date on market: 7/17/2026
- Cumulative days on market: 66 days
- Listing agreement: Exclusive Right To Sell
- Listing terms: Cash,Conventional,FHA,Va Loan
Estimated market value
$345,400
$328,000 - $363,000
$2,699/mo
Price history
| Date | Event | Price |
|---|---|---|
| 8/3/2026 | Contingent | $349,900$191/sqft |
Source:  Realcomp II #20261053507 Report a problem Realcomp II #20261053507 Report a problem | ||
| 7/17/2026 | Listed for sale | $349,900+24.1%$191/sqft |
Source: Realcomp II #20261053507 Report a problem | ||
| 4/7/2023 | Sold | $281,950-6%$154/sqft |
Source:  Greater Lansing AOR #272234 Report a problem Greater Lansing AOR #272234 Report a problem | ||
| 1/21/2023 | Listed for sale | $299,900+14.9%$163/sqft |
Source:  My State MLS #11148376 Report a problem My State MLS #11148376 Report a problem | ||
| 6/11/2022 | Listing removed | -- |
Source: My State MLS Report a problem | ||
| 2/26/2022 | Listed for sale | $260,900$142/sqft |
Source: My State MLS #11056608 Report a problem | ||
Public tax history
| Year | Property taxes | Tax assessment |
|---|---|---|
| 2026 | -- | $181,400 +5.9% |
| 2025 | -- | $171,300 +7.7% |
| 2024 | -- | $159,000 +2594.9% |
| 2021 | $45 | $5,900 |
| 2020 | $45 +2.2% | $5,900 |
| 2019 | $44 +2.3% | $5,900 +7.3% |
| 2018 | $43 +6.1% | $5,500 |
| 2017 | $40 | $5,500 +1.9% |
| 2016 | $40 +2.2% | $5,400 |
| 2015 | $40 | $5,400 +1.9% |
| 2014 | $40 | $5,300 +6% |
| 2012 | -- | $5,000 -50% |
| 2011 | -- | $10,000 -12.1% |
| 2010 | -- | $11,375 -26.4% |
| 2009 | -- | $15,450 |
Find assessor info on the county website
Monthly payment
Est. payment
Payment breakdown
Explore the cost of this home by adjusting the details. Changes won't be saved.Climate risks
Neighborhood: 49230
- $259,800-- bd-- ba-- sqft417 Constitution Ave #84, Brooklyn, MI 49230Off Market
- $259,800-- bd-- ba-- sqft413 Constitution Ave #83, Brooklyn, MI 49230Off Market
- $317,0524 bd3 ba2.6k sqft413 Constitution Ave, Brooklyn, MI 49230Sold
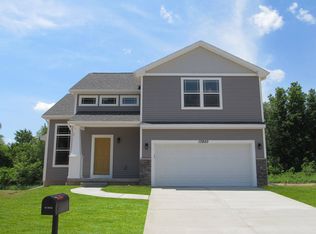
- $288,4003 bd2 ba1.3k sqft421 Constitution Ave, Brooklyn, MI 49230Off Market
Similar homes
- $349,9003 bd3 ba2.2k sqft769 Bellflower Dr, Brooklyn, MI 49230For Sale
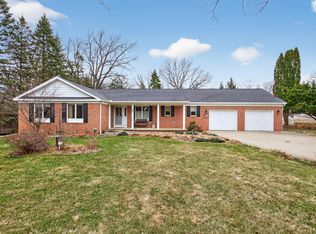
 MLS ID #26011781, Mark Riggle, RE/MAX Irish Hills Realty. MichRIC
 - $325,0003 bd3 ba1.6k sqft119 Claremont Cir, Brooklyn, MI 49230For Sale
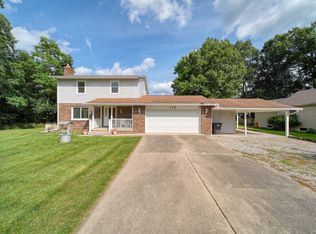 MLS ID #26044990, Dakota Cooley, Cooley Real Estate. MichRIC
 - $349,0004 bd3 ba2.5k sqft12889 Kelley Rd, Brooklyn, MI 49230For Sale
 MLS ID #26045756, Tom Schindler, TOM SCHINDLER. MichRIC
 - $207,9002 bd2 ba1.7k sqft121 S King St, Brooklyn, MI 49230For Sale
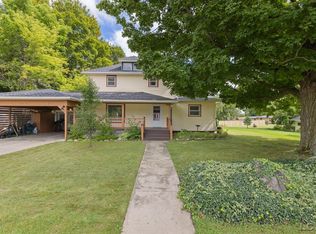
 MLS ID #50222760, Lorraine M Morgan, Heart O' The Hills Realty. MiRealSource
 - $290,0004 bd2 ba2.3k sqft113 Chicago St, Brooklyn, MI 49230For SaleMLS ID #26015884, COLLIN COTE, ERA Reardon - Brooklyn. MichRIC
- $370,0003 bd3 ba2.1k sqft13465 Horning Rd, Brooklyn, MI 49230For SaleMLS ID #26029668, Michelle Epperly, ERA Reardon Realty. MichRIC
- $305,0003 bd2 ba1.9k sqft12964 Kelley Rd, Brooklyn, MI 49230For SaleMLS ID #26049532, Trey Waldofsky, Sproat Realty Professionals-J. MichRIC
- $243,0004 bd3 ba2.5k sqft9200 Wolf Lake Rd, Brooklyn, MI 49230For SaleMLS ID #50221805, Mark Goedert, Goedert Real Estate - Adr. MiRealSource
- $259,9004 bd3 ba2.1k sqft13142 Taylor Rd, Brooklyn, MI 49230For SaleMLS ID #26040797, Julie Hackworth, ERA Reardon Realty, L.L.C.. MichRIC
- $369,9994 bd3 ba1.8k sqft111 E Princess Dr, Brooklyn, MI 49230New ConstructionMLS ID #26021973, Lisa Bartleman, NORFOLK REALTY LIMITED. MichRIC
- $450,0004 bd3 ba2.4k sqft123 N Grand Pointe Dr, Brooklyn, MI 49230For SaleMLS ID #26039929, Jason Aldrich, ERA Reardon - Brooklyn. MichRIC
- $274,5003 bd3 ba1.5k sqft268 Somerset Dr, Cement City, MI 49230For SaleMLS ID #26041289, Sara LeBlanc, Your Premiere Properties LLC. MichRIC
- $359,9004 bd2 ba2.1k sqft16027 Whippoorwill Ct, Manchester, MI 48158For SaleMLS ID #26049295, Julie Childers, Key Realty One LLC. MichRIC
- $479,9006 bd3 ba2.7k sqft13250 Taylor Rd, Brooklyn, MI 49230For SaleMLS ID #26044561, Shae Perras, EXP Realty. MichRIC
- $250,0003 bd3 ba1.6k sqft129 Kathy Ln, Brooklyn, MI 49230For SaleMLS ID #26043628, MARY ANN BARTUS, Production Realty. MichRIC
