Proposed New Construction - 3 bed, 2 bath ranch home on a wooded 1 acre lot in the heart of Brooklyn! This proposed Hamilton Plan is a cozy ranch that offers 2,856 square feet of potential living space (1428 above grade, 1428 basement). With 3 bedrooms and 2 baths, this home features an open-concept layout that maximizes space and allows for plenty of natural light throughout. The large kitchen island serves as the heart of the home, perfect for meal prep or casual gatherings. The master suite offers a private retreat with a walk-in closet and en-suite bath. Additional features include a mudroom off the 2-car garage, a full unfinished basement. You can customize this plan and build on any lot. No Construction Loan Needed! 1 year bumper to bumper warranty.*Photos depict a previous build and may have upgrades or other selections that are not included in the current price*
Active
$397,900
0 Ernest St, Brooklyn, MI 49230
3beds
1,428sqft
Single Family Residence
Built in 2027
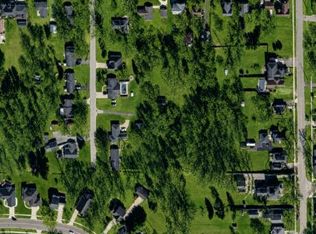
1.04 Acres Lot
$-- Zestimate®
$279/sqft
$-- HOA
What's special
Large kitchen islandEn-suite bathWalk-in closetOpen-concept layout
- 10 hours
- 148
- 5
Zillow last checked:
Listing updated:
Listed by:
Logan Burns 517-745-4548,
Century 21 Affiliated - Jackson 517-888-0050
Source: MichRIC,MLS#: 26055730
Facts & features
Interior
Bedrooms & bathrooms
- Bedrooms: 3
- Bathrooms: 2
- Full bathrooms: 2
- Main level bedrooms: 3
Primary bedroom
- Level: Main
- Area: 210
- Dimensions: 14.00 x 15.00
Bedroom 2
- Area: 125
- Dimensions: 12.50 x 10.00
Bedroom 3
- Area: 125
- Dimensions: 12.50 x 10.00
Dining area
- Level: Main
- Area: 115.5
- Dimensions: 10.50 x 11.00
Kitchen
- Level: Main
- Area: 137.5
- Dimensions: 11.00 x 12.50
Living room
- Level: Main
- Area: 264
- Dimensions: 16.00 x 16.50
Heating
- Forced Air
Cooling
- Central Air
Appliances
- Included: Dishwasher, Microwave
- Laundry: Main Level
Features
- Flooring: Carpet, Laminate, Vinyl
- Windows: Low-Emissivity Windows, Screens
- Basement: Full
- Has fireplace: No
Interior area
- Total structure area: 1,428
- Total interior livable area: 1,428 sqft
- Finished area below ground: 0
Property
Parking
- Total spaces: 2
- Parking features: Attached
- Garage spaces: 2
Features
- Stories: 1
Lot
- Size: 1.04 Acres
- Dimensions: 212 x 212
- Features: Wooded
Details
- Parcel number: 000192440400
Construction
Type & style
- Home type: SingleFamily
- Architectural style: Other
- Property subtype: Single Family Residence
Materials
- Vinyl Siding
- Roof: Asphalt,Shingle
Condition
- New Construction
- New construction: Yes
- Year built: 2027
Details
- Builder name: Oak Ridge Homes
Utilities & green energy
- Sewer: Public Sewer
- Water: Public
- Utilities for property: Natural Gas Available, Electricity Available
Community & HOA
Location
- Region: Brooklyn
Financial & listing details
- Price per square foot: $279/sqft
- Tax assessed value: $17,883
- Annual tax amount: $1,064
- Date on market: 10/20/2026
- Listing terms: Cash,FHA,VA Loan,Conventional
- Electric utility on property: Yes
- Road surface type: Paved
Estimated market value
Not available
Estimated sales range
Not available
Not available
Price history
| Date | Event | Price |
|---|---|---|
| 10/20/2026 | Listed for sale | $397,900+920.3%$279/sqft |
Source:  MichRIC #26055730 Report a problem | ||
| 3/1/2026 | Listing removed | $39,000$27/sqft |
Source:  Realcomp II #81025046242 Report a problem | ||
| 9/9/2025 | Listed for sale | $39,000+73.3%$27/sqft |
Source: MichRIC #25046242 Report a problem | ||
| 10/29/2020 | Sold | $22,500-10%$16/sqft |
Source: MichRIC #21036824 Report a problem | ||
| 10/22/2020 | Pending sale | $25,000$18/sqft |
Source: ERA REARDON - BROOKLYN #202002798 Report a problem | ||
| 9/24/2020 | Listed for sale | $25,000-26.3%$18/sqft |
Source: ERA REARDON - BROOKLYN #202002798 Report a problem | ||
| 2/25/2020 | Listing removed | $33,900$24/sqft |
Source: Proper Property Services, Inc #3270952 Report a problem | ||
| 1/31/2020 | Listed for sale | $33,900-15%$24/sqft |
Source: Proper Property Services, Inc #3270952 Report a problem | ||
| 10/1/2019 | Listing removed | $39,900$28/sqft |
Source: Proper Property Services, Inc #3260950 Report a problem | ||
| 10/11/2018 | Listed for sale | $39,900+33.4%$28/sqft |
Source: Proper Property Services, Inc #3260950 Report a problem | ||
| 2/23/2016 | Listing removed | $29,900$21/sqft |
Source: ERA Reardon Realty #20026476 Report a problem | ||
| 5/11/2015 | Listed for sale | $29,900$21/sqft |
Source: ERA Reardon Realty #20026476 Report a problem | ||
| 1/1/2015 | Listing removed | $29,900$21/sqft |
Source: ERA Reardon Realty #20021181 Report a problem | ||
| 4/26/2014 | Listed for sale | $29,900$21/sqft |
Source: ERA REARDON - BROOKLYN #20021181 Report a problem | ||
Public tax history
Tax history is unavailable.
Monthly payment
Est. payment
Payment breakdown
Explore the cost of this home by adjusting the details. Changes won't be saved.Climate risks
Neighborhood: 49230
Similar homes
- $365,0003 bd3 ba1.6k sqft9917 Cady Rd, Jackson, MI 49201For Sale
 MLS ID #26053157, David Mueller, Real Broker LLC Ann Arbor. MichRIC
- $409,9003 bd2 ba1.6k sqft1812 Liberty Woods Rd, Clarklake, MI 49234For Sale
 MLS ID #26045851, Tony Pruitt, EXP Realty. MichRIC
- $369,9994 bd3 ba1.8k sqft111 E Princess Dr, Brooklyn, MI 49230New Construction
 MichRIC
- $295,0003 bd2 ba1.9k sqft12964 Kelley Rd, Brooklyn, MI 49230For Sale
 MLS ID #26049532, Trey Waldofsky, Sproat Realty Professionals-J. MichRIC
- $395,0003 bd3 ba1.6k sqft7831 Barron Ct, Onsted, MI 49265New ConstructionMLS ID #26055235, Sara LeBlanc, Your Premiere Properties LLC. MichRIC
- $425,0004 bd3 ba2.1k sqft3396 Cook Rd, Clarklake, MI 49234For Sale
 MLS ID #20261066900, Sheila Olivio, KW Realty Livingston. Realcomp II
- $368,9003 bd3 ba1.7k sqft8129 Folks Rd, Hanover, MI 49241For SaleMLS ID #20261079467, Sandra Osmer, National Realty Centers, Inc. Realcomp II
- $350,0003 bd1 ba1.3k sqft17300 Fahrner Rd, Chelsea, MI 48118For SaleMLS ID #26054696, Blake Wyant, The Charles Reinhart Company. MichRIC
- $399,0003 bd3 ba1.9k sqft4079 Erin Ct, Pleasant Lake, MI 49272For SaleMLS ID #26051579, Logan Everett, Century 21 Affiliated - Jackson. MichRIC
- $210,0003 bd2 ba1.2k sqft510 Gregory Pl, Jackson, MI 49202For SaleMLS ID #20261084441, Daniel Beirne, OpenDoor Brokerage LLC. Realcomp II
- $365,0002 bd2 ba1.8k sqft1400 Lakeview Dr, Tipton, MI 49287For Sale
 MLS ID #50209540, Amy Fulk, Howard Hanna Real Estate Services-Adrian. MiRealSource
- $399,5003 bd2 ba1.5k sqft132 Remington Dr, Spring Arbor, MI 49283For SaleMLS ID #26041463, Desiree Thomas, Century 21 Affiliated. MichRIC
- $375,0004 bd3 ba2k sqft18073 Sharon Valley Rd, Manchester, MI 48158For SaleMLS ID #20261040363, Jeanne L Mullins, RE/MAX Moves. Realcomp II
- $400,0004 bd2 ba1.9k sqft11728 Greenbriar Dr, Jerome, MI 49249For SaleMLS ID #20261079994, Suna Khalil, RE/MAX Leading Edge. Realcomp II
- $380,0003 bd1 ba1.3k sqft3193 Round Lake Hwy, Manitou Beach, MI 49253For SaleMLS ID #50204622, Lesley Dempsey, Howard Hanna Real Estate Services-Adrian. MiRealSource
